
Search results for "Progression rough" in Home Design Ideas

 SLJ Paint and Decorative Finishes
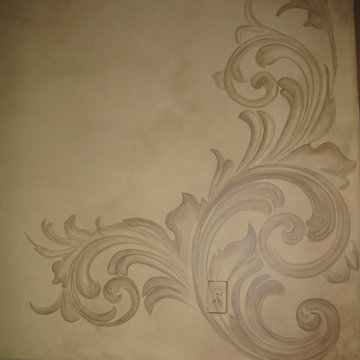
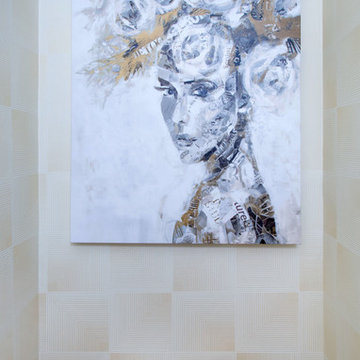
A close up shot of the tone on tone texture with a hint of pearl in the background.


Find the right local pro for your project
 Rachael Liberman Design LLC
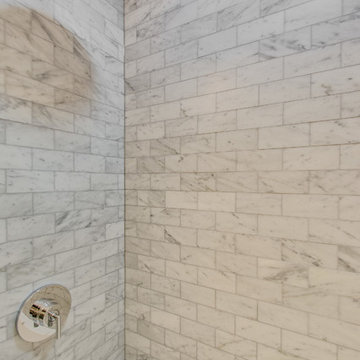

For this project, the homeowners were going to sell their condo and needed to do a high-end upgrade to their guest bathroom. We gutted the space, and filled it with beautiful marble tile finishes on the floor and wall. We also selected a new vanity, toilet, bathtub, and modern bath fixtures. The final product got the home sold quickly! Interior Design by Rachael Liberman



 BonTon Tile
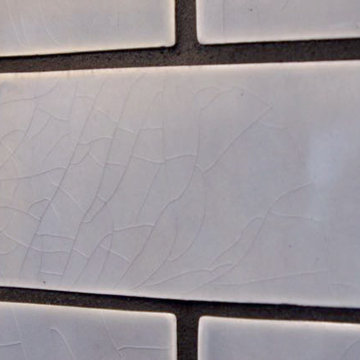
2x4 handmade tiles work great in this small space. Glaze color Skky, a soft blue/grey with a crackle finish. Behind the we used 4x8 Florette deco tiles with a repeating pattern. The gingko leaf has a special meaning to the home owners, so we impressed them into a few of the tiles to add a personal touch

Sponsored
Columbus, OH

Structural Remodeling
Franklin County's Heavy Timber Specialists | Best of Houzz 2020!

 Michael Humphrey/Humphrey Construction Company
Example of a transitional home design design in Boston
 Leon General Hardwoods & Millwork
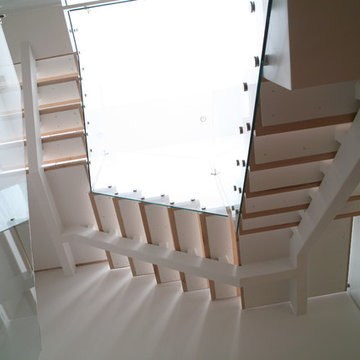
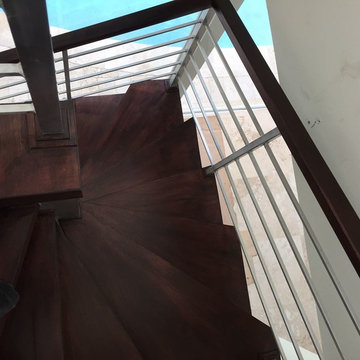
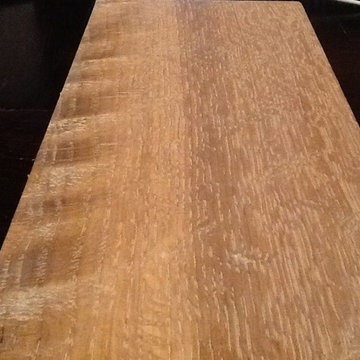
Hard Maple stained hand rail and treads
Example of a mid-sized minimalist wooden floating staircase design in Miami
Example of a mid-sized minimalist wooden floating staircase design in Miami

 Danielé Perna Designs
Enclosed kitchen - small contemporary u-shaped cement tile floor and multicolored floor enclosed kitchen idea in New York with a drop-in sink, flat-panel cabinets, stainless steel cabinets, tile countertops, multicolored backsplash, cement tile backsplash, stainless steel appliances and no island
 Sand & Swirl, Inc.
xBlink Photography
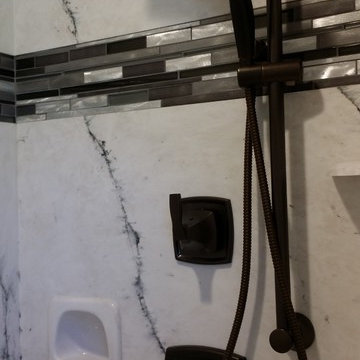
Large trendy gray tile and glass tile alcove shower photo in Salt Lake City
Large trendy gray tile and glass tile alcove shower photo in Salt Lake City

 Northstone
Pavers done with Techo-Bloc Blu Polish in Shale Grey
Caps done with Select Wall Polished in Cambria
Stairs capped with Onyx Granite
In-lite outdoor lighting




 Modern-Shed
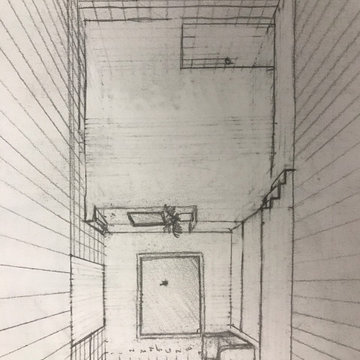
Sliding doors separate the waiting room from other spaces at this home office.
--Arla Shephard Bull
Example of a large minimalist home studio design in Seattle with white walls
Example of a large minimalist home studio design in Seattle with white walls

 Clawson Architects, LLC
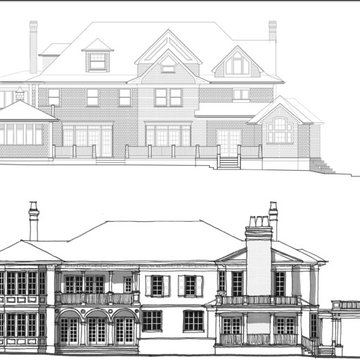
Originally built in the early 1900's this Summit, NJ home has been renovated and altered beyond recognition. The proposed design by Clawson Architects for the renovations and alterations to this home re-envisions the massing and includes ideas for covered porches, more windows, balconies and details for an entirely new Mediterranean flair.
The historical barn currently being used as a garage for the property will be restored and enhanced with a new copper roof and dormer.






16