
Search results for "Progression" in Home Design Ideas




Find the right local pro for your project
 Progress Lighting
Jonathan Edwards Media

Inspiration for a large coastal l-shaped dark wood floor open concept kitchen remodel with a farmhouse sink, recessed-panel cabinets, marble countertops, white backsplash, stone tile backsplash, stainless steel appliances, an island and blue cabinets
Inspiration for a large coastal l-shaped dark wood floor open concept kitchen remodel with a farmhouse sink, recessed-panel cabinets, marble countertops, white backsplash, stone tile backsplash, stainless steel appliances, an island and blue cabinets

 S.J. Janis Company, Inc.
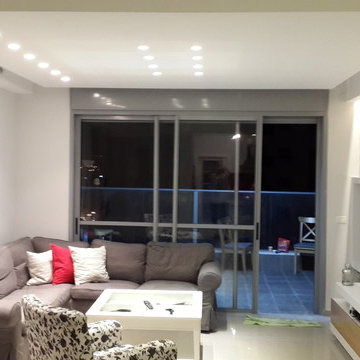
A view showing the retractable stairs leading up to the washing station. Let the dogs do the leg work and the homeowners can wash the dogs while standing. Both functional and efficient!


 M. Elle Design
Bedroom - mediterranean master bedroom idea in Orange County with a standard fireplace
 HTR Basements
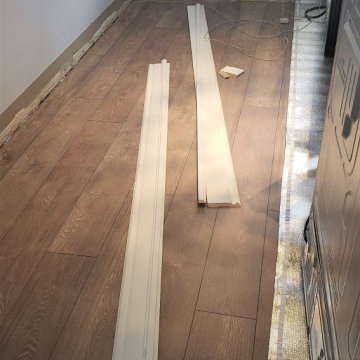
Work in progress. Close up of this gorgeous, high end Krono Swiss 12mm Laminate flooring.

 Hulburd Design
Cesar Rubio
Hulburd Design transformed a 1920s French Provincial-style home to accommodate a family of five with guest quarters. The family frequently entertains and loves to cook. This, along with their extensive modern art collection and Scandinavian aesthetic informed the clean, lively palette.


 Marcia Moore Design
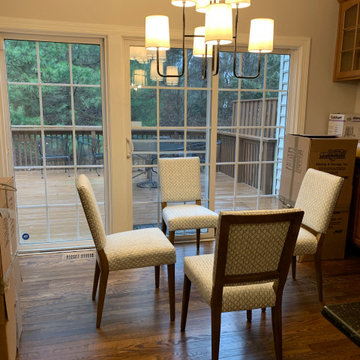
Best of Houzz Kitchen Design 2016 winner. A custom kitchen remodel was one of the final projects for this beautiful Georgian Century Home. All the details were part of the effort to maintain the feel of an old kitchen but with all the most current conveniences. Notice the glass cabinet hung in front of a window, granite counter top repeated as the back splash, porcelain tiles that mimic wood and marble on the floor, a stunning island light and the coffered ceiling.
Michael Jacob Photography


 Bohemian Stoneworks
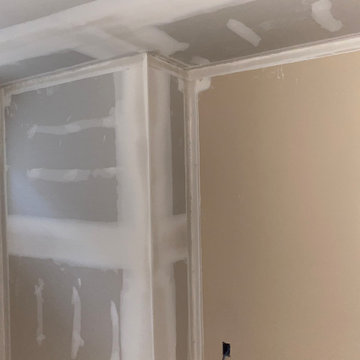
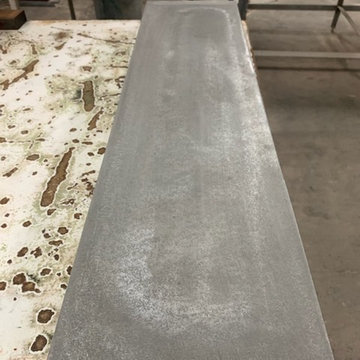
Custom concrete counter tops with stainless steel in process
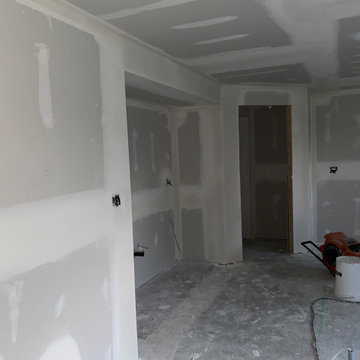
Large minimalist home design photo in San Francisco
Large minimalist home design photo in San Francisco

10