
Search results for "Progression" in Home Design Ideas

Find the right local pro for your project
 Progress Lighting
Jonathan Edwards Media
Large beach style l-shaped dark wood floor open concept kitchen photo in Other with a farmhouse sink, recessed-panel cabinets, marble countertops, white backsplash, stone tile backsplash, stainless steel appliances, an island and white cabinets
Large beach style l-shaped dark wood floor open concept kitchen photo in Other with a farmhouse sink, recessed-panel cabinets, marble countertops, white backsplash, stone tile backsplash, stainless steel appliances, an island and white cabinets


 J&C CONTRACTORS, LLC
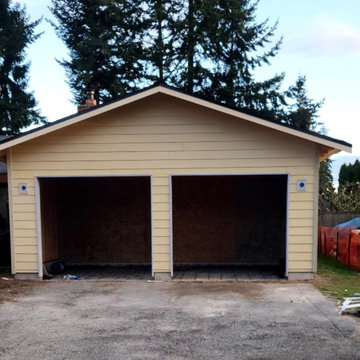
Progress work out our lynnwood garage conversion. All interior framing has been completed along with the floor insulation. We have electrical & plumbing work scheduled for this next week.
 Progressive Design Build
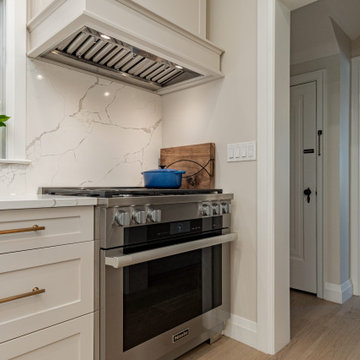
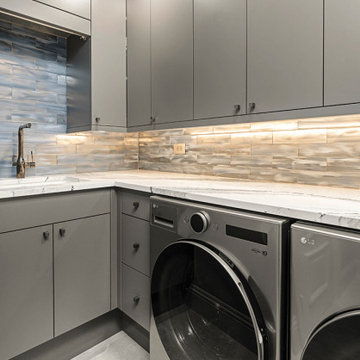
In the laundry room, we kept the original layout but added a hanging rod above the sink for easy clothes drying. We updated the space with new countertops over the washer and dryer, fresh semi-custom cabinetry, and a clean tile backsplash to give it a more modern, transitional look.
 Ilya Fedulov
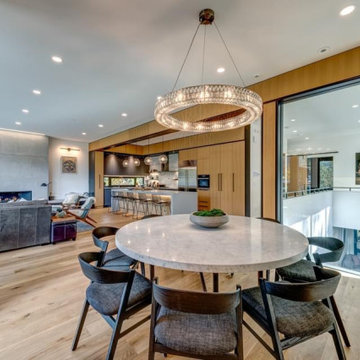
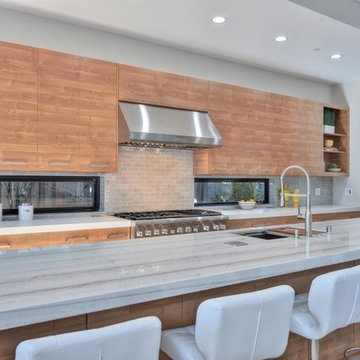
Brand New Modern Luxury. This new single-level contemporary is an effortless blend of functionality, luxury, and modern convenience. The great room is an entertainer’s dream w/ 16 feet ceiling, transom windows and La Cantina doors that completely folds and opens to the backyard. A chef’s kitchen including Thermador appliances, an expansive island with a waterfall quartzite countertop and bar seating for six. Four bedrooms, each with its own walk-in closets that are skylit, are situated on East-wing for natural morning sun. The master suite has double Andersen 400-Series slider doors that open to the backyard and rear patio, a spacious walk-in closet w/ custom closet organization system. High tech amenities include: tankless water heater, Nest thermostat, Ring doorbell, bluetooth wireless ceiling speakers, dual EV chargers. Highly coveted Los Altos schools.
 Progressive Kitchens Inc.
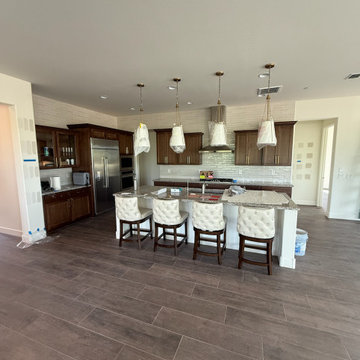
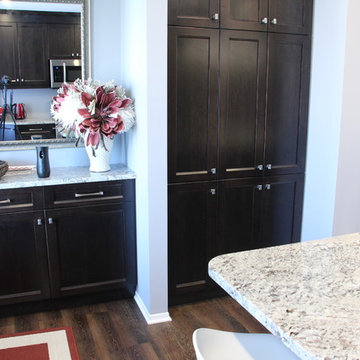
Small mountain style galley dark wood floor and brown floor eat-in kitchen photo in Toronto with a drop-in sink, shaker cabinets, dark wood cabinets, granite countertops, stainless steel appliances and an island
 Progressive Builders.LA
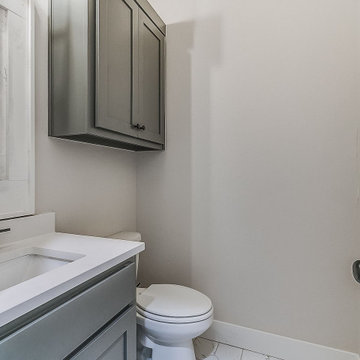
We help you make the right choices and get the results that your heart desires. Throughout the process of kitchen and bathroom remodel in Santa Clarita, we would keep an eye on the budget. After all, it’s your hard earned money! So, get in touch with us today and get the best services at the best prices!
Kitchen and Bath Remodel in Santa Clarita, CA - http://progressivebuilders.la/
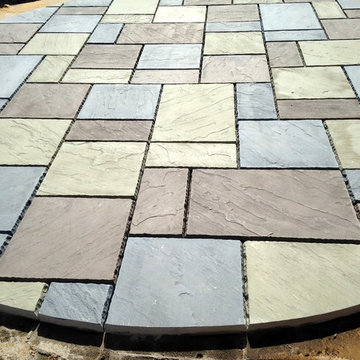
 Premier Patios and Walks
Work-in-progress, round patio section using Techo-Bloc Monticello
Home design - traditional home design idea in Philadelphia
Home design - traditional home design idea in Philadelphia


 Progressive Builders.LA

Inspiration for a large contemporary side yard stone patio remodel in Los Angeles with a gazebo
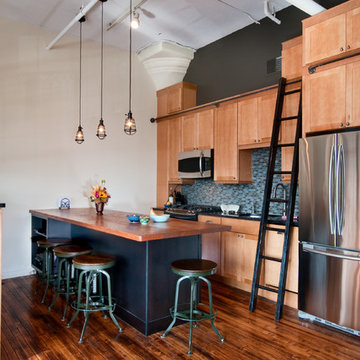

 Progressive Countertop Systems
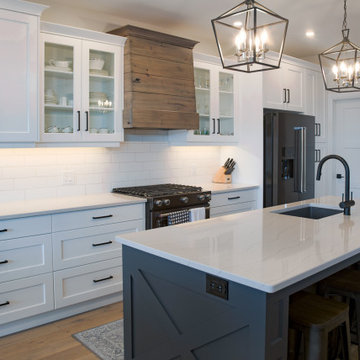
This kitchen by Sarnia Cabinets turned out beautifully! It features Cambria Quartz in Ella.
Kitchen - cottage galley kitchen idea in Other with a drop-in sink, quartzite countertops, white backsplash, ceramic backsplash, black appliances and white countertops
Kitchen - cottage galley kitchen idea in Other with a drop-in sink, quartzite countertops, white backsplash, ceramic backsplash, black appliances and white countertops
 Audio by di Tomasso / Design Progression
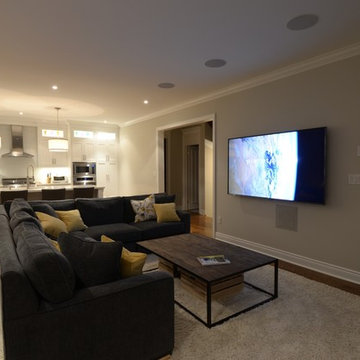
Home was renovated for open living concept but all speakers and equipment for the Home Theatre system had to be concealed. The 5.1 system is all In-wall including the subwoofer. Equipment rack is downstairs under the landing and everything is controlled via iR and i-pad.

109