
Search results for "Progression" in Home Design Ideas
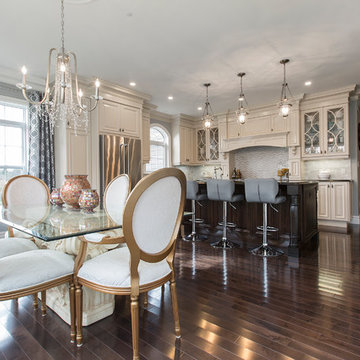
 Progressive Kitchens Inc.
property perspectives
Example of a huge classic l-shaped dark wood floor and brown floor eat-in kitchen design in Other with an undermount sink, raised-panel cabinets, beige cabinets, granite countertops, gray backsplash, subway tile backsplash, stainless steel appliances and an island
Example of a huge classic l-shaped dark wood floor and brown floor eat-in kitchen design in Other with an undermount sink, raised-panel cabinets, beige cabinets, granite countertops, gray backsplash, subway tile backsplash, stainless steel appliances and an island

 PROGRESSIVE architecture
Open concept kitchen - mid-sized modern galley concrete floor open concept kitchen idea in Minneapolis with an undermount sink, flat-panel cabinets, gray cabinets, quartz countertops, gray backsplash, glass sheet backsplash, stainless steel appliances and an island
 Progressive Builders.LA
As home remodeling contractors covering the entire Rancho Palos Verdes neighborhood, we have a team of experts always available to assist you in creating whatever you have in mind for your new or existing home. Whether it is a new living room, a new lounging space, a new kitchen, a new bathroom, you name it and we can do it for you. Remodeling or renovating apartments and homes is our specialty.
Home Remodeling in Rancho Palos Verdes, CA - http://progressivebuilders.la/
Find the right local pro for your project

 Progressive Design Build
The previously underutilized formal dining room now serves as a welcoming home bar, while the former kitchen has been reimagined as a cozy casual dining area.
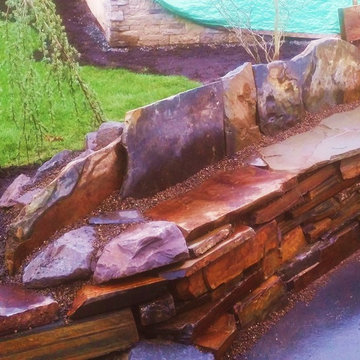
 Rain Garden Nursery LandscapeMakeoverDesignStaging
Scott & Catherine Buley, HTT&T, High Tech Turf & Trees, LandscapeMakeover.biz, Rain Garden Nursery. BEFORE PHOTO, changes to stone bench seat back while project in progress. Seat back to be a rustic "rolling mountain" shape.

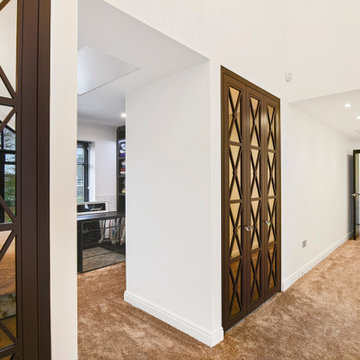
 Progressive Design London
Master bedroom with entrance through to the dressing room.
Inspiration for a contemporary bedroom remodel in London
Inspiration for a contemporary bedroom remodel in London
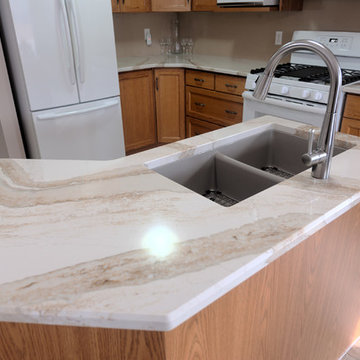
 Progressive Countertop Systems
Light beige wall colour tones used to accent counter tops.
Eat-in kitchen - mid-sized rustic l-shaped porcelain tile eat-in kitchen idea with a double-bowl sink, raised-panel cabinets, medium tone wood cabinets, granite countertops, beige backsplash, white appliances, an island and white countertops
Eat-in kitchen - mid-sized rustic l-shaped porcelain tile eat-in kitchen idea with a double-bowl sink, raised-panel cabinets, medium tone wood cabinets, granite countertops, beige backsplash, white appliances, an island and white countertops
 Progress Street Builders
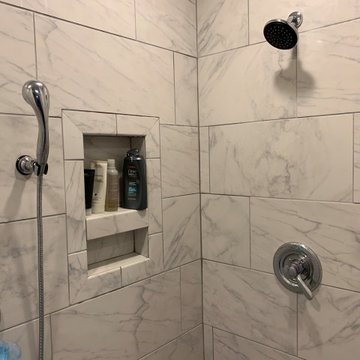
Master Bathroom with built-in shower niche.
Inspiration for a craftsman doorless shower remodel in Other
Inspiration for a craftsman doorless shower remodel in Other

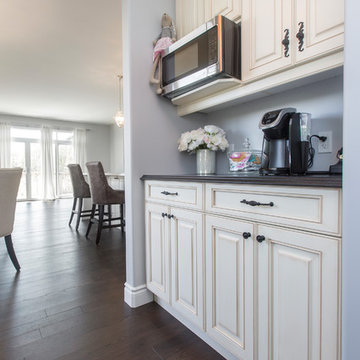 Progressive Kitchens Inc.
Large elegant l-shaped dark wood floor and brown floor open concept kitchen photo in Other with a farmhouse sink, raised-panel cabinets, white cabinets, quartz countertops, stainless steel appliances and an island
 Progressive Builders.LA
Inspiration for a large timeless backyard concrete paver patio kitchen remodel in Los Angeles with a pergola
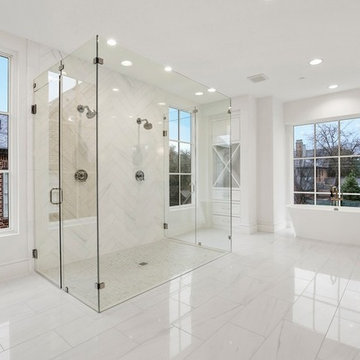 Progressive Builders.LA
We help you make the right choices and get the results that your heart desires. Throughout the process of bathroom remodeling in Azusa, we would keep an eye on the budget. After all, it’s your hard earned money! So, get in touch with us today and get the best services at the best prices!
Bathroom Remodeling in Azusa, CA - http://progressivebuilders.la/
 Progressive Kitchens Inc.
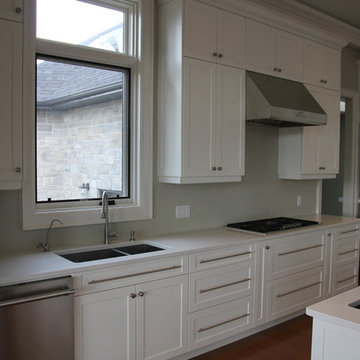
Example of a mid-sized transitional galley ceramic tile and beige floor eat-in kitchen design in Toronto with an undermount sink, shaker cabinets, white cabinets, quartz countertops, beige backsplash, ceramic backsplash, stainless steel appliances and a peninsula
 User
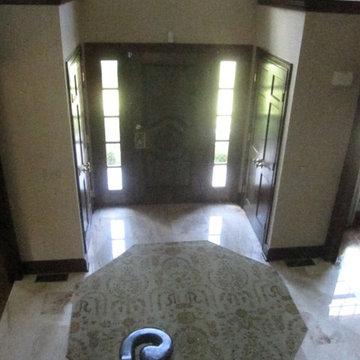
UserProgress shot: Custom Octagon rug, serged edges. We are planning the finishing touches here. There was formerly a sitting room off the upstairs master that was removed to create this 2-story foyer!
112