
Search results for "Progression" in Home Design Ideas
 Progress Street Builders
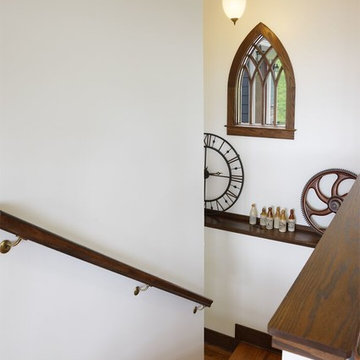
Inspiration for a large craftsman wooden l-shaped wood railing staircase remodel in Other with wooden risers
 Progressive Carpentry & Construction, Inc.
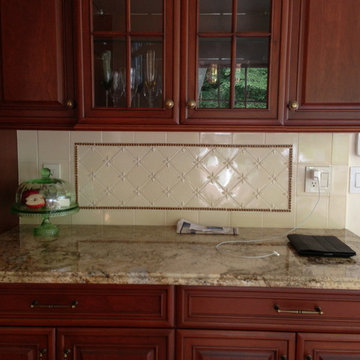
Inspiration for a timeless home design remodel in New York
 Progressive Kitchens Inc.
Property Perspectives
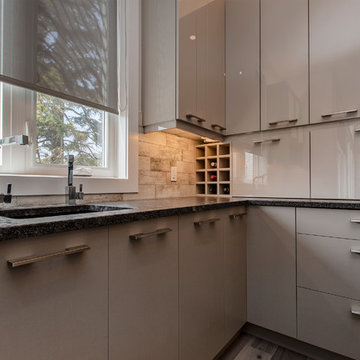
Inspiration for a large modern l-shaped open concept kitchen remodel in Toronto with an undermount sink, flat-panel cabinets, gray cabinets, granite countertops, multicolored backsplash, ceramic backsplash, stainless steel appliances, an island and gray countertops
Inspiration for a large modern l-shaped open concept kitchen remodel in Toronto with an undermount sink, flat-panel cabinets, gray cabinets, granite countertops, multicolored backsplash, ceramic backsplash, stainless steel appliances, an island and gray countertops
Find the right local pro for your project
 Progressive Kitchens Inc.
Design by 44N
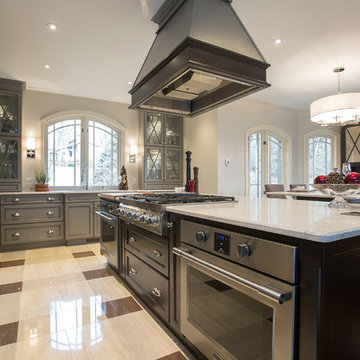
Large transitional l-shaped porcelain tile eat-in kitchen photo in Toronto with an undermount sink, shaker cabinets, dark wood cabinets, quartz countertops, stainless steel appliances, an island, white backsplash and stone slab backsplash
Large transitional l-shaped porcelain tile eat-in kitchen photo in Toronto with an undermount sink, shaker cabinets, dark wood cabinets, quartz countertops, stainless steel appliances, an island, white backsplash and stone slab backsplash
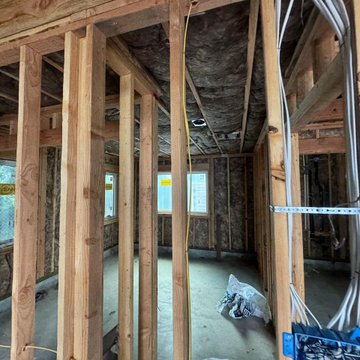

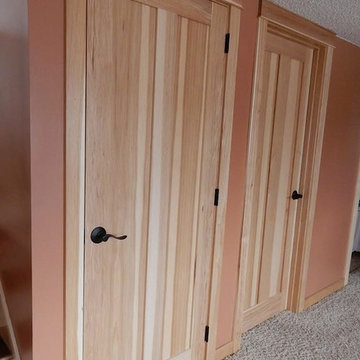

 Progress Street Builders
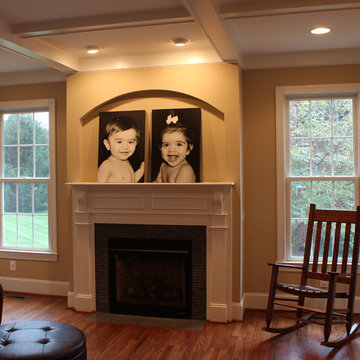
Family room - traditional dark wood floor family room idea in Other with beige walls and a standard fireplace
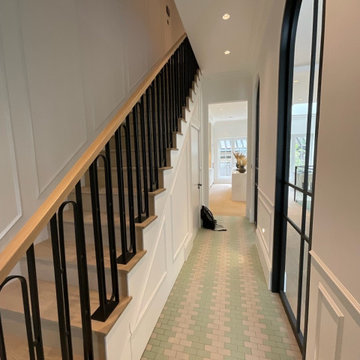

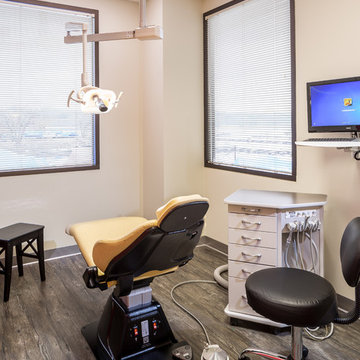

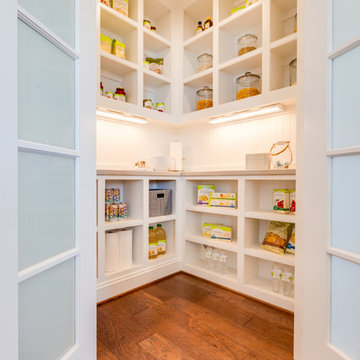
 Progress Lighting
Stephen Alexander Homes, Susan Wilson Interiors
Closet - coastal closet idea in Other
Closet - coastal closet idea in Other
 Progressive Builders Seattle
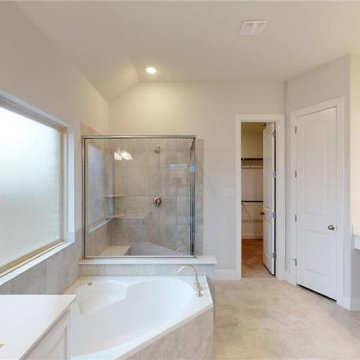
We can help you achieve the best in bathroom remodeling in Federal Way. We offer design, tiling, plumbing (and more!) so you can enjoy more features from the bathroom you've been dreaming of. Have a specific bathroom design in mind? Our bathroom remodel experts in Federal Way will make it happen.
Bathroom Remodeling in Federal Way, WA - https://progressivebuildersseattle.com/

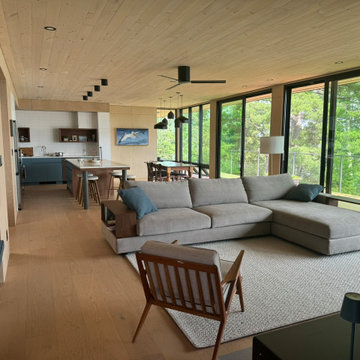

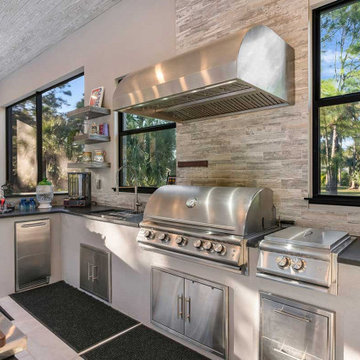
 Progressive Design Build
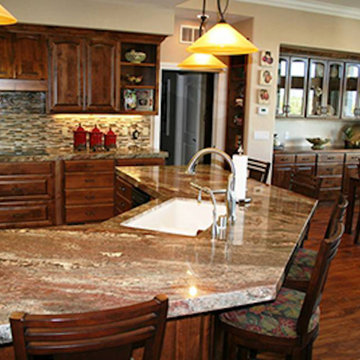
We constructed a 900-square-foot cabana designed as a dedicated outdoor living pavilion. At its center is a fully appointed outdoor kitchen equipped with top-of-the-line stainless steel appliances, including a built-in Blaze grill with side burner and refrigerator, thoughtfully arranged for optimal workflow. Durable steel cabinetry, finished with sleek, weather-resistant surfaces, provides organized storage, while expansive steel-grey granite countertops in a brushed and polished finish offer generous prep space. An accent wall clad in Rock Ridge slate ledge panels, featuring an electric fireplace, completes the space, blending refined design with everyday functionality. The open layout promotes easy movement and interaction, making the cabana ideal for effortless entertaining.
 Progress Builders Inc.
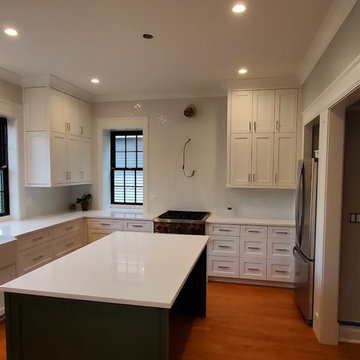
Example of a mid-sized transitional u-shaped dark wood floor and brown floor eat-in kitchen design in Chicago with a farmhouse sink, recessed-panel cabinets, white cabinets, quartz countertops, white backsplash, stone slab backsplash, stainless steel appliances, an island and white countertops


 Progress Street Builders
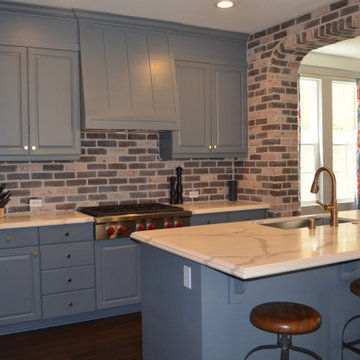

Inspiration for a large craftsman open concept medium tone wood floor living room remodel in Other with beige walls, a standard fireplace and a tile fireplace
119