
Search results for "Progression" in Home Design Ideas
 Progressive Builders.LA

Kitchen - mid-sized traditional single-wall light wood floor and brown floor kitchen idea in Other with an undermount sink, shaker cabinets, white cabinets, quartz countertops, beige backsplash, subway tile backsplash, stainless steel appliances, an island and white countertops
 Progressive Design Build

In selecting appliances, she and her partner favored simplicity and efficiency, opting for GE Cafe in a matte black finish to add a touch of warmth to the kitchen. A larder cabinet was incorporated to streamline the organization of their coffee station, ensuring both convenience and aesthetic appeal.

Find the right local pro for your project
 Renaissance GSB
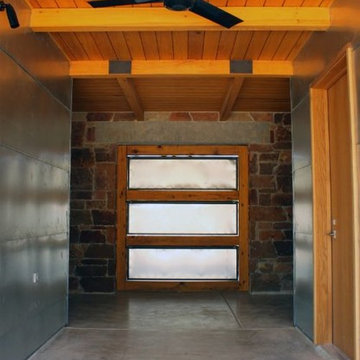
Big Tree Camp in South Texas designed by Tobin Smith Architect. Photograph by Truax Construction
Hallway - modern hallway idea in Austin
Hallway - modern hallway idea in Austin
 Progress Street Builders
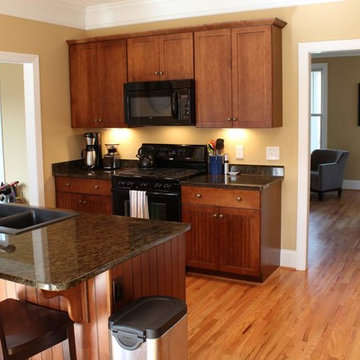
Mid-sized arts and crafts l-shaped light wood floor eat-in kitchen photo in Other with medium tone wood cabinets, granite countertops, a double-bowl sink, shaker cabinets, stainless steel appliances and an island

 ARTANA
Work in Progress. T
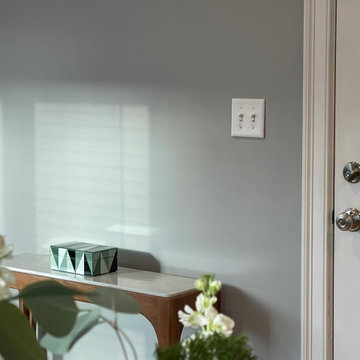
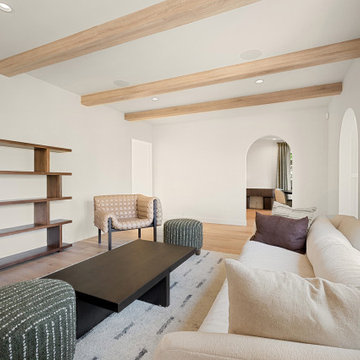
A 55" Samsung TV will be placed on this wall above this petit console table.This table was chosen because of its animal like characteristic legs and wood and Carrerra mix
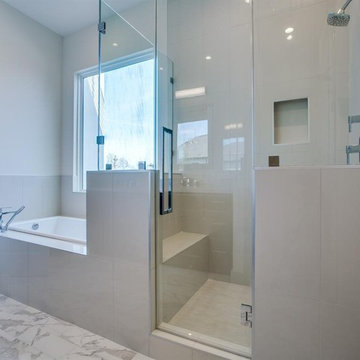 Progressive Builders.LA
We help you make the right choices and get the results that your heart desires. Throughout the process of bathroom remodeling in Walnut, we would keep an eye on the budget. After all, it’s your hard earned money! So, get in touch with us today and get the best services at the best prices!
Bathroom Remodeling in Walnut, CA - http://progressivebuilders.la/
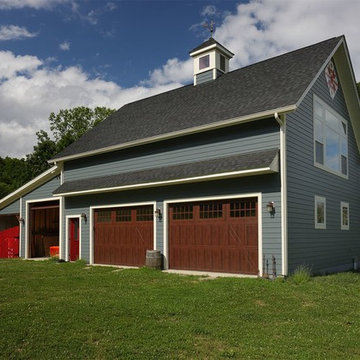
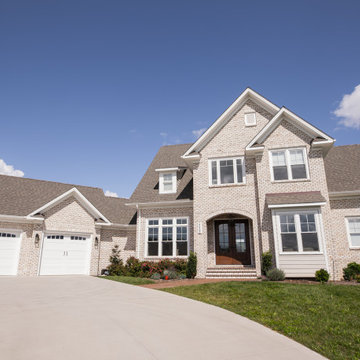
 Progressive Builders.LA
We help you make the right choices and get the results that your heart desires. Throughout the process of bathroom remodeling in Azusa, we would keep an eye on the budget. After all, it’s your hard earned money! So, get in touch with us today and get the best services at the best prices!
Bathroom Remodeling in Azusa, CA - http://progressivebuilders.la/

 Progress Builders Inc.
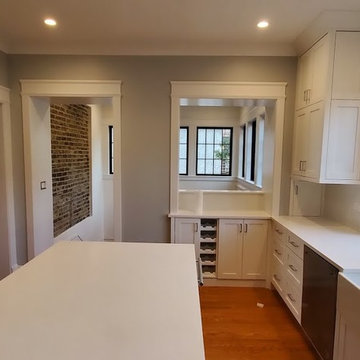
Eat-in kitchen - mid-sized transitional u-shaped dark wood floor and brown floor eat-in kitchen idea in Chicago with a farmhouse sink, recessed-panel cabinets, white cabinets, quartz countertops, white backsplash, stone slab backsplash, stainless steel appliances, an island and white countertops

 StoneWorks, Inc.
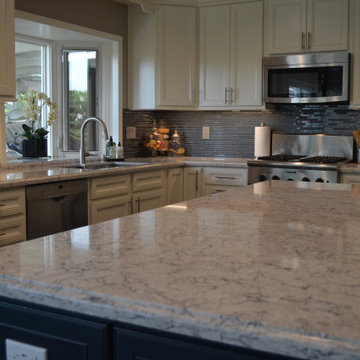
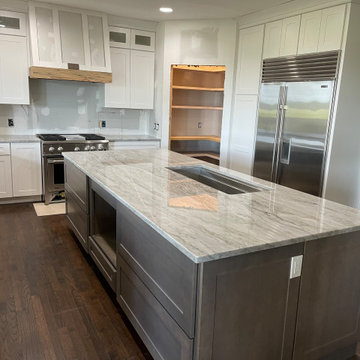
Sharing these pretty "work-in-progress" photos from a recent job on Callawassie Island ? Up next: installing a full-height backsplash to match the White Pearl Quartzite countertops. We can't wait to see the finished product!
 Wild About Design
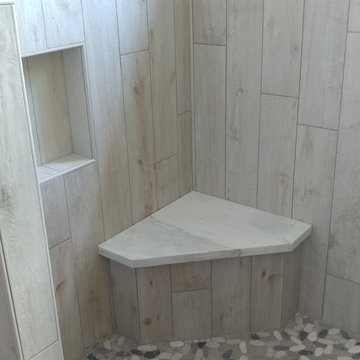
Master Bathroom remodel. Toasty warm heated marble shower seat and shower floor. Client wants a Large Shower rather than the existing garden tub and more storage. Shower is now where the tub used to be. Custom Tile design with vertical lay of wood style tile, heated shower floor and heated marble shower seat. 2 Large Shampoo Niches. Frame less Glass walls and glass door should be arriving next. Fixtures, more paint, trim......in progress.
115