
Search results for "Progression" in Home Design Ideas
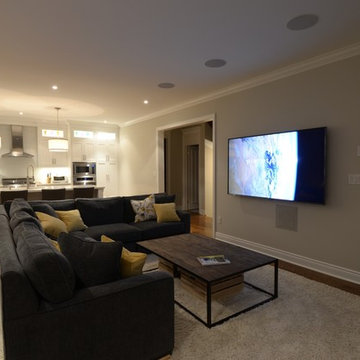
 Audio by di Tomasso / Design Progression
Home was renovated for open living concept but all speakers and equipment for the Home Theatre system had to be concealed. The 5.1 system is all In-wall including the subwoofer. Equipment rack is downstairs under the landing and everything is controlled via iR and i-pad.
 Progressive Kitchens Inc.
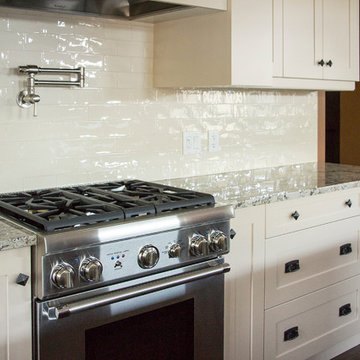
Mid-sized transitional l-shaped medium tone wood floor and brown floor eat-in kitchen photo in Toronto with a farmhouse sink, shaker cabinets, white cabinets, granite countertops, white backsplash, subway tile backsplash, stainless steel appliances and an island
Find the right local pro for your project

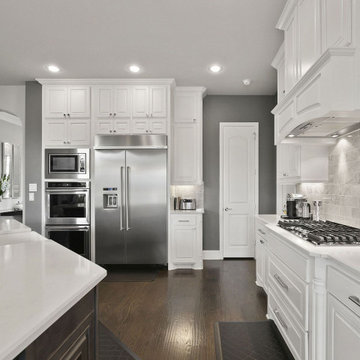
 Progressive Builders Seattle
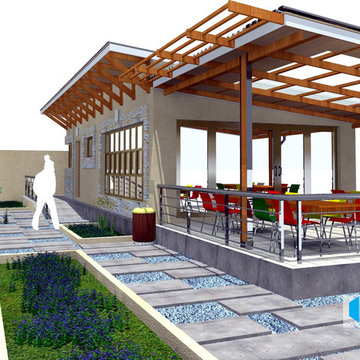
Planning your kitchen remodeling in Spanaway? We offer custom design solutions for new kitchen installations and renovation projects in Spanaway and neighboring cities. Our service covers all aspects of the project including flooring, storage, and vanity installations.
Kitchen Remodeling in Spanaway, WA - https://progressivebuildersseattle.com/
 Progressive Design Build

Our design team completely redesigned this primary bathroom, adding functional features designed to enhance comfort, accessibility, and storage. Two separate showers offer personalized showering experiences, featuring diverse spray options from gentle mist to invigorating massage. A spacious, light-filled shower with glass enclosure and natural light creates a spa-like retreat, while the zero-entry design with separate entrances ensures ease of use for all.
A long freestanding tub caters to taller individuals, providing a luxurious soaking haven. Dual vanities with ample counter space and abundant storage, illuminated by new ceiling and vanity lighting, cater to individual needs. Durable and stylish granite countertops with integrated soap edges and shelves offer practical and attractive surfaces. Additional storage solutions at each vanity, a dedicated linen closet, and a separate water closet with quartz countertops and soap accents maximize storage potential.


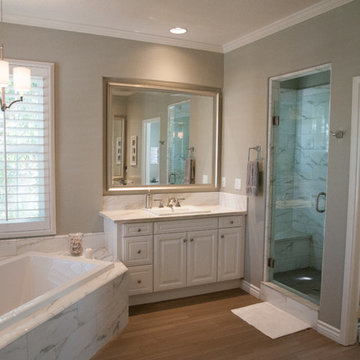

 Progress Street Builders
Master Bath
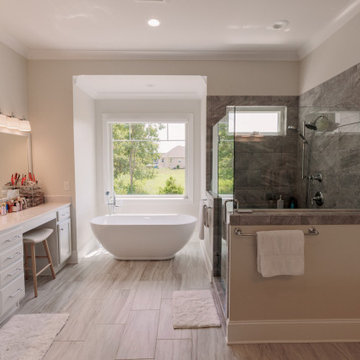
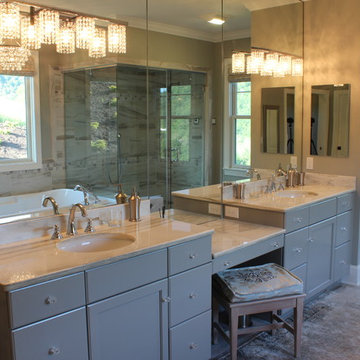
Bathroom - large transitional master gray tile and ceramic tile ceramic tile bathroom idea in Other with an undermount sink, flat-panel cabinets, gray cabinets, granite countertops, gray walls and a two-piece toilet
Bathroom - large transitional master gray tile and ceramic tile ceramic tile bathroom idea in Other with an undermount sink, flat-panel cabinets, gray cabinets, granite countertops, gray walls and a two-piece toilet
 Progressive Design Build
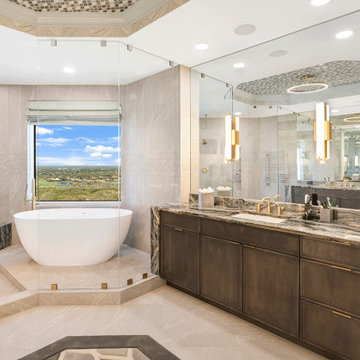
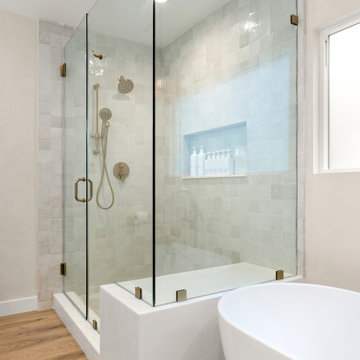
The primary bathroom makeover began with removing the outdated tub surround and installing a sculptural freestanding tub positioned to take full advantage of the stunning views outside.
We replaced the existing shower with a custom glass enclosure featuring minimal hardware to create a seamless, open feel. This allowed the eye to move freely through the space and highlighted the elegant herringbone tile installed across the walls and floor, adding texture and visual interest without overwhelming the design.
From there, we brought in rich contrast by selecting dramatic waterfall-edge countertops crafted from natural stone. The veining in the stone gave us the perfect opportunity to echo that detail in the custom vanity rug and the accent tiles we installed in the ceiling. To add warmth and balance to the space, we chose Dura Supreme cabinetry in a beautiful stained finish. Finally, we tied it all together with a heated towel rack and gold-toned fixtures to complete the spa-like feel.
 Progressive Kitchens Inc.
property
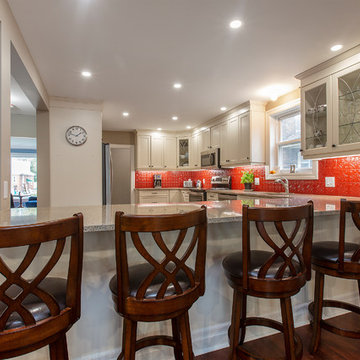
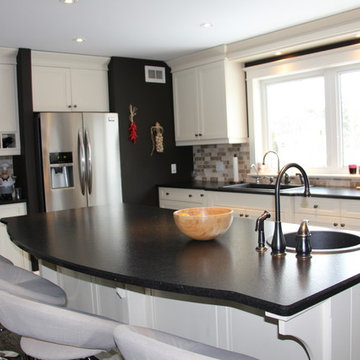
Open concept kitchen - mid-sized transitional u-shaped open concept kitchen idea in Ottawa with flat-panel cabinets, beige cabinets, quartz countertops, red backsplash, stainless steel appliances, a peninsula and multicolored countertops
Open concept kitchen - mid-sized transitional u-shaped open concept kitchen idea in Ottawa with flat-panel cabinets, beige cabinets, quartz countertops, red backsplash, stainless steel appliances, a peninsula and multicolored countertops


 Progressive Designs
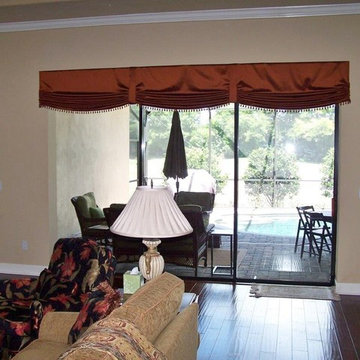
Window treatment created to add privacy and light control to an interior space with a great outside view. nicgreat Design David Boisse, Equinox Interiors
 Progressive Design Build
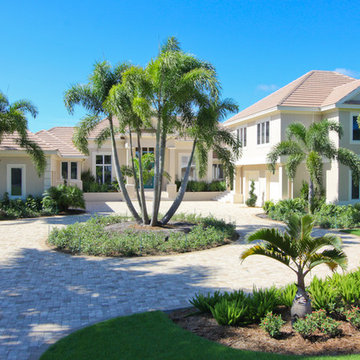
A 1500 sq ft two story addition for this family's guest quarters. We rebuilt the garage, created a separate entrance and added three bedrooms and two bathrooms above.
 Progressive Remodelers
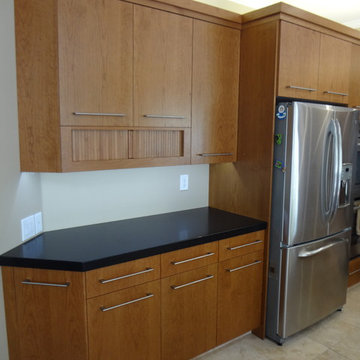
Inspiration for a mid-sized timeless l-shaped travertine floor enclosed kitchen remodel in Salt Lake City with flat-panel cabinets, medium tone wood cabinets, granite countertops, black backsplash, stainless steel appliances and an island

116