
Search results for "Progression" in Home Design Ideas
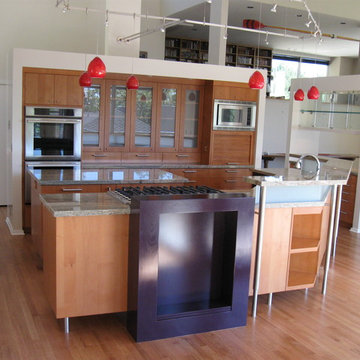

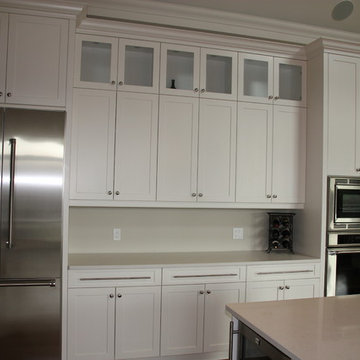
 Progressive Design London
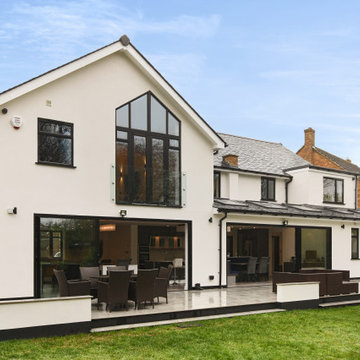
The rear of this beautiful home has been completely redesigned. Fully rendered white, with large sliding doors and 21 meters of porcelain tiled patio.
Find the right local pro for your project

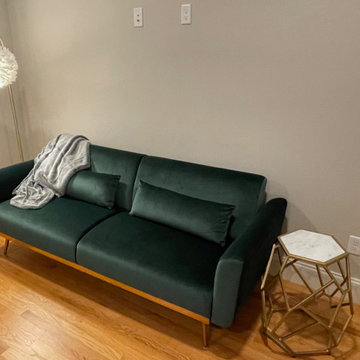
 ARTANA
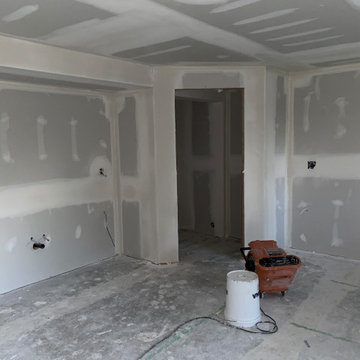
Work in Progress. A visially stunning leeper sofa in the master bedroom replaces a traditional bureau or dresser since this is for short term rentals. Here the guests unpakc their suitcases in to a large closet with chests.


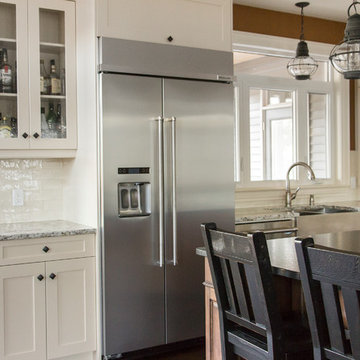
 Progressive Kitchens Inc.
Mid-sized transitional l-shaped medium tone wood floor and brown floor eat-in kitchen photo in Toronto with a farmhouse sink, shaker cabinets, white cabinets, granite countertops, white backsplash, subway tile backsplash, stainless steel appliances and an island
 PROGRESSIVE BUILDERS
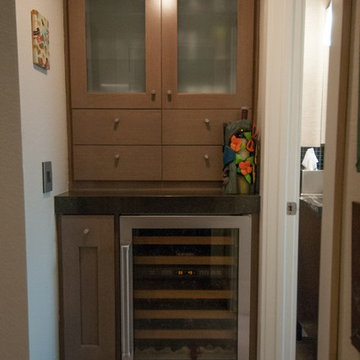
Limited space for wine fridge? Check out this space saving spot.
Fullerton Photographics
Hallway - modern hallway idea in Orange County
Hallway - modern hallway idea in Orange County
 Progressive Cabinets
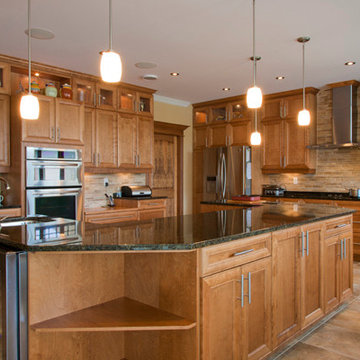
medium wood cabinetry kitchen
Example of a ceramic tile kitchen design in Other with a double-bowl sink, recessed-panel cabinets, medium tone wood cabinets, multicolored backsplash, ceramic backsplash, stainless steel appliances and an island
Example of a ceramic tile kitchen design in Other with a double-bowl sink, recessed-panel cabinets, medium tone wood cabinets, multicolored backsplash, ceramic backsplash, stainless steel appliances and an island
 Progress Lighting
Jonathan Edwards Media
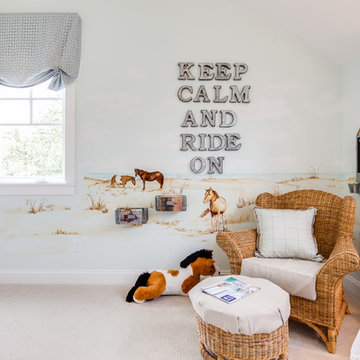
Bedroom - large coastal guest carpeted bedroom idea in Other with blue walls
Bedroom - large coastal guest carpeted bedroom idea in Other with blue walls
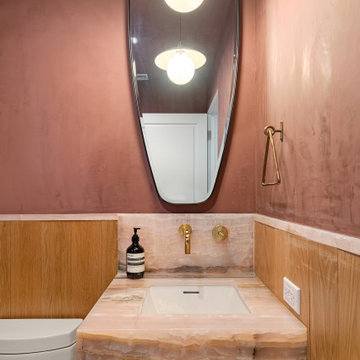

 Progress Street Builders
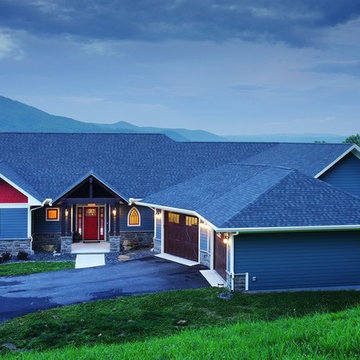
Large arts and crafts blue split-level wood exterior home photo in Other with a shingle roof
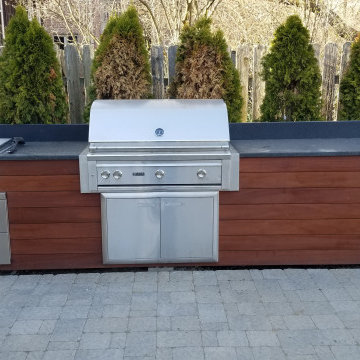


 Progressive Design Build
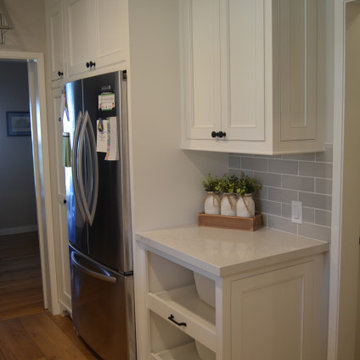

The kitchen was strategically relocated, seamlessly swapping places with the family room and positioning it closer to the garage for convenience, particularly when carrying groceries. This transition necessitated the removal of a load-bearing wall, expertly replaced with a new beam, and the elimination of built-ins and niches. Traditional details were refreshed, and the floor plan was artfully opened up.
 Progressive Kitchens Inc.
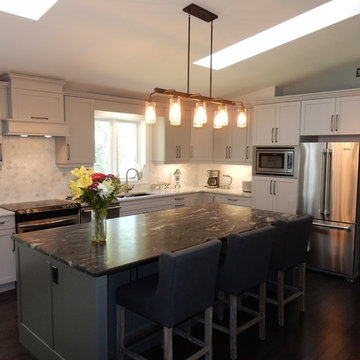
Example of a large transitional l-shaped dark wood floor and brown floor open concept kitchen design in Other with an undermount sink, shaker cabinets, white cabinets, granite countertops, multicolored backsplash, ceramic backsplash, stainless steel appliances and an island
75