
Search results for "Progression" in Home Design Ideas
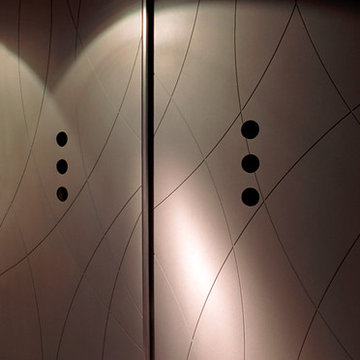
 Audio by di Tomasso / Design Progression
Custom sliding doors in hallway
Minimalist hallway photo in Toronto
Minimalist hallway photo in Toronto
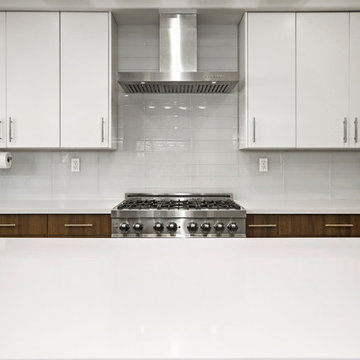
 Progressive Kitchens Inc.
Emilio Ciccarelli - TWOLITRE MEDIA
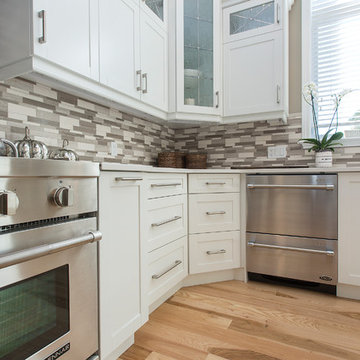
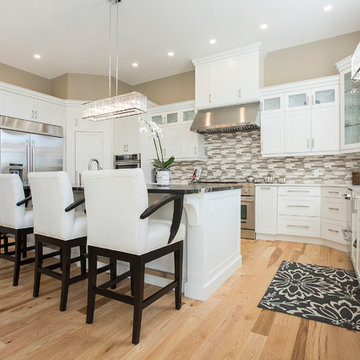
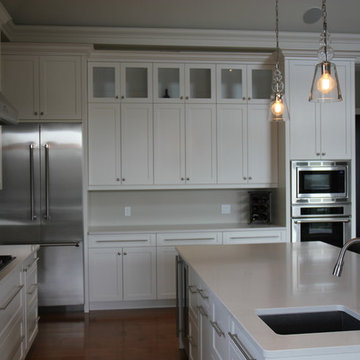
Example of a large transitional u-shaped light wood floor open concept kitchen design in Toronto with an undermount sink, shaker cabinets, white cabinets, granite countertops, multicolored backsplash, glass tile backsplash, stainless steel appliances and an island
Example of a large transitional u-shaped light wood floor open concept kitchen design in Toronto with an undermount sink, shaker cabinets, white cabinets, granite countertops, multicolored backsplash, glass tile backsplash, stainless steel appliances and an island
Find the right local pro for your project
 Progressive Kitchens Inc.
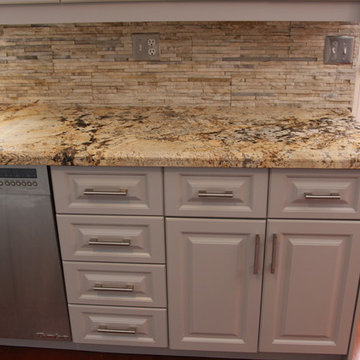
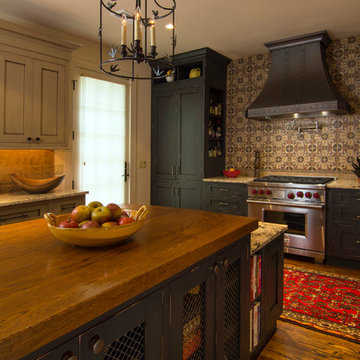
Eat-in kitchen - large transitional u-shaped medium tone wood floor eat-in kitchen idea in Toronto with a single-bowl sink, raised-panel cabinets, gray cabinets, granite countertops, multicolored backsplash, stone tile backsplash, stainless steel appliances and an island


 Progressive Home
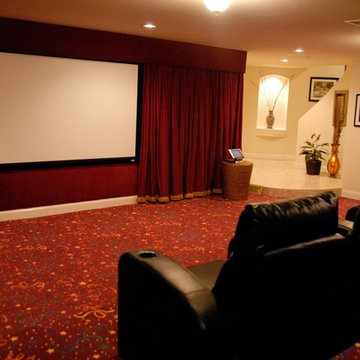
Home theater - mid-sized enclosed carpeted home theater idea in Las Vegas with red walls and a projector screen

 The Garden District
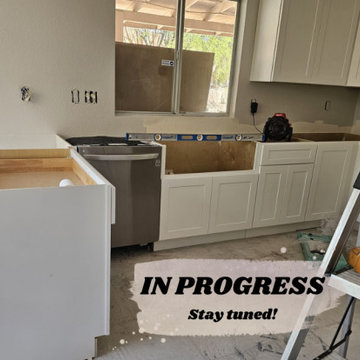
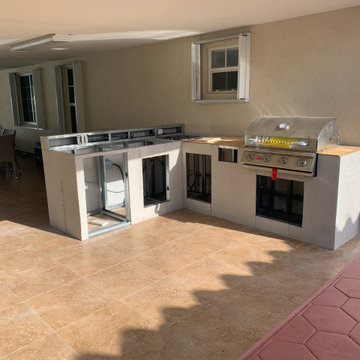
The Progress before the beautiful kitchen was finished!
Inspiration for a mid-sized timeless backyard stone patio kitchen remodel in Miami with a roof extension
Inspiration for a mid-sized timeless backyard stone patio kitchen remodel in Miami with a roof extension
 Progressive Design Build

This oversize shower includes a vertical drain and shower niche.
Example of a large trendy master gray tile and subway tile porcelain tile, beige floor and single-sink bathroom design in Miami with shaker cabinets, medium tone wood cabinets, a two-piece toilet, gray walls, an undermount sink, quartz countertops, a niche and a floating vanity
Example of a large trendy master gray tile and subway tile porcelain tile, beige floor and single-sink bathroom design in Miami with shaker cabinets, medium tone wood cabinets, a two-piece toilet, gray walls, an undermount sink, quartz countertops, a niche and a floating vanity


 Designer Studio

New build on Waiheke Island. This project is in progress.
Large trendy galley concrete floor and gray floor dedicated laundry room photo in Auckland with a single-bowl sink, flat-panel cabinets, white cabinets, a side-by-side washer/dryer and white countertops
Large trendy galley concrete floor and gray floor dedicated laundry room photo in Auckland with a single-bowl sink, flat-panel cabinets, white cabinets, a side-by-side washer/dryer and white countertops
 Shannon M. Leddy Interior Design, ASID
Photo by SMLeddy
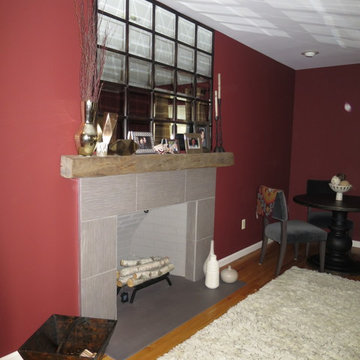
Inspiration for a transitional home design remodel in Other
Inspiration for a transitional home design remodel in Other
 Progressive Kitchens Inc.
Emilio Ciccarelli - TWOLITRE MEDIA
Open concept kitchen - large transitional u-shaped light wood floor open concept kitchen idea in Toronto with an undermount sink, shaker cabinets, white cabinets, granite countertops, multicolored backsplash, glass tile backsplash, stainless steel appliances and an island
Open concept kitchen - large transitional u-shaped light wood floor open concept kitchen idea in Toronto with an undermount sink, shaker cabinets, white cabinets, granite countertops, multicolored backsplash, glass tile backsplash, stainless steel appliances and an island

 Progressive Builders.LA
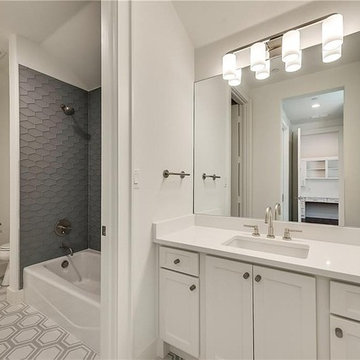
We help you make the right choices and get the results that your heart desires. Throughout the process of bathroom remodeling in El Segundo, we would keep an eye on the budget. After all, it’s your hard earned money! So, get in touch with us today and get the best services at the best prices!
Bathroom Remodeling in El Segundo, CA - http://progressivebuilders.la/

 Progressive Home Renovations
Basement bath with custom walk in tile shower! Pinterest idea made into a reality!
Mid-sized mountain style walk-out vinyl floor and brown floor basement photo in Atlanta with beige walls
Mid-sized mountain style walk-out vinyl floor and brown floor basement photo in Atlanta with beige walls

96