
Search results for "Progressive blindness" in Home Design Ideas
 Integrity Blinds & Shutters
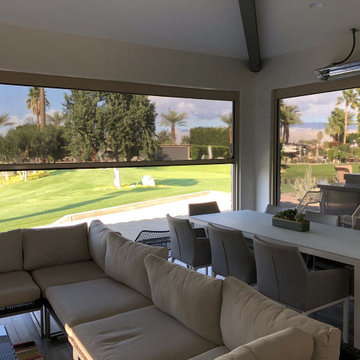
Reclaim the use of your patio or deck from the sun’s glare or pesky insects with our high performing exterior screens. We feature Progressive Screens and their patented MagnaTrack system which is engineered to be energy efficient, withstand rigorous conditions, and protect from unwanted insects.
 Integrity Blinds & Shutters
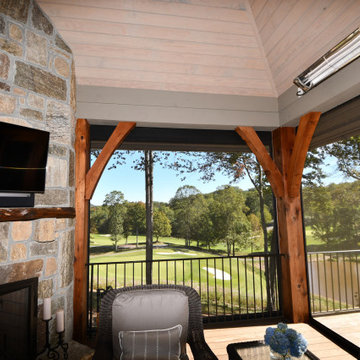
Reclaim the use of your patio or deck from the sun’s glare or pesky insects with our high performing exterior screens. We feature Progressive Screens and their patented MagnaTrack system which is engineered to be energy efficient, withstand rigorous conditions, and protect from unwanted insects.
 Studio Build
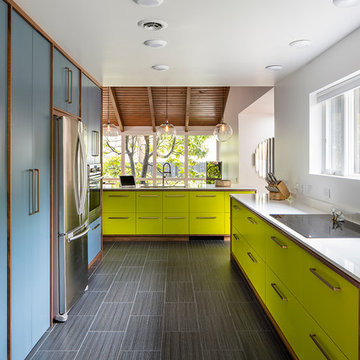
Drummond 7835 was in need of a bit of a modern revival to fit the open nature of the house. The configuration is relatively the same. We removed the wall separating the kitchen from the living room allowing the homeowner to take advantage of the wonderful light and visual connection to the back yard. The casework was fabricated at our studio here in Kansas City and is constructed of walnut veneered plywood accented with lime and blue fronts. The utility room was further defined by adding a which also allowed the new kitchen to gain some full height pantry storage. Photography by Bob Greenspan Photography
Find the right local pro for your project
 Gale Michaud Interiors
Country breakfast
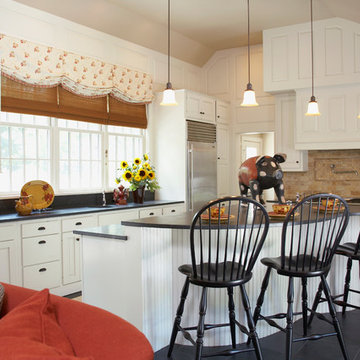
Inspiration for a country l-shaped open concept kitchen remodel in Boston with raised-panel cabinets, white cabinets, soapstone countertops, beige backsplash and stainless steel appliances
Inspiration for a country l-shaped open concept kitchen remodel in Boston with raised-panel cabinets, white cabinets, soapstone countertops, beige backsplash and stainless steel appliances
 Stephen Alexander Homes & Neighborhoods
Jonathon Edwards Media

Open concept kitchen - huge coastal l-shaped dark wood floor open concept kitchen idea with a farmhouse sink, shaker cabinets, white cabinets, white backsplash, stone tile backsplash, stainless steel appliances, quartz countertops and an island
Open concept kitchen - huge coastal l-shaped dark wood floor open concept kitchen idea with a farmhouse sink, shaker cabinets, white cabinets, white backsplash, stone tile backsplash, stainless steel appliances, quartz countertops and an island





 Best Kitchen DFW
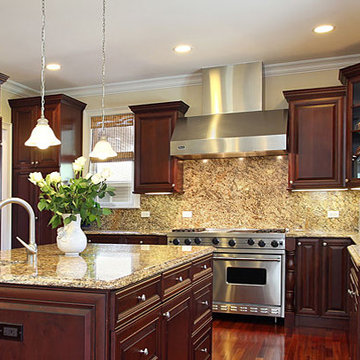
Eat-in kitchen - mid-sized traditional galley dark wood floor eat-in kitchen idea in Dallas with a drop-in sink, recessed-panel cabinets, dark wood cabinets, granite countertops, multicolored backsplash, ceramic backsplash, stainless steel appliances and an island
 WhiteSpace Architects

Example of a large island style u-shaped ceramic tile eat-in kitchen design in Hawaii with an undermount sink, shaker cabinets, medium tone wood cabinets, granite countertops, stainless steel appliances and an island

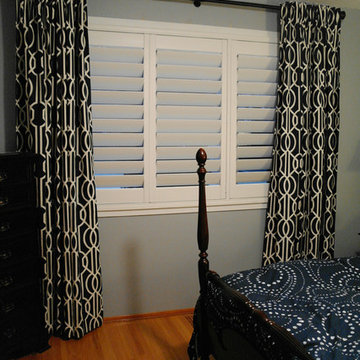
 Henry's Purveyor of Fine Things
Interior shutters replace cumbersome horizontal blinds. Floor-to-ceiling drapery panels in a navy blue and white trellis pattern add warmth and interest to the space.
Drapery panels, hardware and shutters available through Henry's Purveyor of Fine Things.

 Clean Design
Regan Wood Photography
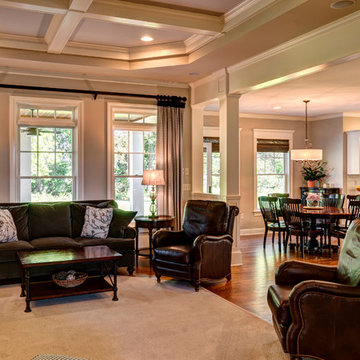
Example of a transitional open concept dark wood floor living room design in New York with gray walls and a wall-mounted tv
Example of a transitional open concept dark wood floor living room design in New York with gray walls and a wall-mounted tv
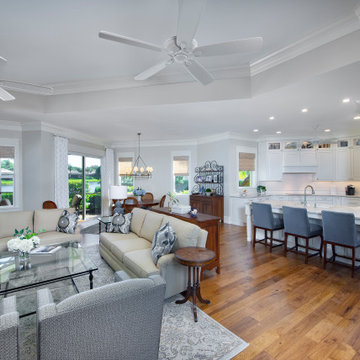
 Progressive Design Build
Our clients’ primary goal for this remodel was to tone down the original Mediterranean style design, once popular in the Shadowbrook neighborhood, and replace it with a more contemporary style, lighter finishes, new cabinetry, lighting, and all new appliances.
 Jennifer A. Emmer/Feng Shui Style
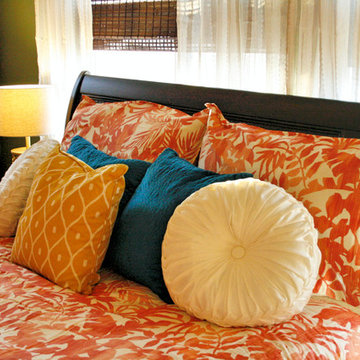
Kingston Isle Sleigh Bed by Progressive Furniture. Bedding by Tommy Bahama.
Teal velvet pillows, French yellow pillows, white ruched pillows.
Walls: Benjamin Moore "Timson Green".
Design by Feng Shui Style.
Photos by Jennifer A. Emmer, Briana Lyon

 Blinds.com
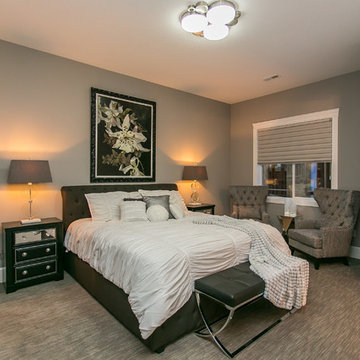
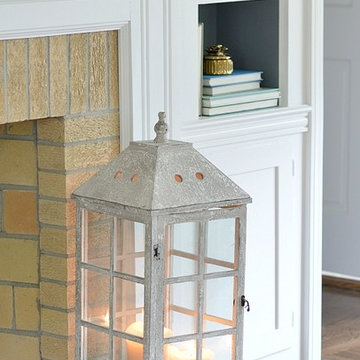
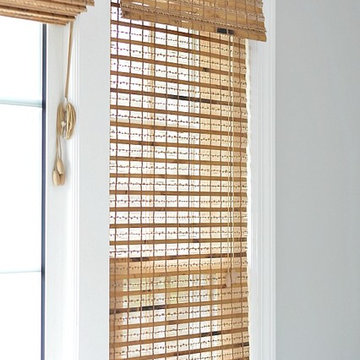
When life gives you outdated spaces, update them and create something fabulous! That is exactly what blogger Jenna (author of blog Wife in Progress) did when she and her family moved into a 1970’s colonial. It was a blank canvas just waiting to be restored and reworked. Jenna is tackling the large home one room at a time and then revealing the finished product on her blog! Her most recent project was the living room, which turned out fresh and inviting. Jenna chose our Woven Wood Shades in Sarasota Camel to use as her window treatments. Theses shades have a natural and woven look that add a nice touch of texture and warmth to her family room.

 Moderne Builders
Gorgeous master bath with dramatic retro "wave" tile. Peak Photography
Example of a 1950s bathroom design in Los Angeles
Example of a 1950s bathroom design in Los Angeles
 Blinds.com
When life gives you outdated spaces, update them and create something fabulous! That is exactly what blogger Jenna (author of blog Wife in Progress) did when she and her family moved into a 1970’s colonial. It was a blank canvas just waiting to be restored and reworked. Jenna is tackling the large home one room at a time and then revealing the finished product on her blog! Her most recent project was the living room, which turned out fresh and inviting. Jenna chose our Woven Wood Shades in Sarasota Camel to use as her window treatments. Theses shades have a natural and woven look that add a nice touch of texture and warmth to her family room.
 Structure
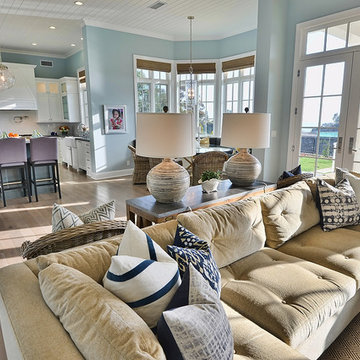
This 5,077 square foot Traditional Coastal Colonial custom home was designed by P2 Design. The home displays harmonious symmetry, with a horizontal white siding façade, van deusen blue wood shutters that complement the tasteful matching paneled front door, and natural stone chimneys. The architectural style fits neatly in the neighborhood by drawing on the surrounding colonial homes, giving it a touch of history, and blending it with a more casual traditional coastal appearance. Photos by Latham Architectural
4