
Search results for "Progressive blindness" in Home Design Ideas
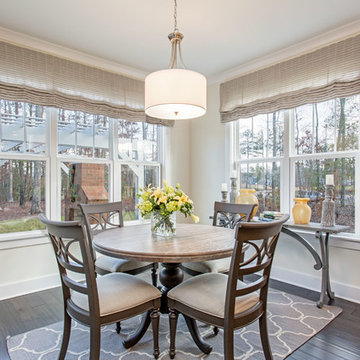
 Arbor Signature Homes
Bryan Chavez Photography
Beach style dark wood floor dining room photo in Richmond with gray walls
Beach style dark wood floor dining room photo in Richmond with gray walls

 KraftMaid
Canvas on Maple creates a simple, traditional look. The island provides prep space and plenty of casual seating.
Eat-in kitchen - mid-sized traditional galley eat-in kitchen idea in Detroit with raised-panel cabinets, white cabinets, white backsplash, stainless steel appliances and an island
Eat-in kitchen - mid-sized traditional galley eat-in kitchen idea in Detroit with raised-panel cabinets, white cabinets, white backsplash, stainless steel appliances and an island
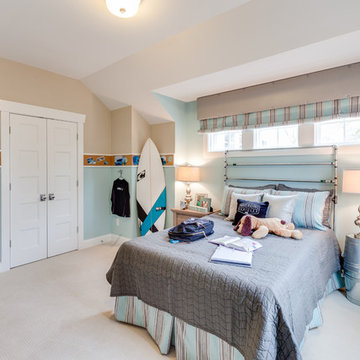
 Progress Lighting
Jonathan Edwards
Bedroom - mid-sized coastal guest carpeted bedroom idea with blue walls and no fireplace
Bedroom - mid-sized coastal guest carpeted bedroom idea with blue walls and no fireplace
Find the right local pro for your project

 Progressive Design Build
This home office was updated with new carpet, paint, and textured wallpaper on the walls and ceiling tray.
Example of a mid-sized trendy freestanding desk carpeted, brown floor, tray ceiling and wallpaper home office design in Miami with beige walls
Example of a mid-sized trendy freestanding desk carpeted, brown floor, tray ceiling and wallpaper home office design in Miami with beige walls


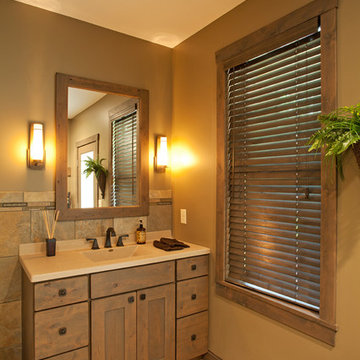
 The Cabinet Store + Culina Design
Example of a mountain style beige tile bathroom design in Minneapolis with beige walls, shaker cabinets and medium tone wood cabinets

 User
UserThis is an organic Lime Wash done with a true lime wash product as opposed to a brick mortar or concrete that is often seen on new houses. This product can be applied as a solid coating making the surface completely white, or can be applied and "washed off" in many artistic ways, as seen here. If you hate your brick or just want something unique this is a great option!
Photo credit: Jeff Murrey


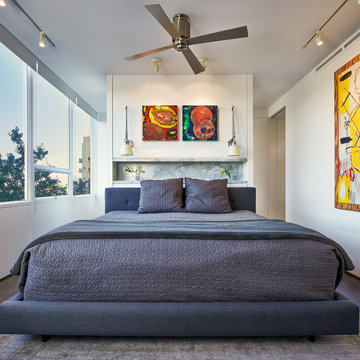


 Davis Frame Company
Amazing cathedral ceiling timber frame master bedroom facing the lake. This gorgeous bedroom features warm exposed wooden beams and pine decking on the ceiling, creating warmth and comfort.
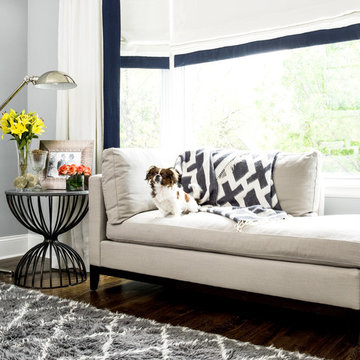
 Cynthia Lynn Photography
Cynthia Lynn Photography
Example of a transitional dark wood floor bedroom design in Chicago with gray walls
Example of a transitional dark wood floor bedroom design in Chicago with gray walls
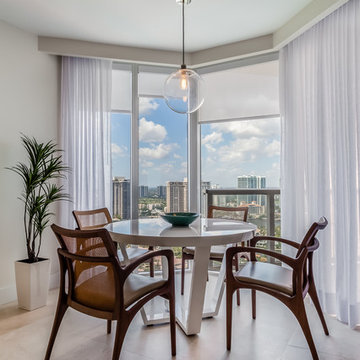

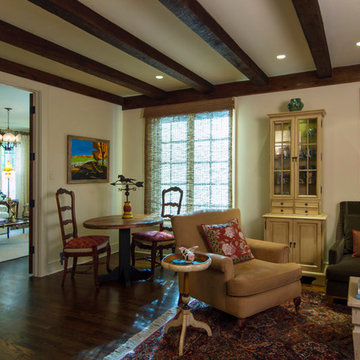
 Work In Progress, Inc.
David Gehosky
Inspiration for a timeless medium tone wood floor living room remodel in Philadelphia
Inspiration for a timeless medium tone wood floor living room remodel in Philadelphia
 Possibilities for Design
Bill Taylor Photography

Large transitional built-in desk multicolored floor home office photo in Philadelphia
Large transitional built-in desk multicolored floor home office photo in Philadelphia
 Design Directions

Inspiration for a mid-sized transitional u-shaped brick floor eat-in kitchen remodel in Oklahoma City with an undermount sink, shaker cabinets, white cabinets, quartzite countertops, blue backsplash, glass tile backsplash, stainless steel appliances and gray walls
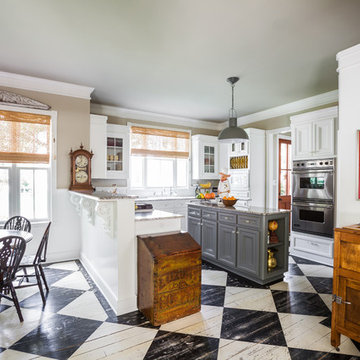
Eat-in kitchen - traditional u-shaped painted wood floor eat-in kitchen idea in Houston with recessed-panel cabinets, white cabinets, stainless steel appliances and an island
 The Home Depot

Inspiration for a large contemporary u-shaped dark wood floor and brown floor open concept kitchen remodel in Atlanta with a farmhouse sink, raised-panel cabinets, white cabinets, granite countertops, beige backsplash, stone tile backsplash, stainless steel appliances and a peninsula

 Deniece Duscheone Design
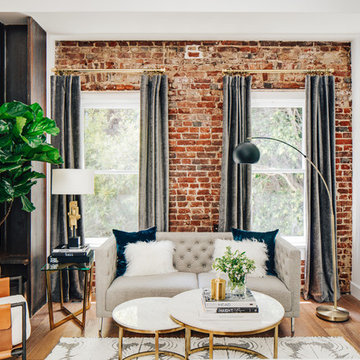
Nestled in the former antiques & design district, this loft unites a charismatic history with lively modern vibes. If these walls could talk. We gave this industrial time capsule an urban facelift by enhancing the 19-century architecture with a mix of metals, textures and sleek surfaces to appeal to a sassy & youthful lifestyle. Transcending time and place, we designed this loft to be clearly confident, uniquely refined while maintaining its authentic bones.
 Dietrich Homes
Dietrich Homes
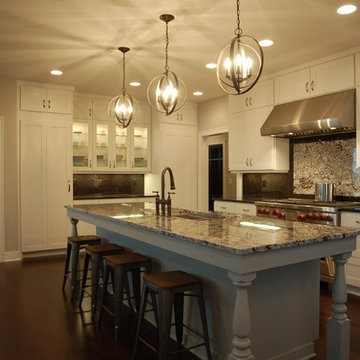
Example of a mid-sized transitional l-shaped dark wood floor open concept kitchen design with an undermount sink, shaker cabinets, white cabinets, granite countertops, brown backsplash, stone slab backsplash, stainless steel appliances, gray walls and an island
Example of a mid-sized transitional l-shaped dark wood floor open concept kitchen design with an undermount sink, shaker cabinets, white cabinets, granite countertops, brown backsplash, stone slab backsplash, stainless steel appliances, gray walls and an island
 Integrity Blinds & Shutters
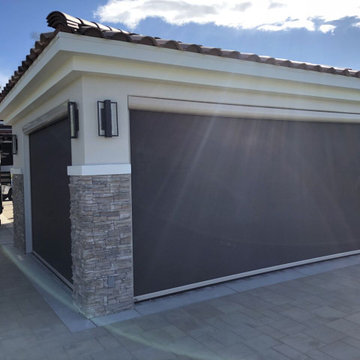
Reclaim the use of your patio or deck from the sun’s glare or pesky insects with our high performing exterior screens. We feature Progressive Screens and their patented MagnaTrack system which is engineered to be energy efficient, withstand rigorous conditions, and protect from unwanted insects.
3