
Search results for "Progressive blindness" in Home Design Ideas

 Versa Homes
Inspiration for a mid-sized timeless medium tone wood floor and brown floor front door remodel in Vancouver with gray walls and a dark wood front door
 User
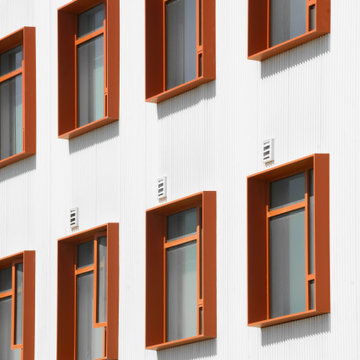
Maceo May is the first residenital and 100% affordable housing development on Treasure Island in San Fransciso Bay. The buiding is a six-story, all-electric modular construction affordable housing project with 104 homes for formerly homeless veterans and their families. The apartment building offers 1 on-site manager’s unit and a mix of 24 studio, 47 one-bedroom and 34 two-bedroom units.
Net zero capable, Maceo May features custom Series 6000 windows from All Weather Architectural Aluminum to maximize energy efficiency. Passive design strategies and superior ventilation also limit energy use, create good air quality, and support the thermal comfort of residents. The operable All Weather Series 6000 windows are oriented to take advantage of San Francisco Bay breezes.
Amenities include residential services, property management offices, a community room, shared laundry room, parking, bicycle storage, common outdoor areas, a forested healing garden, a playground, and a roof deck.
Pursuing Fitwell certification, Maceo May emphasizes social cohesion and wellness with active design principles within the building to connect residents to each other. On track to earn a GreenPoint Gold certification, the project prioritizes resilience and sustainability by utilizing durable materials designed to withstand natural disasters and the effects of climate change.

Find the right local pro for your project


 Three Little Dogs Flooring & Interiors
Inspiration for a timeless guest carpeted and brown floor bedroom remodel in Atlanta


 Kleinlighting
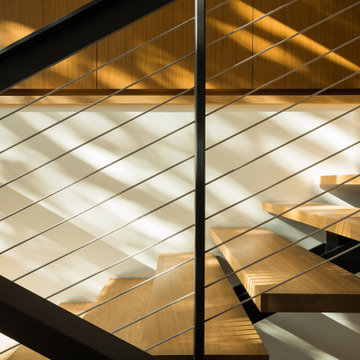
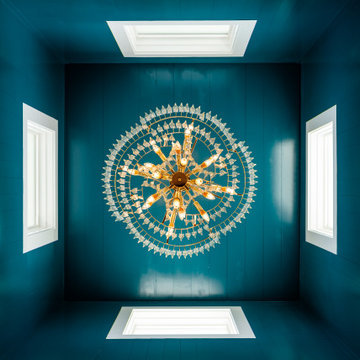
Ken Kozminiski made this important light sculpture for Jane and me. Please note that Ken was using these clips long before Ingo Maurer. It has been in every residence we've ever lived in. One of our many treasures. Thanks Ken!!



 Floor and Bath Design
A sunny ensuite bathroom with freestanding tub, large walk-in shower, and decorative floor mosaic.
Example of a large minimalist master gray tile and porcelain tile porcelain tile and gray floor freestanding bathtub design in Toronto with flat-panel cabinets, gray cabinets, a two-piece toilet, gray walls, an integrated sink, a hinged shower door and white countertops
Example of a large minimalist master gray tile and porcelain tile porcelain tile and gray floor freestanding bathtub design in Toronto with flat-panel cabinets, gray cabinets, a two-piece toilet, gray walls, an integrated sink, a hinged shower door and white countertops


 Bella Casa Design Studio
Sistersong Photography
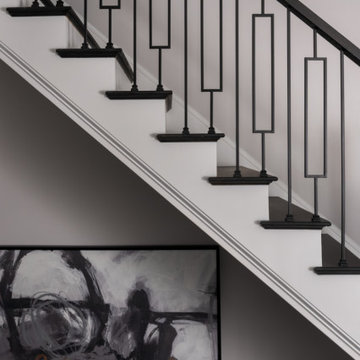
Inspiration for a contemporary home design remodel in Minneapolis
Inspiration for a contemporary home design remodel in Minneapolis












75