
Search results for "Progressive" in Home Design Ideas
 Progress Lighting
Jonathan Edwards
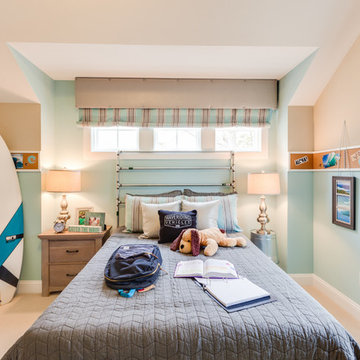
Inspiration for a mid-sized coastal guest carpeted bedroom remodel in Other with blue walls and no fireplace
Inspiration for a mid-sized coastal guest carpeted bedroom remodel in Other with blue walls and no fireplace
 Progressive Design Build
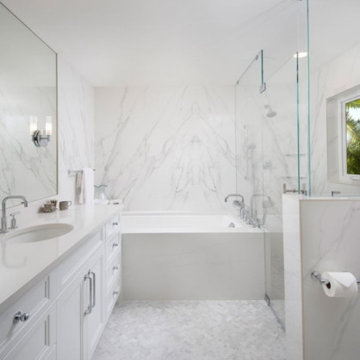
To enlarge the master bathroom, we needed to use the closet space on the other side of the adjoining wall. Since the master bedroom and garage shared the same exterior wall, we were able to push out a portion of the block wall to create a large walk-in closet with built-ins. At the same time, we also created a dividing wall in the garage that separated the laundry area.
With the new square footage, the master bath was large enough to accommodate a luxurious Kohler “Tea for Two” whirlpool tub and walk-in shower. The Crystal Encore vanity cabinets featured a Tahoe door style in a Cotton White matte finish that was topped with MSI’s Calacutta Clara, a classic Italian marble-looking quartz featuring a milky-white backdrop and gorgeous long linear veining. This countertop was specifically chosen to match the Lotus Statuarro Michelangelo polished porcelain slabs that decorated the walls and were book-matched for flawless symmetry. To complement the grey and white tones in the master bath, the shower and main floors were tiled in honed Thassos and Cinderella marble in a herringbone pattern. Kohler Purist plumbing fixtures in polished chrome complete the look.
 color theory Boston

Small eclectic master gray tile and stone tile cement tile floor and gray floor bathroom photo in Boston with recessed-panel cabinets, gray cabinets, a two-piece toilet, gray walls, an undermount sink and quartz countertops
Find the right local pro for your project
 Progress Lighting
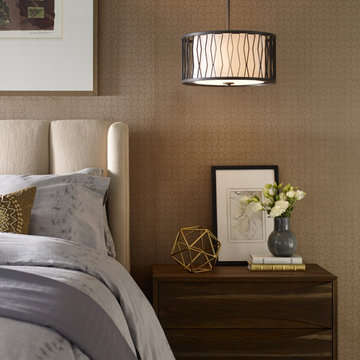
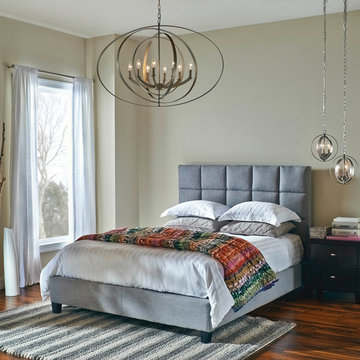
Wemberly, from Progress Lighting's Design Series, featured in a bedroom setting. Pendants can take the place of wall sconces and table lamps for a customized look.
 Lindsay MacRae Interiors, LLC

Powder room for large NYC apartment.
Sconces with custom shades
Custom corner mirrors
Bird wallpaper
Corner vanity
photo: gieves anderson
Inspiration for a mid-sized timeless black tile medium tone wood floor and beige floor powder room remodel in New York with raised-panel cabinets, white cabinets, a one-piece toilet, black walls, a drop-in sink and granite countertops
Inspiration for a mid-sized timeless black tile medium tone wood floor and beige floor powder room remodel in New York with raised-panel cabinets, white cabinets, a one-piece toilet, black walls, a drop-in sink and granite countertops
 PROGRESSIVE architecture
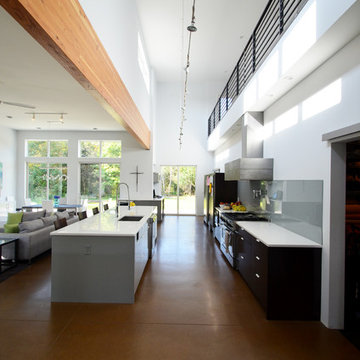
Mid-sized minimalist galley concrete floor open concept kitchen photo in Minneapolis with an undermount sink, flat-panel cabinets, gray cabinets, quartz countertops, gray backsplash, glass sheet backsplash, stainless steel appliances and an island
 Progress Lighting
Inspired by ancient astronomy armillary spheres. Oversized oval fixtures are new additions to the stunning Equinox collection. Eight-light candelabra pendant is ideal for linear installations over a bedroom, farmhouse table, dining room setting or kitchen island. Available in Burnished Silver or Antique Bronze finishes

 User
UserVicenza Grigio Limestone
Patio - large coastal backyard concrete paver patio idea in Other with no cover
Patio - large coastal backyard concrete paver patio idea in Other with no cover
 BORDEN Landscape Design
CLICK IMAGE FOR PANORAMIC VIEW
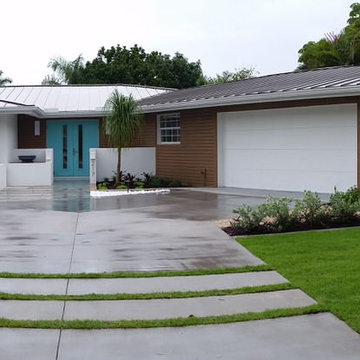
Design ideas for a mid-sized mid-century modern full sun front yard concrete paver garden path in Tampa for winter.
Design ideas for a mid-sized mid-century modern full sun front yard concrete paver garden path in Tampa for winter.


 Progressive Design Build
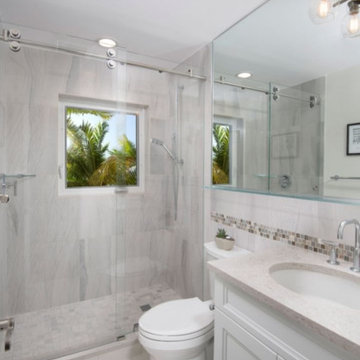
Included in the interior remodel was the guest bathroom. Creating a modern look with the perfect blend of cool grays and warm golds, the bathroom was designed with Crystal Encore vanity cabinets in a Tahoe door style and Cotton white matte finish, and topped with Gray Lagoon MSI quartz.
The walls and floors in the walk-in shower were wrapped in Happy Floors Macaubas Pearl Natural Porcelain tile in an Anticato finish. A decorative tile band (Elysium Selene Beach Diamond) created a striking focal point behind the streamlined, frameless, barn-door glass shower enclosure. To create cohesion between the bathrooms, we installed Kohler Purist plumbing fixtures in polished chrome.
 Progressive Design Build
It was in 2012 when Mike Spreckelmeier first met Roy and Patti. They had been despondent after meeting with multiple contractors in an attempt to start their kitchen remodel. The contractors lacked follow through, came tardy to meetings and even failed to show up at others.
Determined to leave nothing to chance in the pursuit of their dream, Roy and Patti followed up on a recommendation after overhearing a conversation that was taking place while they were standing in a gallingly long line waiting to cast a vote on Election Day.
With a solid recommendation to pursue, Roy and Patti contacted Progressive Design Build. The rest is history.
Mike showed up on time. For a small retainer, he provided preliminary sketches, ideas for maximizing space and storage, and solutions for a sunken family room that created a safety hazard and a problem with traffic flow. More importantly, he designed the project to the homeowners’ budget.
Progressive Design Build shot some different elevations and designed a plan to raise the floor, allowing all finished floors to be on the same level. Upon completion, the kitchen was stunning. Features included LED backlit fire glass shelving, white recessed panel cabinets, a subway tile backsplash, Granite countertop, integrated refrigerator, undermount sink, and more.
The living room was designed with complimentary finishes and included a natural stone fireplace wall with open cabinets flanked on both sides. The 12’ fireplace was made with a floor-to-ceiling white pebble finish.
This Bonita Bay project completed on time and on budget—allowing this fabulous family a wonderful opportunity to create lasting memories for many years to come.

 Progressive Design Build

The wet bar was completely revamped, starting with the removal of the dated archway. It was designed with the same white custom cabinetry used in the kitchen for aesthetic balance and consistency. Glass doors and a mirrored backsplash behind the sink were designed into the space to display glassware. Cabinet lighting, a granite countertop, and a new wine refrigerator rounded out the wet bar renovation.
 Progressive Design Build
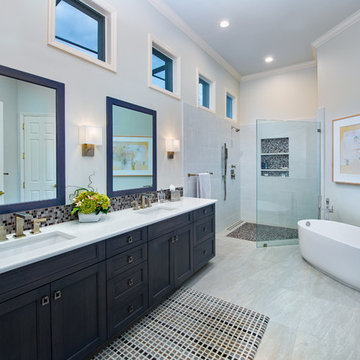
The new bathroom layout allowed for a larger dual vanity with quartz countertop, and a re-proportioned frameless glass shower designed with a tile “rug” detail. The oversize roman style tub and deck were replaced with a sleeker, freestanding soaker tub and floor mount tub filler. The bathroom cabinets were finished in a beautiful calming blue with two framed mirrors and elegant sconce lighting.
 AADEN
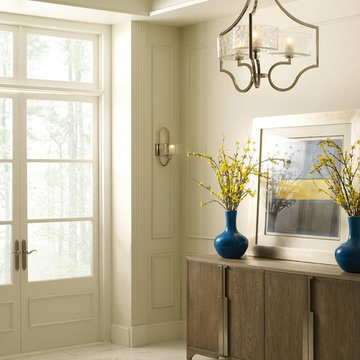
AADENThree-light chandelier. Caress features a chic, sophisticated three-light chandelier featuring a Polished Nickel metal frame with layered glass diffusers to cast a glimmering light. An outer shade of clear, water glass adds rich texture and playful reflections from a central etched glass diffuser. Unique stem-hung construction carries the clean line all the way to the ceiling and, for sloped ceilings, 6 links of 9 gauge chain is provided to allow the fixture to hang straight and level. This fixture utilizes E12 based sockets so the bulbs are provided for your convenience.
Technical Specifications
MANUFACTURER Progress Lighting
ITEM # P4644-104WB
NUMBER OF BULBS 3
FINISH Nickel
WATTAGE (MAX) 60
ENERGY STAR FALSE
PRODUCT FAMILY Caress
UPC 785247168392
BULBS INCLUDED TRUE
BULB TYPE Krypton
BULB BASE Candelabra Base (Krypton)
FINISH Polished Nickel
STYLE Traditional
SHADE DESCRIPTION glass
DIMENSIONS Size: 22" dia., 24-1/2" ht., Overall ht. w/chain 89"
GLASS Clear water
DELIVERY In stock items ship in 3-5 days.
 Progress Lighting
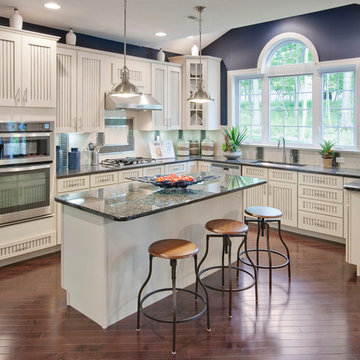
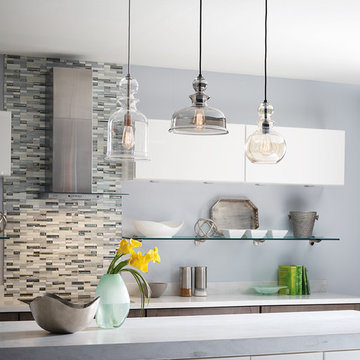
The Fresnel one-light pendant has an antique-inspired Fresnel glass lens with industrial roots in form and function
Example of a classic kitchen design in Other
Example of a classic kitchen design in Other
 Progress Lighting
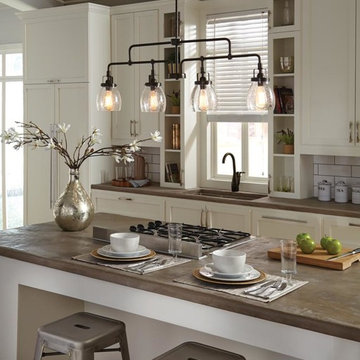
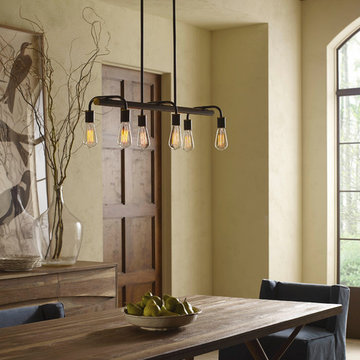
Six-light Linear Chandelier with natural brass accents for the vintage electric feel.
Inspiration for a timeless dining room remodel in Other
Inspiration for a timeless dining room remodel in Other
28