
Search results for "Progressively accessible" in Home Design Ideas




Find the right local pro for your project

 Bittoni Architects
wynola | los angeles
located just footsteps from the pacific ocean in the pacific palisades area of los angeles, the wynola house was designed around taking barn vernacular and melding it into a modern aesthetic. living spaces are spread across the property and open up into the landscape. the garage/studio and house are all physically connected to each other via patio and visually connected via large scale openings and glass.


 Colleen Horner Design Studio
Designed by Brittany Gormanson.
Work performed by Goodwin Construction (Nekoosa, WI).
Photos provided by Client; used with permission.
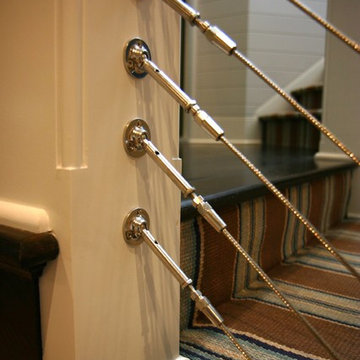
Inspiration for a rustic carpeted l-shaped wood railing staircase remodel in Milwaukee with carpeted risers
Inspiration for a rustic carpeted l-shaped wood railing staircase remodel in Milwaukee with carpeted risers

Sponsored
Sunbury, OH

J.Holderby - Renovations
Franklin County's Leading General Contractors - 2X Best of Houzz!

 Danbuilt
Outdoor stairs in an amphitheater style.
Deck - contemporary backyard deck idea in Los Angeles with no cover
Deck - contemporary backyard deck idea in Los Angeles with no cover





 AAP Construction Llc
Photo of a mid-sized traditional partial sun front yard concrete paver garden path in New York.

 AJ Rose Carpets & Flooring
Carpet Style and Info: Milliken - Stainmaster Chateau Truffle
Example of a classic staircase design in Boston
Example of a classic staircase design in Boston

Sponsored
Columbus, OH
Free consultation for landscape design!

Peabody Landscape Group
Franklin County's Reliable Landscape Design & Contracting

 Re-Done Green Construction
Custom Rod Iron Railing over new concrete steps.
Mid-sized exterior home photo in Seattle
Mid-sized exterior home photo in Seattle

 Venetian Stairs

For the Fletcher home we installed our new PC6/1 Single Basket, PC6/4 Double Basket, and PC4/1 Single Twist balusters in our Classic Black coating. We also replaced the painted newel posts with Oak 4500 series newel posts and replaced the 6010 Oak handrail on the right side of the stairs. We then installed a "Rake" 4212 newel post under the handrail for a cleaner, uninterrupted handrail all the way up to the top of the stairs. To finish we installed new MDF shoe rail and re-spaced the balusters to IRC Code requirements.


Sponsored
Columbus, OH
Free consultation for landscape design!
Peabody Landscape Group
Franklin County's Reliable Landscape Design & Contracting


 Georgia Krapf
Custom Ship Ladder shaft with canting wall with hidden light. Translucent wall behind ship ladder to silhouette stair.
Example of a minimalist staircase design in San Francisco
Example of a minimalist staircase design in San Francisco

 Sustainable Lumber Co.
All our Douglas Fir flooring Collections can be accented with our matching stair parts. Pictured here is our Vintage Collection Doug Fir treads and risers.
32