
Search results for "Progressively accessible" in Home Design Ideas

 3Sixteen Metal Fabrication
Example of a large minimalist wooden u-shaped open staircase design in Denver


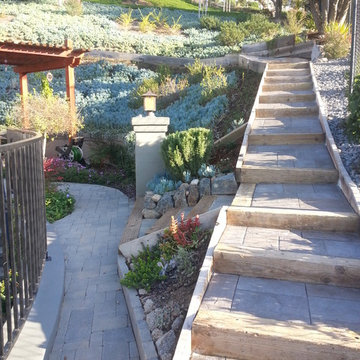
 GAC Contracting Inc
For this project, our client wanted to add stamped concrete walkways to his existing wood steps. In order to accommodate the new stamped concrete, our team had to grade the existing slope. This stair walkway flows beautifully with the surrounding landscape.
Find the right local pro for your project

 Sudlow Concrete
FOR BEST SERVICE PLEASE CALL or TXT (404) 285-5995. Please include name, address, telephone, and nature of the job and we can get you pricing ASAP. Serving Atlanta for 15+ years. We are a customer service driven company that specializes in outdoor concrete work. We hold an A+ rating with the Better Business Bureau, and proudly boast over 150 positive online reviews.


 Kanters by Stark
Stanton Spiga Indigo custom cut and finished on curved staircase in Chappaqua NY
Ornate staircase photo in New York
Ornate staircase photo in New York



Sponsored
Columbus, OH
Free consultation for landscape design!

Peabody Landscape Group
Columbus' Reliable Landscape Design & Contracting


 Ward 5 Design
Charcoal Grey stairs with white beadboard wall panels.
Cottage wooden curved wood railing staircase photo in New York with wooden risers
Cottage wooden curved wood railing staircase photo in New York with wooden risers

 Lake Shore Stair Company
Example of a mid-sized minimalist glass straight open staircase design in Chicago

 Deck Pros
This large curved 2 level deck was built in Berkeley Heights, NJ. The flooring is Ipe hardwood that was screwed down and plugged. The plugs were then sanded flush with the floor so there were no visible fasteners. We used over 8000 plugs on the deck!
The railing is a custom railing by Deck Pros. Most of the components are from the Azek railing system while the top rail and sub-rail are Ipe hardwood. It took many hours in our shop to bend the rail and attach the Ipe top rail.
Low voltage LED light caps and stair lights provide illumination at night. The customer plans to add a pergola to the high 6x6 rail posts.

Sponsored
Sunbury, OH

J.Holderby - Renovations
Franklin County's Leading General Contractors - 2X Best of Houzz!


 Ticsa America
Ticsa USA
Inspiration for a large mediterranean l-shaped terra-cotta tile eat-in kitchen remodel in Orange County with an undermount sink, raised-panel cabinets, blue cabinets, granite countertops, beige backsplash, stone tile backsplash, stainless steel appliances and an island
Inspiration for a large mediterranean l-shaped terra-cotta tile eat-in kitchen remodel in Orange County with an undermount sink, raised-panel cabinets, blue cabinets, granite countertops, beige backsplash, stone tile backsplash, stainless steel appliances and an island


Sponsored
Columbus, OH
Free consultation for landscape design!
Peabody Landscape Group
Columbus' Reliable Landscape Design & Contracting

 Peter Jackson
Challenge: sometimes second time’s a charm
Solved: Most remodels are baby steps. Upgrades. Not, this one. This was clearly a giant step. The deck, made of architectural concrete and Ipe wood—twice as dense as most woods and five times harder—features a cantilevered fire pit and floating barbeque. While these provide ample touches of wow factor, some of the most game-changing and appreciated enhancements are hidden from view: like the re-engineered, energy-efficient power plant and pipes that keep crystal clear water flowing silently and effortlessly space to space. In this case, it would seem, the second time’s a charm.

 User
UserSubtle gray on gray patterns are a tiny detail to add beauty to this staircase. The ceiling was extended up to the roof in order to add a feeling a space in a narrow staircase. www.aivadecor.com

 Stashu Smaka LLC
Photos by Stashu Smaka
Design by Mark Engberg of Colab Architecture and Urban Design,
Railing in mild steel bar
Inspiration for a contemporary staircase remodel in Portland
Inspiration for a contemporary staircase remodel in Portland
31