
Search results for "Progressively" in Home Design Ideas
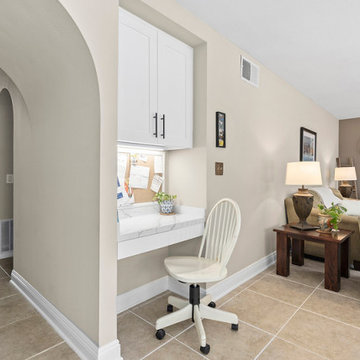

 Progressive Design Build
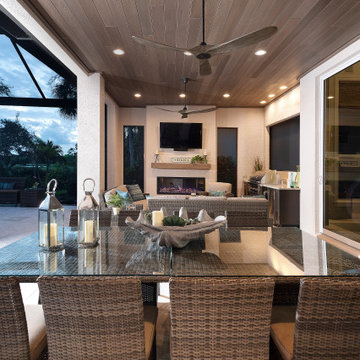
Progressive started by removing the stucco ceiling on the lanai and the round, dated columns. It was replaced with a gorgeous tongue and groove Roman Rock ceiling finished in a warm wood tone.
To create the perfect ambiance and a warm, inviting entertainment space, an Amantii electric fireplace was designed into the outdoor living room, along with a full outdoor kitchen by Danver. The outdoor kitchen features a Lynx stainless steel grill, an under-counter Artisan beverage center, metallic matte bronze cabinets in a Key West Door style and a marble and granite countertop.

 Progressive Builders Seattle
Planning your kitchen remodeling in Lynnwood? We offer custom design solutions for new kitchen installations and renovation projects in Lynnwood and neighboring cities. Our service covers all aspects of the project including flooring, storage, and vanity installations.
Kitchen Remodeling in Lynnwood, WA - https://progressivebuildersseattle.com/
Find the right local pro for your project


 PROGRESSIVE BUILDERS
Limited space for wine fridge? Check out this space saving spot.
Fullerton Photographics
Hallway - modern hallway idea in Orange County
Hallway - modern hallway idea in Orange County

 Progressive Interiors
Mid-sized trendy enclosed carpeted home theater photo in Toronto with brown walls and a projector screen
 Progressive Builders Seattle
Planning your kitchen remodeling in Tacoma? We offer custom design solutions for new kitchen installations and renovation projects in Tacoma and neighboring cities. Our service covers all aspects of the project including flooring, storage, and vanity installations.
Kitchen Remodeling in Tacoma, WA - https://progressivebuildersseattle.com/
 Progressive Countertop Systems
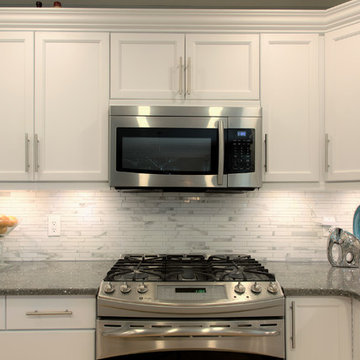
Cambria never needs sealing or polishing. This low-maintenance countertop will be the centerpiece of your kitchen for years to come.
 Progressive Interiors
Mid-sized trendy enclosed carpeted home theater photo in Toronto with brown walls and a projector screen

 Deck Remodelers.com
The original multiple decks and elevated patio blocked the pool and fractured the space. This design creates an elegant progression from the home’s interior to poolside. The wide stairs oriented towards the pool provide pool views from the entire deck. The interior level provides for relaxed seating and dining with the magnificence of nature. The descent of a short group of stairs leads to the outdoor kitchen level. The barbeque is bordered in stone topped with a countertop of granite. The outdoor kitchen level is positioned for easy access midway from either the pool or interior level. From the kitchen level an additional group of stairs flow down to the paver patio surrounding the pool. Also incorporated is a downstairs entry and ample space for storage beneath the deck sourced through an access panel. The design connects the interior to poolside by means of a rich and functional outdoor living design.

 Progressive Home Renovations
Approximately 12x23' Trex Deck with underdecking that now overlooks a heated pool and patio.
Inspiration for a large craftsman backyard dock remodel in Atlanta with no cover
Inspiration for a large craftsman backyard dock remodel in Atlanta with no cover

 Progressive Kitchens Inc.
Example of a mid-sized classic master bathroom design in Toronto with raised-panel cabinets, medium tone wood cabinets, beige walls, an undermount sink and granite countertops

 Progress Lighting
Jonathan Edwards Media
Eat-in kitchen - large coastal l-shaped dark wood floor eat-in kitchen idea with a farmhouse sink, recessed-panel cabinets, marble countertops, white backsplash, stone tile backsplash, stainless steel appliances, an island and white cabinets
Eat-in kitchen - large coastal l-shaped dark wood floor eat-in kitchen idea with a farmhouse sink, recessed-panel cabinets, marble countertops, white backsplash, stone tile backsplash, stainless steel appliances, an island and white cabinets
 Progressive Builders Seattle
Planning your kitchen remodeling in Issaquah? We offer custom design solutions for new kitchen installations and renovation projects in Issaquah and neighboring cities. Our service covers all aspects of the project including flooring, storage, and vanity installations.
Kitchen Remodeling in Issaquah, WA - https://progressivebuildersseattle.com/
 PROGRESSIVE BUILDERS
Notice the waterfall edge countertops. Such a nice finishing touch.
Fullerton Photographics
Minimalist kitchen photo in Orange County
Minimalist kitchen photo in Orange County


 Progress Lighting
Jonathan Edwards
Example of a large open concept dark wood floor family room design with beige walls, a standard fireplace and a stone fireplace
Example of a large open concept dark wood floor family room design with beige walls, a standard fireplace and a stone fireplace
 Progressive Interiors
Example of a mid-sized trendy enclosed carpeted home theater design in Toronto with brown walls and a projector screen


142