
Search results for "Progressively" in Home Design Ideas
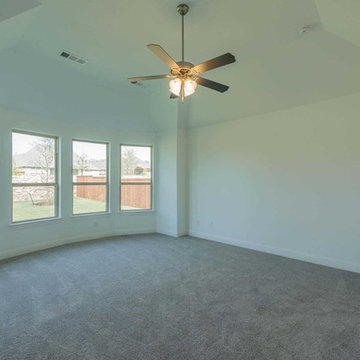
 Progressive Builders.LA
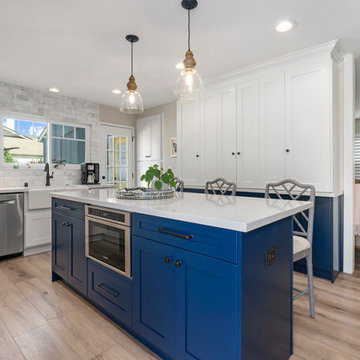
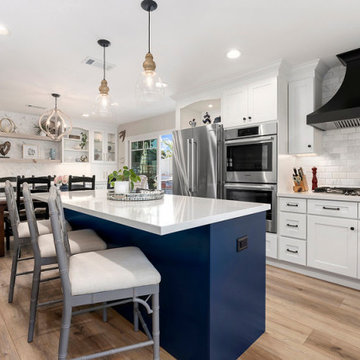
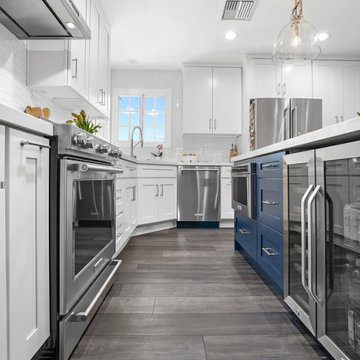
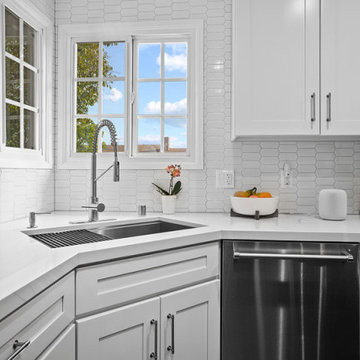
We are a professional home remodeling contractor in Whittier offering specialized services for bathroom remodeling, kitchen remodeling, room additions as well as general remodeling services. We offer you comprehensive, professional, and exceptional home remodeling experience.
Home Remodeling Contractors in Whittier, CA - http://progressivebuilders.la/

 StudioLAB
A young couple with three small children purchased this full floor loft in Tribeca in need of a gut renovation. The existing apartment was plagued with awkward spaces, limited natural light and an outdated décor. It was also lacking the required third child’s bedroom desperately needed for their newly expanded family. StudioLAB aimed for a fluid open-plan layout in the larger public spaces while creating smaller, tighter quarters in the rear private spaces to satisfy the family’s programmatic wishes. 3 small children’s bedrooms were carved out of the rear lower level connected by a communal playroom and a shared kid’s bathroom. Upstairs, the master bedroom and master bathroom float above the kid’s rooms on a mezzanine accessed by a newly built staircase. Ample new storage was built underneath the staircase as an extension of the open kitchen and dining areas. A custom pull out drawer containing the food and water bowls was installed for the family’s two dogs to be hidden away out of site when not in use. All wall surfaces, existing and new, were limited to a bright but warm white finish to create a seamless integration in the ceiling and wall structures allowing the spatial progression of the space and sculptural quality of the midcentury modern furniture pieces and colorful original artwork, painted by the wife’s brother, to enhance the space. The existing tin ceiling was left in the living room to maximize ceiling heights and remain a reminder of the historical details of the original construction. A new central AC system was added with an exposed cylindrical duct running along the long living room wall. A small office nook was built next to the elevator tucked away to be out of site.
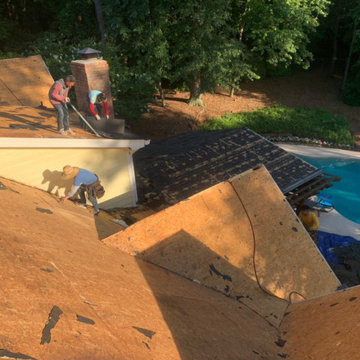
 Progressive Remodeling & Roofing
Roof - Decking - Insurance Approved
Example of a large classic two-story gable roof design in Atlanta with a shingle roof and a gray roof
Example of a large classic two-story gable roof design in Atlanta with a shingle roof and a gray roof
Find the right local pro for your project
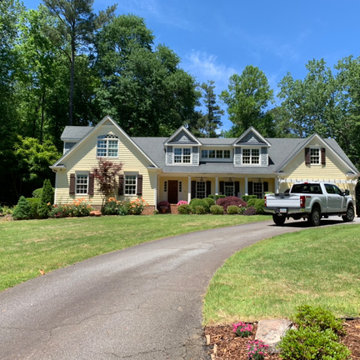 Progressive Remodeling & Roofing
Roof - Completed - Insurance Approved
Example of a large classic two-story gable roof design in Atlanta with a shingle roof and a gray roof
Example of a large classic two-story gable roof design in Atlanta with a shingle roof and a gray roof


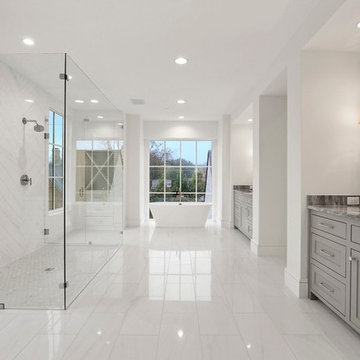 Progressive Builders.LA
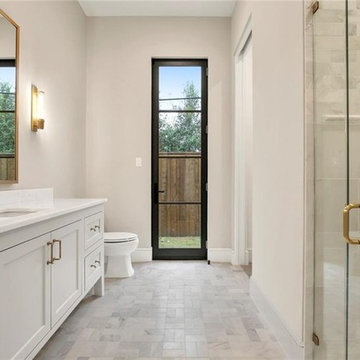
We help you make the right choices and get the results that your heart desires. Throughout the process of bathroom remodeling in Arcadia, we would keep an eye on the budget. After all, it’s your hard earned money! So, get in touch with us today and get the best services at the best prices!
Bathroom Remodeling in Arcadia, CA - http://progressivebuilders.la/
 Progressive Builders.LA
We help you make the right choices and get the results that your heart desires. Throughout the process of bathroom remodeling in Arcadia, we would keep an eye on the budget. After all, it’s your hard earned money! So, get in touch with us today and get the best services at the best prices!
Bathroom Remodeling in Arcadia, CA - http://progressivebuilders.la/




 Progressive Home Renovations
Basement bath with custom walk in tile shower! Pinterest idea made into a reality!
Mid-sized mountain style walk-out vinyl floor and brown floor basement photo in Atlanta with beige walls
Mid-sized mountain style walk-out vinyl floor and brown floor basement photo in Atlanta with beige walls


 Progressive Remodeling & Roofing
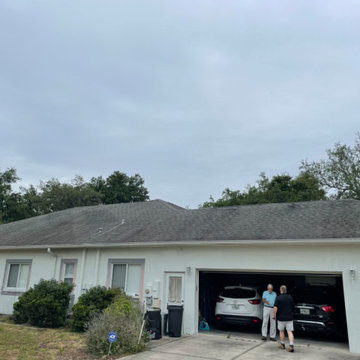
Insurance Approved. Full roof replacement for wind damage. Meet and greet for free inspection!
Large island style one-story house exterior photo in Tampa with a hip roof, a shingle roof and a gray roof
Large island style one-story house exterior photo in Tampa with a hip roof, a shingle roof and a gray roof

 St. Romain Interiors
Living room - mid-sized mediterranean formal and enclosed limestone floor and beige floor living room idea in New Orleans with a standard ceiling, white walls and no fireplace

Walk-in closet - large traditional gender-neutral dark wood floor walk-in closet idea in Austin with raised-panel cabinets and medium tone wood cabinets

 Pro Basement Inc.
This is a awesome basement...thank you Steve and Janice for letting Pro Basement bring your vision to life.
Larry Otte
Seated home bar - large craftsman ceramic tile and multicolored floor seated home bar idea in St Louis with beige walls, a stone fireplace, a standard fireplace, raised-panel cabinets, granite countertops, beige backsplash, stone tile backsplash and dark wood cabinets
Seated home bar - large craftsman ceramic tile and multicolored floor seated home bar idea in St Louis with beige walls, a stone fireplace, a standard fireplace, raised-panel cabinets, granite countertops, beige backsplash, stone tile backsplash and dark wood cabinets
146