
Search results for "Progressively" in Home Design Ideas


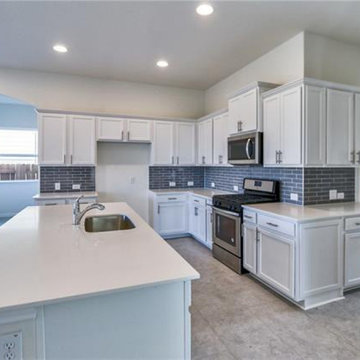
 Progressive Builders.LA
At Progressive Builders, we are professional kitchen and bath remodelers in Agoura Hills and neighboring cities. We believe that kitchen and bath remodeling should not be expensive, that’s why we offer a wide range of services at the most affordable. Just give us a call today and we would help you design a truly stunning kitchen and bathroom without you having to go through any hassles. Contact the leading names in kitchen and bath remodeling in Agoura Hills and experience the difference.
Kitchen and Bath Remodelers in Agoura Hills, CA - http://progressivebuilders.la/

Find the right local pro for your project
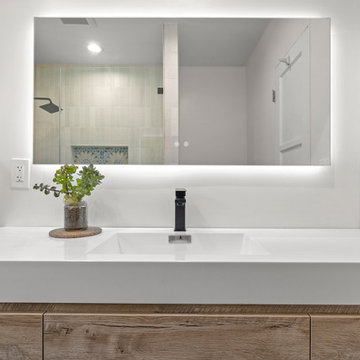

 Progress Lighting
Jonathan Edwards Media
Powder room - mid-sized coastal powder room idea with a pedestal sink, a two-piece toilet and multicolored walls
Powder room - mid-sized coastal powder room idea with a pedestal sink, a two-piece toilet and multicolored walls

 Progressive Design Build
Challenge
This 2001 riverfront home was purchased by the owners in 2015 and immediately renovated. Progressive Design Build was hired at that time to remodel the interior, with tentative plans to remodel their outdoor living space as a second phase design/build remodel. True to their word, after completing the interior remodel, this young family turned to Progressive Design Build in 2017 to address known zoning regulations and restrictions in their backyard and build an outdoor living space that was fit for entertaining and everyday use.
The homeowners wanted a pool and spa, outdoor living room, kitchen, fireplace and covered patio. They also wanted to stay true to their home’s Old Florida style architecture while also adding a Jamaican influence to the ceiling detail, which held sentimental value to the homeowners who honeymooned in Jamaica.
Solution
To tackle the known zoning regulations and restrictions in the backyard, the homeowners researched and applied for a variance. With the variance in hand, Progressive Design Build sat down with the homeowners to review several design options. These options included:
Option 1) Modifications to the original pool design, changing it to be longer and narrower and comply with an existing drainage easement
Option 2) Two different layouts of the outdoor living area
Option 3) Two different height elevations and options for the fire pit area
Option 4) A proposed breezeway connecting the new area with the existing home
After reviewing the options, the homeowners chose the design that placed the pool on the backside of the house and the outdoor living area on the west side of the home (Option 1).
It was important to build a patio structure that could sustain a hurricane (a Southwest Florida necessity), and provide substantial sun protection. The new covered area was supported by structural columns and designed as an open-air porch (with no screens) to allow for an unimpeded view of the Caloosahatchee River. The open porch design also made the area feel larger, and the roof extension was built with substantial strength to survive severe weather conditions.
The pool and spa were connected to the adjoining patio area, designed to flow seamlessly into the next. The pool deck was designed intentionally in a 3-color blend of concrete brick with freeform edge detail to mimic the natural river setting. Bringing the outdoors inside, the pool and fire pit were slightly elevated to create a small separation of space.
Result
All of the desirable amenities of a screened porch were built into an open porch, including electrical outlets, a ceiling fan/light kit, TV, audio speakers, and a fireplace. The outdoor living area was finished off with additional storage for cushions, ample lighting, an outdoor dining area, a smoker, a grill, a double-side burner, an under cabinet refrigerator, a major ventilation system, and water supply plumbing that delivers hot and cold water to the sinks.
Because the porch is under a roof, we had the option to use classy woods that would give the structure a natural look and feel. We chose a dark cypress ceiling with a gloss finish, replicating the same detail that the homeowners experienced in Jamaica. This created a deep visceral and emotional reaction from the homeowners to their new backyard.
The family now spends more time outdoors enjoying the sights, sounds and smells of nature. Their professional lives allow them to take a trip to paradise right in their backyard—stealing moments that reflect on the past, but are also enjoyed in the present.
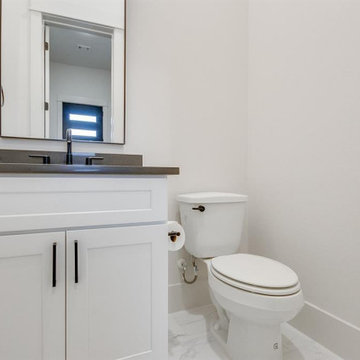
 Progressive Builders Seattle
We can help you achieve the best in bathroom remodeling in Shoreline. We offer design, tiling, plumbing (and more!) so you can enjoy more features from the bathroom you've been dreaming of. Have a specific bathroom design in mind? Our bathroom remodel experts in Shoreline will make it happen.
Bathroom Remodeling in Shoreline, WA - https://progressivebuildersseattle.com/
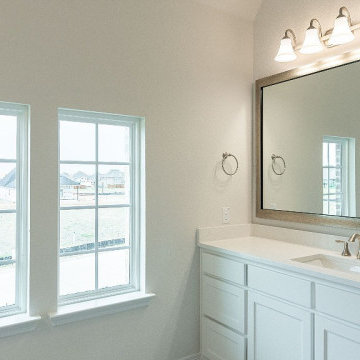 Progressive Builders Seattle
We can help you achieve the best in bathroom remodeling in Issaquah. We offer design, tiling, plumbing (and more!) so you can enjoy more features from the bathroom you've been dreaming of. Have a specific bathroom design in mind? Our bathroom remodel experts in Issaquah will make it happen.
Bathroom Remodeling in Issaquah, WA - https://progressivebuildersseattle.com/
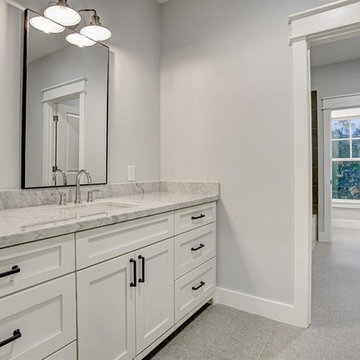 Progressive Builders.LA
We help you make the right choices and get the results that your heart desires. Throughout the process of bathroom remodeling in Camarillo, we would keep an eye on the budget. After all, it’s your hard earned money! So, get in touch with us today and get the best services at the best prices!
Bathroom Remodeling in Camarillo, CA - http://progressivebuilders.la/
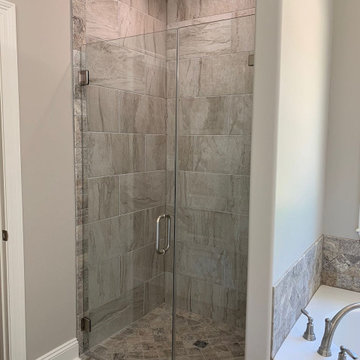 Progressive Builders.LA
At Progressive Builders, we are professional kitchen and bath remodelers in Westlake Village and neighboring cities. We believe that kitchen and bath remodeling should not be expensive, that’s why we offer a wide range of services at the most affordable. Just give us a call today and we would help you design a truly stunning kitchen and bathroom without you having to go through any hassles. Contact the leading names in kitchen and bath remodeling in Westlake Village and experience the difference.
Kitchen and Bath Remodelers in Westlake Village, CA - http://progressivebuilders.la/

 Reynolds Architecture- Design & Construction
Nathan Kirkman
Inspiration for a transitional master marble floor and white floor bathroom remodel in Chicago with white cabinets, an undermount sink, marble countertops, recessed-panel cabinets and gray walls
Inspiration for a transitional master marble floor and white floor bathroom remodel in Chicago with white cabinets, an undermount sink, marble countertops, recessed-panel cabinets and gray walls

 Dancer Concrete Design
For this residential project on the North side of Fort Wayne, Indiana we used a penetrating dye to color the concrete. We started by grinding the floor to remove the cure and seal, and going through the necessary passes to bring the floor to an 800-level shine - a reflective shine that is easy to maintain. We then cleaned the floor, added the custom dye, (with a mixture of black and sand), rinsed the floor, densified and finished with a final polish.

 Progressive Interiors
Home theater - mid-sized contemporary enclosed carpeted home theater idea in Toronto with brown walls and a projector screen
 Progressive Interiors
Example of a mid-sized trendy enclosed carpeted home theater design in Toronto with brown walls and a projector screen
 Progressive Design Build
Home Office Addition.
Example of an island style built-in desk porcelain tile and white floor home office design in Miami
Example of an island style built-in desk porcelain tile and white floor home office design in Miami
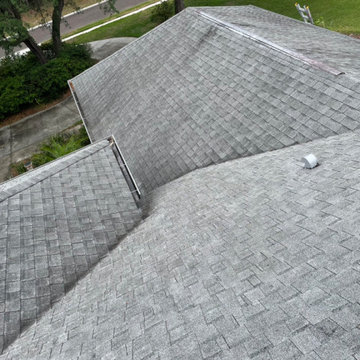
 Progressive Remodeling & Roofing
Insurance Approved. Full roof replacement for wind damage. Inspection photo
Inspiration for a large tropical one-story house exterior remodel in Tampa with a hip roof, a shingle roof and a gray roof
Inspiration for a large tropical one-story house exterior remodel in Tampa with a hip roof, a shingle roof and a gray roof
 Progressive Interiors
Example of a mid-sized trendy enclosed carpeted home theater design in Toronto with brown walls and a projector screen

 Two Fold Interiors
Master Ensuite designed by Veronica Martin Design Studio www.veronicamartindesignstudio.com
Photography by Urszula Muntean Photography
Example of a large trendy master light wood floor and brown floor freestanding bathtub design in Ottawa with an undermount sink, flat-panel cabinets, gray cabinets, solid surface countertops, white walls and a hinged shower door
Example of a large trendy master light wood floor and brown floor freestanding bathtub design in Ottawa with an undermount sink, flat-panel cabinets, gray cabinets, solid surface countertops, white walls and a hinged shower door


 Lot C Architecture
Matt Waclo Photograhy
Inspiration for a rustic two-story wood gable roof remodel in Sacramento
Inspiration for a rustic two-story wood gable roof remodel in Sacramento
143