
Search results for "Progressively" in Home Design Ideas
 Progressive Furniture
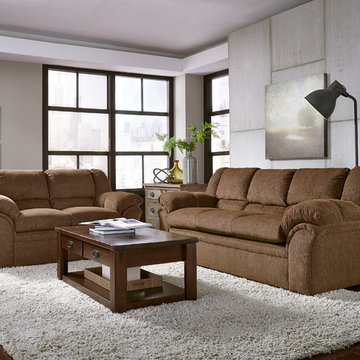
This cozy bustle-back frame features embellished cushiony soft arms for extreme comfort. This all American classic design has an exaggerated arm and banded base. Body fabric is 100% polyester chocolate chenille chosen for it’s easy to clean properties. Sofa and loveseat available. Body: chocolate colored chenille is 100% polyester, cleaning code S. Sofa-three cushions; no throw pillows. Loveseat-two cushions; no throw pillows. Coil spring cushion encased in high density foam with blown fiber backs. Frame constructed of hardwoods and OSB for long lasting durability, stapled and glued, recycled sinuous steel springs.

 Gale Goff Architect
Anthony Crisafulli
Farmhouse brick floor sunroom photo in Providence with a standard ceiling
Farmhouse brick floor sunroom photo in Providence with a standard ceiling

 Phil Bond Photography
Phil Bond
Inspiration for a 1960s formal medium tone wood floor living room remodel in San Francisco with no tv, white walls and a standard fireplace
Inspiration for a 1960s formal medium tone wood floor living room remodel in San Francisco with no tv, white walls and a standard fireplace
Find the right local pro for your project

 Progressive Design Build
Contemporary shower with gray mosaic tile flooring.
Inspiration for a mid-sized contemporary master gray tile and ceramic tile mosaic tile floor and multicolored floor alcove shower remodel in Miami with a two-piece toilet, gray walls and an undermount sink
Inspiration for a mid-sized contemporary master gray tile and ceramic tile mosaic tile floor and multicolored floor alcove shower remodel in Miami with a two-piece toilet, gray walls and an undermount sink

 Progressive Kitchens Inc.
Emilio Ciccarelli - TWOLITRE MEDIA
Small transitional walk-out dark wood floor basement photo in Toronto with multicolored walls and no fireplace
Small transitional walk-out dark wood floor basement photo in Toronto with multicolored walls and no fireplace

 MARGARITA BRAVO
The bathrooms in this Golden, Colorado, home are a mix of rustic and refined design — such as this copper vessel sink set against a wood shiplap wall, neutral color palettes, and bronze hardware:
Project designed by Denver, Colorado interior designer Margarita Bravo. She serves Denver as well as surrounding areas such as Cherry Hills Village, Englewood, Greenwood Village, and Bow Mar.
For more about MARGARITA BRAVO, click here: https://www.margaritabravo.com/
To learn more about this project, click here:
https://www.margaritabravo.com/portfolio/modern-rustic-bathrooms-colorado/

 Candlelight Cabinetry
© KimSmithPhoto.com
Inspiration for a large timeless bathroom remodel in Philadelphia with an undermount sink, raised-panel cabinets, dark wood cabinets and gray walls
Inspiration for a large timeless bathroom remodel in Philadelphia with an undermount sink, raised-panel cabinets, dark wood cabinets and gray walls

 Progressive Kitchens Inc.
property perspectives
Mid-sized elegant 3/4 ceramic tile and white floor alcove bathtub photo with furniture-like cabinets, gray cabinets, gray walls, an undermount sink and quartzite countertops
Mid-sized elegant 3/4 ceramic tile and white floor alcove bathtub photo with furniture-like cabinets, gray cabinets, gray walls, an undermount sink and quartzite countertops
 Progressive Kitchens Inc.
Inspiration for a small transitional u-shaped light wood floor eat-in kitchen remodel in Toronto with an undermount sink, shaker cabinets, white cabinets, quartz countertops, white backsplash, porcelain backsplash, stainless steel appliances and an island
 Progressive Kitchens Inc.
Small transitional u-shaped light wood floor eat-in kitchen photo in Toronto with an undermount sink, shaker cabinets, white cabinets, quartz countertops, white backsplash, porcelain backsplash, stainless steel appliances and an island
 Progressive Kitchens Inc.
Small transitional u-shaped light wood floor eat-in kitchen photo in Toronto with an undermount sink, shaker cabinets, white cabinets, quartz countertops, white backsplash, porcelain backsplash, stainless steel appliances and an island
 Progressive Kitchens Inc.
property perspectives
Example of a large classic master ceramic tile and white floor bathroom design with furniture-like cabinets, dark wood cabinets, gray walls, an undermount sink and quartzite countertops
Example of a large classic master ceramic tile and white floor bathroom design with furniture-like cabinets, dark wood cabinets, gray walls, an undermount sink and quartzite countertops

 Marcus Gleysteen Architects
The Lake Point House is an interpretation of New Hampshire's lakeshore vernacular. While designed to maximize the lake experience, the house is carefully concealed from the shore and positioned to preserve trees and site features. The lake side of the house is a continuous wall of glass, capped by timbered eaves and anchored by monumental stone chimneys. Along the main entry sequence, the view is revealed through a series of thresholds that mark the progression of arrival and appreciation of this treasured place.
 Progressive Kitchens Inc.
property
Example of a mid-sized transitional u-shaped open concept kitchen design in Ottawa with flat-panel cabinets, beige cabinets, quartz countertops, red backsplash, stainless steel appliances, a peninsula and multicolored countertops
Example of a mid-sized transitional u-shaped open concept kitchen design in Ottawa with flat-panel cabinets, beige cabinets, quartz countertops, red backsplash, stainless steel appliances, a peninsula and multicolored countertops

 Progressive Builders.LA
Example of a large classic backyard concrete paver patio kitchen design in Los Angeles with a pergola
 Progressive Kitchens Inc.
Example of a mid-sized country l-shaped medium tone wood floor eat-in kitchen design in Toronto with a farmhouse sink, shaker cabinets, distressed cabinets, granite countertops, gray backsplash, subway tile backsplash, stainless steel appliances and an island
 Progressive Kitchens Inc.
property perspectives
Inspiration for a large timeless master ceramic tile and white floor bathroom remodel with furniture-like cabinets, dark wood cabinets, gray walls, an undermount sink and quartzite countertops
Inspiration for a large timeless master ceramic tile and white floor bathroom remodel with furniture-like cabinets, dark wood cabinets, gray walls, an undermount sink and quartzite countertops
 Progressive Builders.LA
Example of a large transitional master gray tile and marble tile freestanding bathtub design in Los Angeles with shaker cabinets, black cabinets, gray walls, an undermount sink, solid surface countertops, a hinged shower door and white countertops

 Jackson Design & Remodeling
An appealing shade of blue gray paint paired with natural stacked stone brightened the exterior considerably, making it more reflective of the young new homeowners. The stone wall was built high to keep the clients’ dogs safe and undistracted by passers-by.
181