
Search results for "Progressively" in Home Design Ideas

 Progress Builders Inc.
Enclosed kitchen - mid-sized transitional single-wall medium tone wood floor and brown floor enclosed kitchen idea in Chicago with an undermount sink, shaker cabinets, white cabinets, quartz countertops, white backsplash, marble backsplash, stainless steel appliances, no island and black countertops

 Carter van Dyke Associates
mike wert
Inspiration for a traditional brick formal garden in Philadelphia.
Inspiration for a traditional brick formal garden in Philadelphia.

 Progressive Kitchens Inc.
Eat-in kitchen - mid-sized transitional l-shaped eat-in kitchen idea in Toronto with an undermount sink, shaker cabinets, gray cabinets, quartz countertops, white backsplash, ceramic backsplash, stainless steel appliances and an island
Find the right local pro for your project

 Progressive Design Build
Set on beautiful Sanibel Island, overlooking the lagoon, our client’s home was situated in a picture-perfect location. Unfortunately, however, they couldn’t say the same about their kitchen—it was far from picture-perfect. The homeowners were keen to make the kitchen area more rich and tropical, as well as functional and user-friendly.
After approaching Progressive Design Build with their renovation needs, they quickly moved into the design phase—brainstorming design ideas with Progressive’s certified kitchen and bath designer.
Enamored by Progressive’s 3-Step Design/Build process, the client was able to review their design choices and budget items well before construction began. Working within a comfortable budget, the homeowners were equally impressed by how seamless it was to pick and choose their design options—narrowing their selections and settling on a design style that suited their needs.
The end result was a gorgeous Tommy Bahama-style scheme that included Lyptus wood cabinets with rattan and louver door combinations. The refrigerator was disguised using custom cabinet appliance panels, effectively integrating it with the cabinetry wall for a unified look. The new space included a coffee bar, a window seat overlooking the lagoon, new lighting and porcelain tile flooring throughout the home. A full Viking appliance package finished off the look to this Island kitchen jewel.
 Progressive Design Build
Set on beautiful Sanibel Island, overlooking the lagoon, our client’s home was situated in a picture-perfect location. Unfortunately, however, they couldn’t say the same about their kitchen—it was far from picture-perfect. The homeowners were keen to make the kitchen area more rich and tropical, as well as functional and user-friendly.
After approaching Progressive Design Build with their renovation needs, they quickly moved into the design phase—brainstorming design ideas with Progressive’s certified kitchen and bath designer.
Enamored by Progressive’s 3-Step Design/Build process, the client was able to review their design choices and budget items well before construction began. Working within a comfortable budget, the homeowners were equally impressed by how seamless it was to pick and choose their design options—narrowing their selections and settling on a design style that suited their needs.
The end result was a gorgeous Tommy Bahama-style scheme that included Lyptus wood cabinets with rattan and louver door combinations. The refrigerator was disguised using custom cabinet appliance panels, effectively integrating it with the cabinetry wall for a unified look. The new space included a coffee bar, a window seat overlooking the lagoon, new lighting and porcelain tile flooring throughout the home. A full Viking appliance package finished off the look to this Island kitchen jewel.

 Ilya Fedulov
Brand New Modern Luxury. This new single-level contemporary is an effortless blend of functionality, luxury, and modern convenience. The great room is an entertainer’s dream w/ 16 feet ceiling, transom windows and La Cantina doors that completely folds and opens to the backyard. A chef’s kitchen including Thermador appliances, an expansive island with a waterfall quartzite countertop and bar seating for six. Four bedrooms, each with its own walk-in closets that are skylit, are situated on East-wing for natural morning sun. The master suite has double Andersen 400-Series slider doors that open to the backyard and rear patio, a spacious walk-in closet w/ custom closet organization system. High tech amenities include: tankless water heater, Nest thermostat, Ring doorbell, bluetooth wireless ceiling speakers, dual EV chargers. Highly coveted Los Altos schools.
 Ilya Fedulov
Brand New Modern Luxury. This new single-level contemporary is an effortless blend of functionality, luxury, and modern convenience. The great room is an entertainer’s dream w/ 16 feet ceiling, transom windows and La Cantina doors that completely folds and opens to the backyard. A chef’s kitchen including Thermador appliances, an expansive island with a waterfall quartzite countertop and bar seating for six. Four bedrooms, each with its own walk-in closets that are skylit, are situated on East-wing for natural morning sun. The master suite has double Andersen 400-Series slider doors that open to the backyard and rear patio, a spacious walk-in closet w/ custom closet organization system. High tech amenities include: tankless water heater, Nest thermostat, Ring doorbell, bluetooth wireless ceiling speakers, dual EV chargers. Highly coveted Los Altos schools.
 Progressive Design Build
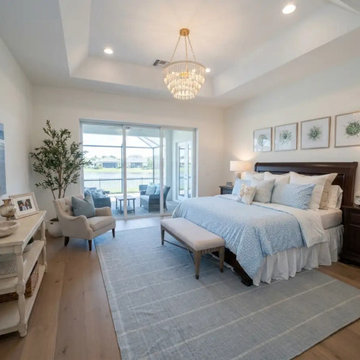
This light-filled primary bedroom features a tray ceiling with a chandelier as the room's focal point.
Bedroom - large contemporary master medium tone wood floor, beige floor and tray ceiling bedroom idea in Miami with white walls
Bedroom - large contemporary master medium tone wood floor, beige floor and tray ceiling bedroom idea in Miami with white walls
 Progressive Builders.LA
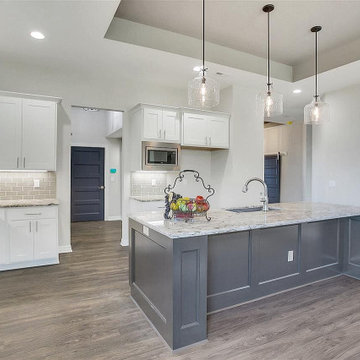
We help you make the right choices and get the results that your heart desires. Throughout the process of kitchen and bathroom remodel in Pico Rivera, we would keep an eye on the budget. After all, it’s your hard earned money! So, get in touch with us today and get the best services at the best prices!
Kitchen and Bath Remodel in Pico Rivera, CA - http://progressivebuilders.la/
 Progressive Design Build
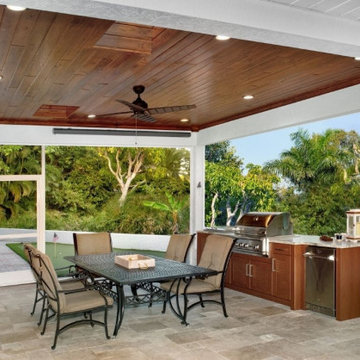
 started by extending the foundation footer to the retaining wall and adding columns to support the new roof portion. As the trusses and supports were being built, we added two 2’ x 4’ skylights to allow in plenty of natural light. The screen enclosure was modified to ensure the enjoyment of the outdoors no matter the time of year. The patio cover also received new super gutters and downspouts.
Can lights and fans were laid out in both the new and existing covered areas. Bringing the outdoor living areas together, the ceilings were designed in a beautiful Synergy Cypress tongue and groove wood finished in a warm Auburn stain. The putting green was relocated to the large walkway adjacent to the screen enclosure. When the covered area was complete, the outdoor kitchen was built along the retaining wall overlooking the property’s stunning views.

 Allison Burke Interior Design
This kids' bath features a double vanity and fun pop of green on the mirror frame and cabinet fronts. Floors were done in a simple white penny round and the vanity consists of Caesarstone countertops and undermount Kohler Ladena sinks.
A large window brings natural light into the space and allows for natural ventilation when opened.
Interior by Allison Burke Interior Design
Architecture by A Parallel
Paul Finkel Photography

 AFH Interiors
I love how the design of this little study area turned out for a 7 year old boy and a 5 year old girl in their shared bedroom.
Inspiration for a 1960s bedroom remodel in New York
Inspiration for a 1960s bedroom remodel in New York

 LaFauci Tile and Marble
Clean and simple 1" penny round tile with a contrasting grey grout. Looks Great and easy to clean
Example of a mid-sized classic ceramic tile home design design in Boston
Example of a mid-sized classic ceramic tile home design design in Boston

 Jill J. Wallace, Color Redesign
Foyers with a fair amount of natural light can handle a color with less LRV. A medium color like Benjamin Moore Fairway Oaks gives this welcoming area depth without being dark. Photo credits Color Redesign
 Progressive Design Build
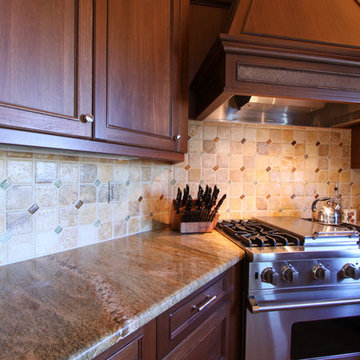
This Southwest Florida kitchen remodel features custom Dura Supreme Cabinetry shown in a Vintage Panel door style in “antique white” paint with an Espresso Glaze finish. A wall of kitchen cabinets surrounds a concealed refrigerator and dishwasher for a more seamless look. The striking countertops are finished with a 3 cm polished Nacarado granite—also used on the small, but functional island in the middle of the kitchen. The backsplash is a stunning Sienna Tumbled Stone and includes a 12 x 20 antique bronze mural that acts as a lovely focal point to the kitchen.
 Progressive Kitchens Inc.
property
Mid-sized transitional u-shaped medium tone wood floor and brown floor open concept kitchen photo in Ottawa with an undermount sink, flat-panel cabinets, beige cabinets, quartz countertops, pink backsplash, stainless steel appliances, a peninsula and multicolored countertops
Mid-sized transitional u-shaped medium tone wood floor and brown floor open concept kitchen photo in Ottawa with an undermount sink, flat-panel cabinets, beige cabinets, quartz countertops, pink backsplash, stainless steel appliances, a peninsula and multicolored countertops
 Progressive Kitchens Inc.
property
Inspiration for a mid-sized transitional u-shaped medium tone wood floor and brown floor open concept kitchen remodel in Ottawa with an undermount sink, flat-panel cabinets, beige cabinets, quartz countertops, pink backsplash, stainless steel appliances, a peninsula and multicolored countertops
Inspiration for a mid-sized transitional u-shaped medium tone wood floor and brown floor open concept kitchen remodel in Ottawa with an undermount sink, flat-panel cabinets, beige cabinets, quartz countertops, pink backsplash, stainless steel appliances, a peninsula and multicolored countertops

 Deniece Duscheone Design
Nestled in the former antiques & design district, this loft unites a charismatic history with lively modern vibes. If these walls could talk. We gave this industrial time capsule an urban facelift by enhancing the 19-century architecture with a mix of metals, textures and sleek surfaces to appeal to a sassy & youthful lifestyle. Transcending time and place, we designed this loft to be clearly confident, uniquely refined while maintaining its authentic bones.

 Sharp Design Studio
Inspiration for a bedroom coastal girl carpeted kids' bedroom remodel in Tampa with multicolored walls
 Progressive Builders.LA
Example of a mid-sized transitional freestanding desk carpeted and brown floor study room design with beige walls and no fireplace
196