
Search results for "Progressively" in Home Design Ideas

 Progressive Design Build
Example of a large transitional u-shaped ceramic tile and beige floor eat-in kitchen design in Miami with an undermount sink, shaker cabinets, white cabinets, granite countertops, white backsplash, subway tile backsplash, stainless steel appliances and an island
 Progressive Design Build
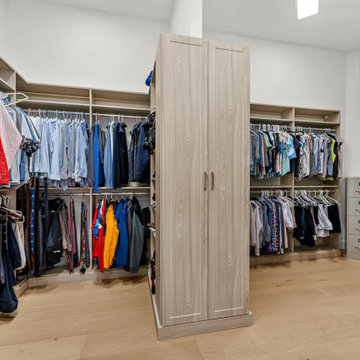
A spacious walk-in closet and significant storage add to to the functionality of this en suite bedroom.
Example of a large trendy gender-neutral medium tone wood floor and beige floor walk-in closet design in Miami with open cabinets
Example of a large trendy gender-neutral medium tone wood floor and beige floor walk-in closet design in Miami with open cabinets

 Progress Street Builders
Mid-sized elegant master medium tone wood floor bedroom photo with white walls and no fireplace
Find the right local pro for your project


 Ilya Fedulov
Brand New Modern Luxury. This new single-level contemporary is an effortless blend of functionality, luxury, and modern convenience. The great room is an entertainer’s dream w/ 16 feet ceiling, transom windows and La Cantina doors that completely folds and opens to the backyard. A chef’s kitchen including Thermador appliances, an expansive island with a waterfall quartzite countertop and bar seating for six. Four bedrooms, each with its own walk-in closets that are skylit, are situated on East-wing for natural morning sun. The master suite has double Andersen 400-Series slider doors that open to the backyard and rear patio, a spacious walk-in closet w/ custom closet organization system. High tech amenities include: tankless water heater, Nest thermostat, Ring doorbell, bluetooth wireless ceiling speakers, dual EV chargers. Highly coveted Los Altos schools.

 User
Ederra Design Studio
Bedroom - traditional guest bedroom idea in Los Angeles with beige walls and no fireplace
Bedroom - traditional guest bedroom idea in Los Angeles with beige walls and no fireplace


 Progressive Design London
This master ensuite distinguishes itself with the porcelain step towards the bath and the rectangular basins with the brushed copper finish taps.
Example of a large trendy 3/4 gray tile and white tile gray floor and double-sink bathroom design in London with flat-panel cabinets, black cabinets, an integrated sink, white countertops and a floating vanity
Example of a large trendy 3/4 gray tile and white tile gray floor and double-sink bathroom design in London with flat-panel cabinets, black cabinets, an integrated sink, white countertops and a floating vanity

 Progressive Kitchens Inc.
Mid-sized mountain style u-shaped porcelain tile eat-in kitchen photo in Toronto with a double-bowl sink, shaker cabinets, gray cabinets, laminate countertops, white backsplash, porcelain backsplash and a peninsula

 Progressive Countertop Systems
This beautiful open kitchen is filled with style. The countertop and backsplash use Cambria Brittanica Gold from Cambria's Marble Collection.
Inspiration for a large modern single-wall eat-in kitchen remodel in Toronto with an undermount sink, flat-panel cabinets, quartz countertops, white backsplash, stainless steel appliances, an island and white countertops
Inspiration for a large modern single-wall eat-in kitchen remodel in Toronto with an undermount sink, flat-panel cabinets, quartz countertops, white backsplash, stainless steel appliances, an island and white countertops
 Progressive Kitchens Inc.
Emilio Ciccarelli - TWOLITRE MEDIA
Mid-sized transitional galley ceramic tile dedicated laundry room photo in Toronto with an undermount sink, shaker cabinets, white cabinets, laminate countertops, beige walls and a side-by-side washer/dryer
Mid-sized transitional galley ceramic tile dedicated laundry room photo in Toronto with an undermount sink, shaker cabinets, white cabinets, laminate countertops, beige walls and a side-by-side washer/dryer

 The Fabricsmith
Design by Young Home These by-pass rings allow the panels to be opened and closed over the brackets on a large slider door. Provided by The Fabricsmith.
 Ilya Fedulov
Brand New Modern Luxury. This new single-level contemporary is an effortless blend of functionality, luxury, and modern convenience. The great room is an entertainer’s dream w/ 16 feet ceiling, transom windows and La Cantina doors that completely folds and opens to the backyard. A chef’s kitchen including Thermador appliances, an expansive island with a waterfall quartzite countertop and bar seating for six. Four bedrooms, each with its own walk-in closets that are skylit, are situated on East-wing for natural morning sun. The master suite has double Andersen 400-Series slider doors that open to the backyard and rear patio, a spacious walk-in closet w/ custom closet organization system. High tech amenities include: tankless water heater, Nest thermostat, Ring doorbell, bluetooth wireless ceiling speakers, dual EV chargers. Highly coveted Los Altos schools.

 PROGRESSIVE BUILDERS
Fullerton Photographics
Example of a mid-sized trendy 3/4 multicolored tile and ceramic tile porcelain tile doorless shower design in Orange County with an undermount sink, furniture-like cabinets, white cabinets, granite countertops, a one-piece toilet and gray walls
Example of a mid-sized trendy 3/4 multicolored tile and ceramic tile porcelain tile doorless shower design in Orange County with an undermount sink, furniture-like cabinets, white cabinets, granite countertops, a one-piece toilet and gray walls
 Progressive Design Build
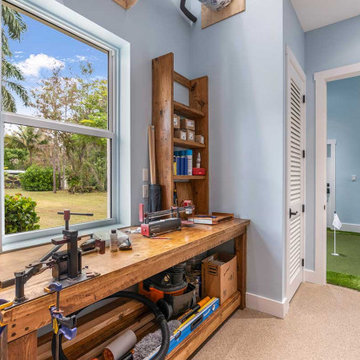
This multi-purpose detached garage conversion also includes a built-in workspace.
Large transitional detached three-car garage workshop photo in Miami
Large transitional detached three-car garage workshop photo in Miami
 Progress Street Builders
Bathroom - mid-sized transitional master marble floor and white floor bathroom idea with white walls, an undermount sink, shaker cabinets, dark wood cabinets and granite countertops
 Progressive Kitchens Inc.
Mid-sized transitional u-shaped porcelain tile open concept kitchen photo in Toronto with an undermount sink, shaker cabinets, light wood cabinets, quartz countertops, white backsplash, subway tile backsplash, stainless steel appliances and a peninsula

 Ashley Bell Interiors
Bedroom - large transitional master light wood floor bedroom idea in Dallas with gray walls and no fireplace

 Progressive Builders.LA
There are a several reasons why you would need a general home remodeling company. Have the services that you need from one of the most experienced general home remodeling contractors in Covina. At Progressive Builders we offer professional home remodeling services in your area, starting from complete space make-overs to painting. Feel free to contact us and know more about our services.
Home Remodeling Contractors in Covina, CA - http://progressivebuilders.la/
 Progressive Design Build
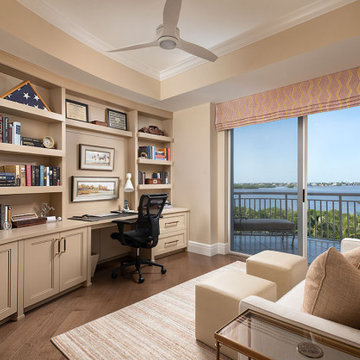
The new home office includes brand new custom built-ins, new paint, and an updated ceiling fan.
Example of a large trendy built-in desk medium tone wood floor, brown floor and tray ceiling home office design in Miami with beige walls
Example of a large trendy built-in desk medium tone wood floor, brown floor and tray ceiling home office design in Miami with beige walls
200