
Search results for "Progressively" in Home Design Ideas

 PROGRESSIVE BUILDERS
Large room made into kitchen/dining/great room
Inspiration for a mid-sized mediterranean terra-cotta tile eat-in kitchen remodel in Orange County with an undermount sink, medium tone wood cabinets, granite countertops, stainless steel appliances and an island
Inspiration for a mid-sized mediterranean terra-cotta tile eat-in kitchen remodel in Orange County with an undermount sink, medium tone wood cabinets, granite countertops, stainless steel appliances and an island

 Inspired Remodeling & Tile by Peter Bales
This bathroom features some patterned black and white tile that looks like it was stenciled alongside white subway tile. The other other striking part of this bathroom is the authentic vintage American Standard sink from 1932 that my client found. The cabinet was custom built by Freedom Valley Cabinets (Freedom, IN) who do great work.

 Opustone
Neve Terrazzo Perpetua
Inspiration for a small contemporary 3/4 beige tile and stone slab doorless shower remodel in Miami with beige walls
Inspiration for a small contemporary 3/4 beige tile and stone slab doorless shower remodel in Miami with beige walls
Find the right local pro for your project

 Progressive Builders.LA
Mid-sized transitional formal and open concept light wood floor and brown floor living room photo with beige walls, a standard fireplace, a stone fireplace and no tv


 Progressive Design Build
Southwest Florida’s hot summers and mild winters, along with amenity-rich communities and beautiful homes, attract retirees from around the world every year. And, it is not uncommon to see these active adults choosing to spend their summers away from Florida, only to return for the fall/winter.
For our fabulous clients, that’s exactly what they did. After spending summers in Michigan, and winters in Bonita Springs, Florida, they decided to set down some roots. They purchased a home in Bonita Bay where they had enough space to build a guest suite for an aging parent who needed around the clock care.
After interviewing three different contractors, the chose to retain Progressive Design Build’s design services.
Progressive invested a lot of time during the design process to ensure the design concept was thorough and reflected the couple’s vision. Options were presented, giving these homeowners several alternatives and good ideas on how to realize their vision, while working within their budget. Progressive Design Build guided the couple all the way—through selections and finishes, saving valuable time and money.
When all was said and done, the design plan included a completely remodeled master suite, a separate master suite for the couple’s aging parents, a new kitchen, family room entertainment area, and laundry room. The cozy home was renovated with tiled flooring throughout, with the exception of carpeting in the bedrooms. Progressive Design Build modified some interior walls, created Wainscoted panels, a new home office, and completely painted the home inside and out.
This project resulted in the first of four additional projects this homeowner would complete with Progressive Design Build over the next five years.
 Progressive Design Build
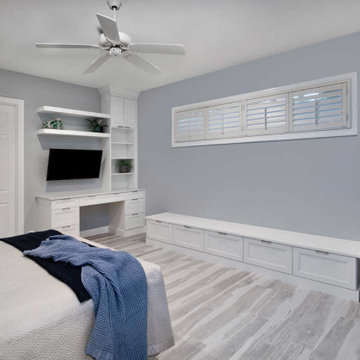
Adding to the guesthouse vibe, an unused minibar was replaced with a custom built-in workstation that was designed into one corner of the downstairs bedroom and includes both closed storage and open shelving. A second low built-in was added to the space to provide even more storage and additional seating.
 Progressive Design Build
After putting in a new swimming pool, our client’s main goal was to create a functional outdoor living space that would accommodate friends and family and satisfy their need for entertaining large groups of people.
Progressive Design Build designed a solution that started with a large covered patio and seating area. The renovation focused on building a grilling station that included a curved granite countertop with an area for seating at the end of the cabinet run; and a large grill and hood vent, which allowed for an adequate cooking surface area to accommodate any occasion. We matched the existing brick pavers from an existing area of the home to create a cohesive look and maintain the rustic feel of the backyard. The cabinets were built out of Cypress and stained to match the finish of the newly installed wood patio ceiling.
We were also able to supply and install a new fire pit so this family could enjoy the beautiful Florida sunsets with friends and family—the ones we Southwest Florida residents have the privilege of experiencing and enjoying throughout the year.
 Progressive Design Build
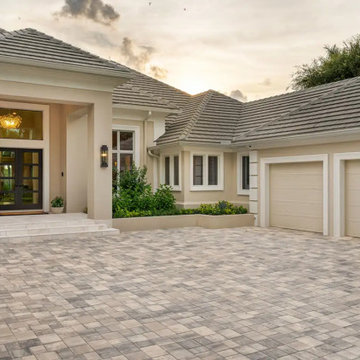
The entry geometry was redesigned and complemented by a new front door and driveway.
Inspiration for a mid-sized contemporary marble floor and beige floor front door remodel in Miami with beige walls and a black front door
Inspiration for a mid-sized contemporary marble floor and beige floor front door remodel in Miami with beige walls and a black front door


 Progress Street Builders
Inspiration for a mid-sized timeless open concept medium tone wood floor family room remodel with beige walls, a standard fireplace, a stone fireplace and a tv stand



 Progressive Kitchens Inc.
Example of a mid-sized classic medium tone wood floor and purple floor kitchen/dining room combo design in Toronto with beige walls and no fireplace
 Progressive Kitchens Inc.
property perspectives
Inspiration for a huge timeless l-shaped dark wood floor and brown floor eat-in kitchen remodel with an undermount sink, raised-panel cabinets, beige cabinets, granite countertops, gray backsplash, subway tile backsplash, stainless steel appliances and an island
Inspiration for a huge timeless l-shaped dark wood floor and brown floor eat-in kitchen remodel with an undermount sink, raised-panel cabinets, beige cabinets, granite countertops, gray backsplash, subway tile backsplash, stainless steel appliances and an island



 PROGRESSIVE architecture
Mid-sized minimalist galley concrete floor open concept kitchen photo in Minneapolis with an undermount sink, flat-panel cabinets, gray cabinets, quartz countertops, gray backsplash, glass sheet backsplash, stainless steel appliances and an island

 Jon Allen Fine Metal Art
Positivity by Jon Allen - This stunning metal painting featuring a combination of gold, blue and silver jewel tones is a eye-catching accent perfect for any modern decor. Measuring 64" x 24" x 2" (162.56 cm x 60.96 cm x 5.08 cm) overall including suggested 1" spacing between panels.
'Positivity' is a unique metal painting that is the perfect abstract decor to add to your space. Where does this expression of energy refer to? Is it the speed of light? Soundwaves? A heartbeat? There are many possible interpretations but everyone can agree on this: 'Positivity' is positively beautiful. Invite warmth and light into your home today with this handmade piece of original artwork that features gold, blue and silver tones.
 Progress Street Builders
Mid-sized arts and crafts medium tone wood floor great room photo in DC Metro with gray walls
201