
Search results for "Progressively" in Home Design Ideas
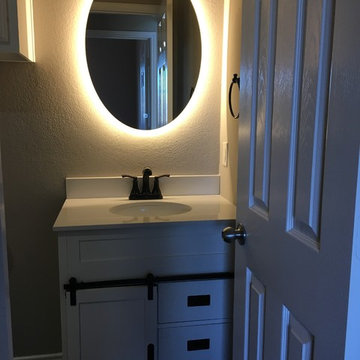


 Crossville Studios
 Burlington Grey by 41Zero42
Kitchen - small eclectic porcelain tile and gray floor kitchen idea in Denver with flat-panel cabinets, white cabinets, porcelain backsplash, stainless steel appliances and a peninsula
Kitchen - small eclectic porcelain tile and gray floor kitchen idea in Denver with flat-panel cabinets, white cabinets, porcelain backsplash, stainless steel appliances and a peninsula
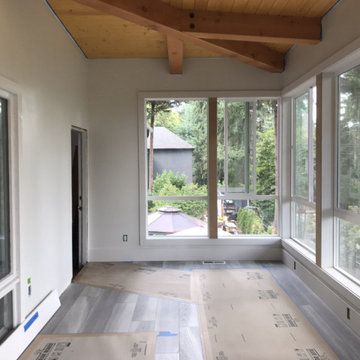

Find the right local pro for your project


 User
This is a PROGRESS/amateur shot before lamps and other furniture arrived.
Example of a mid-sized eclectic enclosed medium tone wood floor living room design in Cleveland with blue walls
Example of a mid-sized eclectic enclosed medium tone wood floor living room design in Cleveland with blue walls

 Faux Flooring and Concrete Countertops
Project In Progress: Full Bathroom - epoxy floor coating system over wood subfloor - home remodel project
Example of a trendy bathroom design in Detroit
Example of a trendy bathroom design in Detroit


 BuildSense
Lissa Gotwals Photography
Elegant medium tone wood floor and beige floor eat-in kitchen photo in Raleigh with shaker cabinets, gray cabinets, white backsplash, subway tile backsplash, stainless steel appliances, an island and marble countertops
Elegant medium tone wood floor and beige floor eat-in kitchen photo in Raleigh with shaker cabinets, gray cabinets, white backsplash, subway tile backsplash, stainless steel appliances, an island and marble countertops

 Vantage Point Home, LLC
Redesign project in progress. All walls and trim to be painted. Wall decor TBD. After photos coming soon.
Example of a country living room design in Columbus
Example of a country living room design in Columbus
 User
http://mollywinnphotography.com
Example of a mid-sized farmhouse medium tone wood floor kitchen design in Austin with a farmhouse sink, concrete countertops, white backsplash, subway tile backsplash, stainless steel appliances, white walls and an island
Example of a mid-sized farmhouse medium tone wood floor kitchen design in Austin with a farmhouse sink, concrete countertops, white backsplash, subway tile backsplash, stainless steel appliances, white walls and an island

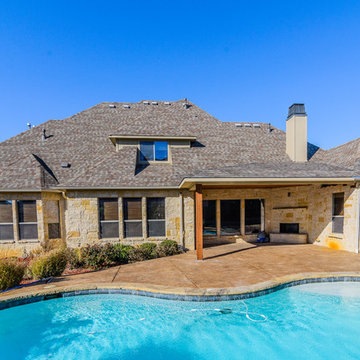


 Progress Lighting
Jonathan Edwards
Large beach style marble floor utility room photo with a drop-in sink, recessed-panel cabinets, white cabinets, laminate countertops, blue walls and a side-by-side washer/dryer
Large beach style marble floor utility room photo with a drop-in sink, recessed-panel cabinets, white cabinets, laminate countertops, blue walls and a side-by-side washer/dryer
 Vantage Point Home, LLC
Redesign project in progress. Amazing table from World Market. Walls to be painted Sherwin Williams Alpaca. Trim to be painted Sherwin Williams Alabaster. Wall decor TBD.


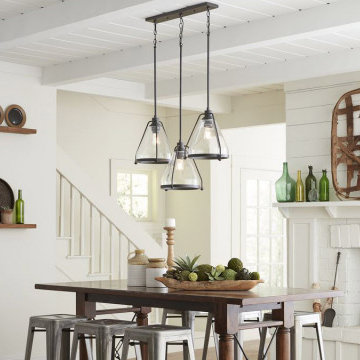
 Tri-Supply Company
Range Collection Pendant in Graphite by Progress Lighting
Dining room - rustic dining room idea in Austin
Dining room - rustic dining room idea in Austin
 Fletcher Rhodes
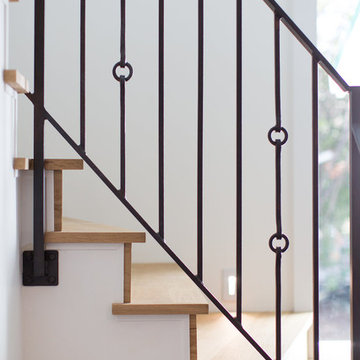
Healdsburg Barn guest house- work in progress
Custom railing with Horse ties
Staircase - staircase idea in San Francisco
Staircase - staircase idea in San Francisco

 Shelby Wood Design
Alcove bathtub - contemporary white tile travertine floor alcove bathtub idea with a drop-in sink, flat-panel cabinets, dark wood cabinets and gray walls

 lineage_architects
The cabin in progress is shown here, after construction but before staining.
Mid-sized orange two-story wood house exterior idea with a metal roof
Mid-sized orange two-story wood house exterior idea with a metal roof

 Custom Home Group
Jason Sandy www.AngleEyePhotography.com
Living room - traditional dark wood floor living room idea with beige walls, a standard fireplace and a stone fireplace
Living room - traditional dark wood floor living room idea with beige walls, a standard fireplace and a stone fireplace
21