
Search results for "Progressively" in Home Design Ideas
 Jackson Design & Remodeling

A captivating office/library invites conversation and reflection in a stimulating environment filled with light, color, books and art. The vivid blue Caesarstone desk angles down to a cozy window seat. The layout allows the couple to easily share the space.
Find the right local pro for your project
 Progress Builders Inc.
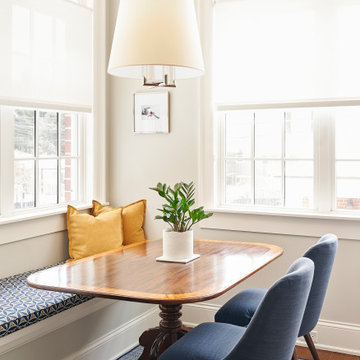
Inspiration for a mid-sized transitional medium tone wood floor and brown floor kitchen/dining room combo remodel in Chicago with gray walls and no fireplace

Inspiration for a transitional dark wood floor enclosed dining room remodel in Philadelphia with gray walls and no fireplace
 PGM Design + Build
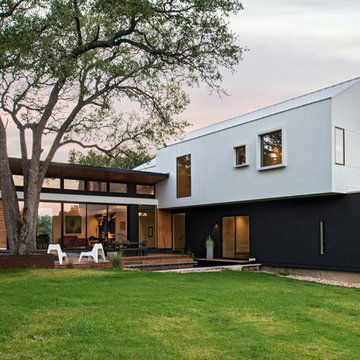
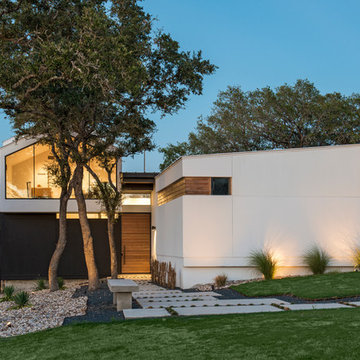
Inspiration for a contemporary white two-story exterior home remodel in Austin with a shed roof
 Progress Lighting

Looking Glass & Era by Progress Lighting
Example of a transitional kitchen design in Other
Example of a transitional kitchen design in Other
 Classical Progression Inc.
Tessa Neustadt

Small danish formal and open concept light wood floor living room photo in Los Angeles with white walls, a ribbon fireplace and a metal fireplace
Small danish formal and open concept light wood floor living room photo in Los Angeles with white walls, a ribbon fireplace and a metal fireplace
 Mary Cook
Taylor Photography
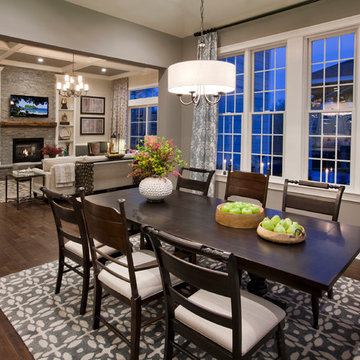
Elegant dark wood floor dining room photo in Philadelphia with gray walls
Elegant dark wood floor dining room photo in Philadelphia with gray walls
 Progressive Builders.LA

Patio - large contemporary backyard concrete paver patio idea in Los Angeles with no cover
 Progress Lighting
Jonathan Edwards
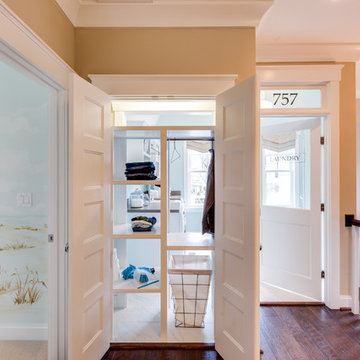
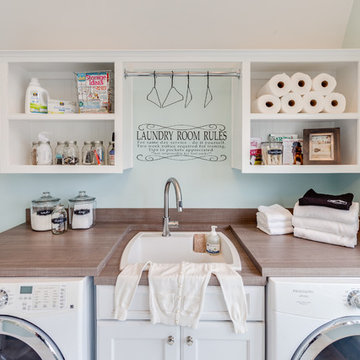

Large beach style marble floor utility room photo in Other with a drop-in sink, recessed-panel cabinets, white cabinets, laminate countertops, blue walls and a side-by-side washer/dryer
Large beach style marble floor utility room photo in Other with a drop-in sink, recessed-panel cabinets, white cabinets, laminate countertops, blue walls and a side-by-side washer/dryer
 Progress Lighting
Jonathan Edwards
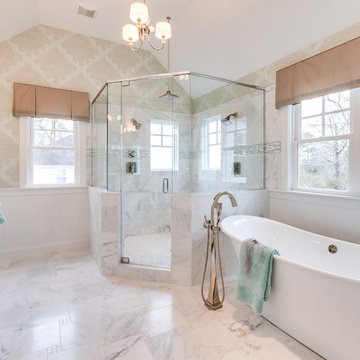
Large master white tile and stone tile marble floor bathroom photo in Other with an undermount sink, recessed-panel cabinets, white cabinets, marble countertops, a two-piece toilet and gray walls
Large master white tile and stone tile marble floor bathroom photo in Other with an undermount sink, recessed-panel cabinets, white cabinets, marble countertops, a two-piece toilet and gray walls
 GRADY-O-GRADY Construction & Development, Inc.
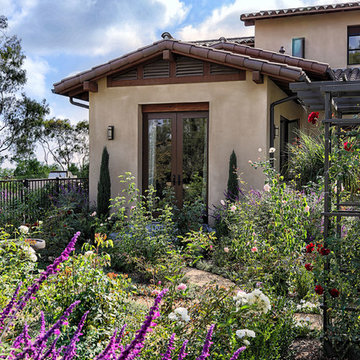
Photo of a mediterranean full sun landscaping in Orange County for summer.
 Progress Lighting
Jonathan Edwards
Example of a large beach style marble floor laundry room design in Other with a drop-in sink, recessed-panel cabinets, white cabinets, laminate countertops, blue walls and a side-by-side washer/dryer
Example of a large beach style marble floor laundry room design in Other with a drop-in sink, recessed-panel cabinets, white cabinets, laminate countertops, blue walls and a side-by-side washer/dryer
 Progressive Design Build
Southwest Florida’s hot summers and mild winters, along with amenity-rich communities and beautiful homes, attract retirees from around the world every year. And, it is not uncommon to see these active adults choosing to spend their summers away from Florida, only to return for the fall/winter.
For our fabulous clients, that’s exactly what they did. After spending summers in Michigan, and winters in Bonita Springs, Florida, they decided to set down some roots. They purchased a home in Bonita Bay where they had enough space to build a guest suite for an aging parent who needed around the clock care.
After interviewing three different contractors, the chose to retain Progressive Design Build’s design services.
Progressive invested a lot of time during the design process to ensure the design concept was thorough and reflected the couple’s vision. Options were presented, giving these homeowners several alternatives and good ideas on how to realize their vision, while working within their budget. Progressive Design Build guided the couple all the way—through selections and finishes, saving valuable time and money.
When all was said and done, the design plan included a completely remodeled master suite, a separate master suite for the couple’s aging parents, a new kitchen, family room entertainment area, and laundry room. The cozy home was renovated with tiled flooring throughout, with the exception of carpeting in the bedrooms. Progressive Design Build modified some interior walls, created Wainscoted panels, a new home office, and completely painted the home inside and out.
This project resulted in the first of four additional projects this homeowner would complete with Progressive Design Build over the next five years.
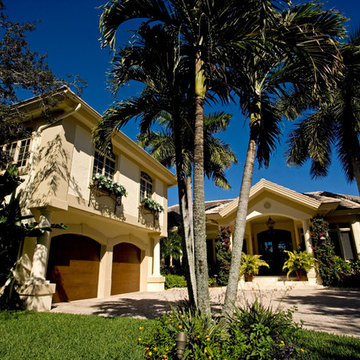
Exterior: Two-story addition above the garage, with faux finished garage doors.
 Progress Lighting
Jonathan Edwards

Example of a large beach style galley marble floor utility room design in Other with a drop-in sink, recessed-panel cabinets, white cabinets, laminate countertops, blue walls and a side-by-side washer/dryer
Example of a large beach style galley marble floor utility room design in Other with a drop-in sink, recessed-panel cabinets, white cabinets, laminate countertops, blue walls and a side-by-side washer/dryer
5