
Search results for "Prohibition" in Home Design Ideas


Mahonia aquifolium / Oregon grape
Photo: Manuel, via Flickr, licensed under Creative Commons Attribution-2.0 Generic. Modified from the original by Debbie Ballentine.
 Olson Kundig
Photos by Tim Bies Photography
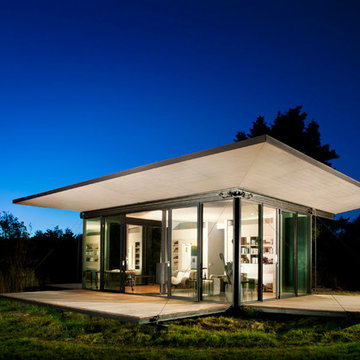
Wood deck panels flip up to enclose the Writers Cabin when not in use or secured for the night. Simple open plan with small kitchen, bathroom and murphy bed. Roof collects rainwater.
Find the right local pro for your project


 Interior Transformation
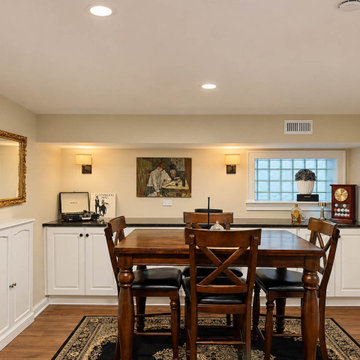
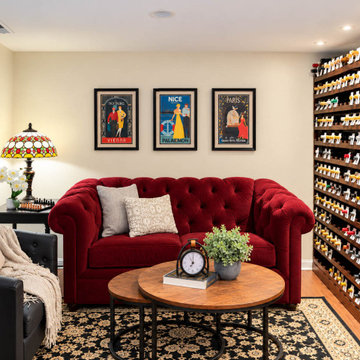
The game table area adds another dimension to this 1920s speakeasy-inspired basement, creating a comfortable setting for games, conversation, and entertaining. The furniture arrangement and vintage-inspired details complement the adjoining bar and lounge, bringing the different areas together into one cohesive design. Thoughtful space planning allows the basement to serve multiple purposes while maintaining the character and atmosphere of a Prohibition-era gathering place. Designed by Interior Transformation.

 Neal's Design Remodel
The primary style of this new lounge space could be classified as an American-style pub, with the rustic quality of a prohibition-era speakeasy balanced by the masculine look of a Victorian-era men’s lounge. The wet bar was designed as three casual sections distributed along the two window walls. Custom counters were created by combining antiqued copper on the surface and riveted iron strapping on the edges. The ceiling was opened up, peaking at 12', and the framing was finished with reclaimed wood, converting the vaulted space into a pyramid for a four-walled cathedral ceiling.
Neals Design Remodel
Robin Victor Goetz
 Interior Transformation
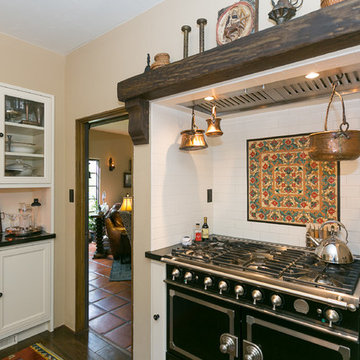
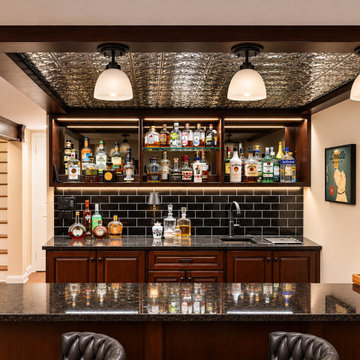
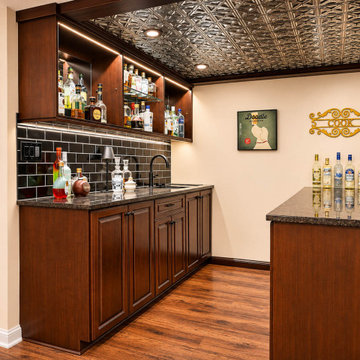
The decorative tin ceiling is a defining feature of this 1920s speakeasy-inspired basement remodel. Its intricate pattern and metallic finish add texture, character, and a touch of vintage elegance, creating a striking architectural detail above the custom bar. The ceiling helps establish the atmosphere of a Prohibition-era gathering place while bringing visual interest and personality to the space. Designed by Interior Transformation.

 Mike Larkin Architecture
This ground floor addition was done for a family living in the Haight Ashbury neighborhood. Often clients come to us wanting to expand their house and vertical additions are cost prohibitive. The ground floor of a house can be reconfigured to provide wonderful living spaces and a strong connection to the outdoors.

 Atlanta Home Theater
Home theater - huge modern enclosed carpeted and multicolored floor home theater idea in Atlanta with brown walls and a media wall

 Interior Transformation
Inspired by the atmosphere of a 1920s speakeasy, this basement lounge combines vintage charm with modern comfort. Carefully selected furnishings, lighting, and decorative details create a warm, inviting space for relaxing and entertaining. The design captures the character of the Prohibition era while providing a comfortable gathering place for today's lifestyle. Designed by Interior Transformation.
 Interior Transformation
This view showcases both sides of the custom basement bar, designed to capture the charm and atmosphere of a 1920s speakeasy. The layout brings together vintage-inspired architectural details, a decorative tin ceiling, and thoughtfully planned bar amenities. With dedicated areas for preparing and serving drinks, the design combines the character of a Prohibition-era gathering place with the functionality needed for modern entertaining. Designed by Interior Transformation.


14