
Search results for "Prohibition" in Home Design Ideas

 Mike Larkin Architecture
This ground floor addition was done for a family living in the Haight Ashbury neighborhood. Often clients come to us wanting to expand their house and vertical additions are cost prohibitive. The ground floor of a house can be reconfigured to provide wonderful living spaces and a strong connection to the outdoors.

 The PRG Group
Mountain style master beige tile and stone slab pebble tile floor, multicolored floor and double-sink freestanding bathtub photo with flat-panel cabinets, medium tone wood cabinets, white walls, an integrated sink, beige countertops and a floating vanity

 MGS Architecture
Photography by Matthew Momberger
Inspiration for a huge modern gender-neutral laminate floor and beige floor walk-in closet remodel in Los Angeles with open cabinets and dark wood cabinets
Inspiration for a huge modern gender-neutral laminate floor and beige floor walk-in closet remodel in Los Angeles with open cabinets and dark wood cabinets
Find the right local pro for your project

 THE SISTERS AND COMPANY – DECORATING DEN INTERIORS
Scott Johnson
Inspiration for a large transitional dark wood floor and brown floor kitchen/dining room combo remodel in Atlanta with blue walls
Inspiration for a large transitional dark wood floor and brown floor kitchen/dining room combo remodel in Atlanta with blue walls

 Ketti Kupper Conscious Life Design
Partially sunken spa with deck , benches and bridge. Photo by Ashley Elizabeth Ford.
Design ideas for a small drought-tolerant and full sun backyard landscaping in Los Angeles with decking.
Design ideas for a small drought-tolerant and full sun backyard landscaping in Los Angeles with decking.

 User
http://arhomes.us/PortRoyale1277
Living room - large traditional open concept medium tone wood floor living room idea in Tampa with white walls, a standard fireplace, a brick fireplace and a wall-mounted tv
Living room - large traditional open concept medium tone wood floor living room idea in Tampa with white walls, a standard fireplace, a brick fireplace and a wall-mounted tv

 Aesthetics, Inc.
Scott Johns
Inspiration for a mid-sized traditional partial sun front yard mulch retaining wall landscape.
Inspiration for a mid-sized traditional partial sun front yard mulch retaining wall landscape.


 Artisan Rooms
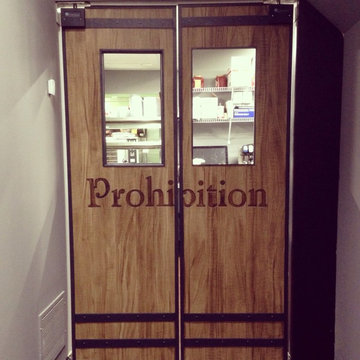
These double doors to the kitchen are faux wood grained and painted to mimic whiskey or wine barrels. The windows will have iron bars added to complete the speakeasy feel.

 Deborah Leamann
The west wall of the library has an art arrangement of black and white photo's depicting scenes around and about in the city. The extra deep lounge chairs are a comfortable indulgence. A view of the bar wall hidden behind the bookcase. This residence was built in the 1920's at the height of prohibition. The flat screen tv built-in over the fireplace with it's original marble mantle. Photography by Tom Grimes

 KNK Construction, LLC
BrandonCPhoto
Example of a mid-sized classic backyard deck design in Baltimore with no cover
Example of a mid-sized classic backyard deck design in Baltimore with no cover


 Creative Construction & Management LLC
Most condos prohibit alterations to balconies. To warm up this outdoor space and create a living area, our team installed a floating deck, stained in teak, giving the owners not only a lovely verandah but also an additional nook to enjoy dinner as the sun sets over the intracoastal waterway.

 Catalina Pools and Design
Inspiration for a large rustic backyard kidney-shaped infinity water slide remodel in Atlanta

 Simply Put Interiors
This was a tricky kitchen to design because of several bump outs. This bump out prohibited a deep cabinet so I designed a shallow spice cabinet.
Open concept kitchen - traditional u-shaped ceramic tile open concept kitchen idea in Baltimore with an undermount sink, dark wood cabinets, blue backsplash, ceramic backsplash, stainless steel appliances, an island, recessed-panel cabinets and granite countertops
Open concept kitchen - traditional u-shaped ceramic tile open concept kitchen idea in Baltimore with an undermount sink, dark wood cabinets, blue backsplash, ceramic backsplash, stainless steel appliances, an island, recessed-panel cabinets and granite countertops


 Production & Design, Inc.
This client did not like the confined feeling of the powder room. I thought the weird banjo arm going across the wall contributed to that problem. So we removed that to start and did cabinets with an open shelf at the bottom. I had wanted to do a floating cabinet but the plumbing prohibited that. So we use a 12" wide upper cabinet turned on it's side to create the bottom shelf. Then we put that on legs and created a small support for the vanity cabinet to sit on. This created a much more open feel for the room. The wall was tiled with a Travertine random mosaic tile. The crystal pendants are a nice contrast to the stone. The copper sink and mirror are warm and inviting.

 Great Kitchens & Baths
Jennifer Van Elk
Inspiration for a large transitional u-shaped medium tone wood floor and brown floor kitchen remodel in Indianapolis with a farmhouse sink, raised-panel cabinets, dark wood cabinets, granite countertops, white backsplash, subway tile backsplash, paneled appliances, an island and multicolored countertops
Inspiration for a large transitional u-shaped medium tone wood floor and brown floor kitchen remodel in Indianapolis with a farmhouse sink, raised-panel cabinets, dark wood cabinets, granite countertops, white backsplash, subway tile backsplash, paneled appliances, an island and multicolored countertops
 Camden Grace LLC
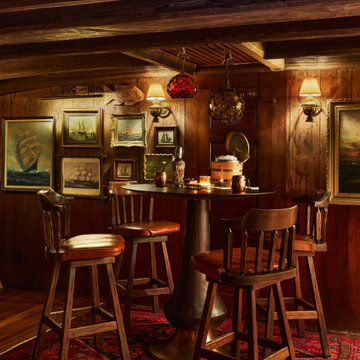
A basement built as a ship, during the height of prohibition in 1928 in West Hartford, CT. It has poplar ceiling beams like the ribs of a 17th century ship, working porthole windows and a massive L-shaped bar! We redesigned it using lots of patterns, prints and textures and separated it into areas so guests can gather in intimate groups during large soirees.
16