
Search results for "Prohibition" in Home Design Ideas

 Constantine Design Group, Inc.
This early 20th century Indianapolis, IN basement remodel was in desperate need of help. The original and still operating hydronic radiant heating system had its plumbing configured without regard to any other use of the space. Fearful of harming the aged system and the high cost of doing so, these Clients were adamant that the existing system remain intact. Architect Lee Constantine developed a design that maintained the existing heating system while creating "niches" around the perimeter that would conceal the unsightly plumbing. Additionally, by removing free-standing structural supporting posts, amore flexible and inviting space was achieved. Because of an already low ceiling condition, the floor-ceiling structure above was kept exposed, painted and highlighted with indirect lighting to avoid further reducing the ceiling height. Constantine incorporated "clouds" on this ceiling to conceal certain existing components that either were cost prohibitive to relocate or couldn't be relocated. These "clouds"become a "visual element" through their geometry and hidden "indirect" light source rather than an undesirable complication. Now this family entertains frequently in the basement and reports "it doesn't feel like we're in a basement anymore"

 Level Exposure, LLC
Designed and Built by: Cottage Home Company
Photographed by: Kyle Caldabaugh of Level Exposure
Inspiration for a transitional bathroom remodel in Jacksonville
Inspiration for a transitional bathroom remodel in Jacksonville
Find the right local pro for your project

 Neal's Design Remodel
The primary style of this new lounge space could be classified as an American-style pub, with the rustic quality of a prohibition-era speakeasy balanced by the masculine look of a Victorian-era men’s lounge. The wet bar was designed as three casual sections distributed along the two window walls. Custom counters were created by combining antiqued copper on the surface and riveted iron strapping on the edges. The ceiling was opened up, peaking at 12', and the framing was finished with reclaimed wood, converting the vaulted space into a pyramid for a four-walled cathedral ceiling.
Neals Design Remodel
Robin Victor Goetz

 Studio H Landscape Architecture
Photography by Studio H Landscape Architecture. Post processing by Isabella Li.
Deck - small contemporary backyard drought-tolerant deck idea in Orange County with decking
Deck - small contemporary backyard drought-tolerant deck idea in Orange County with decking


 Freeman Design Group
New Teak deck over garage
Mid-sized trendy two-story wood gray and metal railing balcony photo in San Francisco with no cover
Mid-sized trendy two-story wood gray and metal railing balcony photo in San Francisco with no cover
 Karen Murphy Interiors, LLC
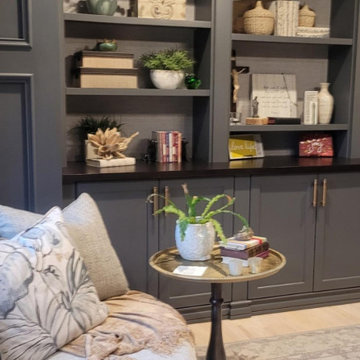
Example of a large transitional freestanding desk light wood floor, beige floor, coffered ceiling and wainscoting home office library design in Atlanta with green walls and no fireplace

 John Lively & Associates
Builder: Tim Jackson Custom Homes
Photos: Erin Matlock
Example of a mountain style kitchen design in Dallas
Example of a mountain style kitchen design in Dallas
 David-Michael Design,Inc.
Brett Hickman
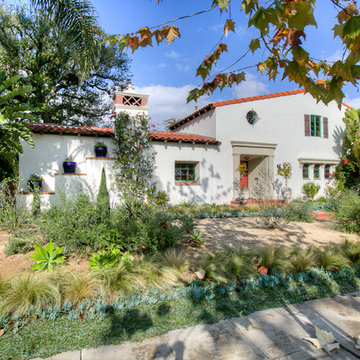
Inspiration for a mediterranean home design remodel in Orange County
Inspiration for a mediterranean home design remodel in Orange County

 River Oak Cabinetry & Design
This pantry was preexisting to the remodel. But only the top half of the cabinet is actually the deep pantry space and expansion was prohibited by the home's construction. The faux doors below were added along with moldings to create a more aesthetically pleasing look.

 Dewhurst & Associates
Mid-sized tuscan master cement tile floor and gray floor corner shower photo in San Diego with raised-panel cabinets, medium tone wood cabinets, an undermount tub, beige walls, an undermount sink, quartzite countertops and a hinged shower door

 Bradbury & Bradbury Art Wallpapers
 Inc.
Inspiration for a contemporary dining room remodel in San Francisco
Inspiration for a contemporary dining room remodel in San Francisco

 Apartment 46 for the Home
The floating mantel was made to wrap around the side of the corner fireplace.
Living room - large modern formal and open concept medium tone wood floor living room idea in San Francisco with gray walls, a corner fireplace, a stone fireplace and no tv
Living room - large modern formal and open concept medium tone wood floor living room idea in San Francisco with gray walls, a corner fireplace, a stone fireplace and no tv


 Kole Made Design/Build
Photo: Sam Oberter
Example of a mid-sized minimalist master white tile and porcelain tile porcelain tile and white floor doorless shower design in Philadelphia with flat-panel cabinets, medium tone wood cabinets, a one-piece toilet, white walls, a trough sink, quartz countertops and white countertops
Example of a mid-sized minimalist master white tile and porcelain tile porcelain tile and white floor doorless shower design in Philadelphia with flat-panel cabinets, medium tone wood cabinets, a one-piece toilet, white walls, a trough sink, quartz countertops and white countertops

 Rachel Wong
Sunroom with glass garage doors on a lake house outside metro Detroit.
Photo: Kirk Allen / http://kirkallenphotography.com/


 User
The master bedroom of this South Carolina mountain home is swathed in natural light, beckoning its owners to rest and relax. Rich taupe moldings add depth, contrasting with the ivory plaster walls and ceiling. Punctuating the ceiling are exposed beams that have been stained to coordinate with the walnut-stained hardwoods that blanket the floors.
An iron bed stands on an Oushak rug in shades of vanilla and biscuit. Almond panels with eyelet detailing hang from the bed’s canopy and coordinate with the skirt. Bedding in white, cream and taupe is layered to create sumptuous texture. Flanking the bed are ebony chests with serpentine fronts. At its foot, a traditional bench with black Queen Anne legs is covered in a damask chenille. Antique brass lamps crowned with ecru shades have a filigree texture, adding to the room's feminine air. A convex mirror hangs above the bed, reflecting the light washing in through the ample windows and doors.
Suspended from bronze iron rods are sheer draperies embroidered with a floral pattern, allowing sunshine to filter through windows painted Sherwin Williams Black Fox. Woven blinds coordinate with the stain of the beams and control light and privacy. A lounge chair dressed in crisp off-white and trimmed with bronze nails is paired with a nickel side table

 Noble Renovation
This nook area used to be the old porch area..
big /massive changes happened on this project
Eat-in kitchen - large contemporary single-wall light wood floor eat-in kitchen idea in Raleigh with an undermount sink, flat-panel cabinets, dark wood cabinets, quartz countertops, white backsplash, glass tile backsplash, stainless steel appliances, an island and white countertops
Eat-in kitchen - large contemporary single-wall light wood floor eat-in kitchen idea in Raleigh with an undermount sink, flat-panel cabinets, dark wood cabinets, quartz countertops, white backsplash, glass tile backsplash, stainless steel appliances, an island and white countertops
19