
Search results for "Prohibition" in Home Design Ideas

 Rebecca Quandt Interiors
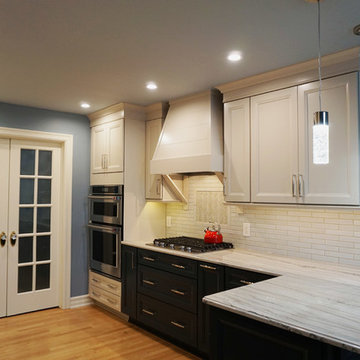
Kitchen renovations can be prohibitively expensive. Semi-custom shaker cabinets and new appliances in the existing locations helped make this kitchen renovation affordable. Stainless steel appliances and clean lines makes this kitchen a complete contemporary transformation.
Rebecca Quandt

 Phantom Screens
Jacksons Grill outdoor BBQ, Phantom Screens motorized retractable screens.
Photo credit: Revival Arts Photography
Arts and crafts screened-in back porch photo in Miami
Arts and crafts screened-in back porch photo in Miami
 EcoHaven
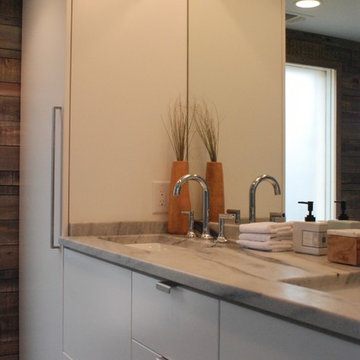
We debated just building a closet at the end of the vanity to save money, but was so glad we went for the custom cabinet. What a statement it makes! We designed it to fit under the 7ft dropped down ceiling that houses the ducts on that floor of the house (something we tried so hard to remove in the design but would have been cost prohibitive to do!)
Find the right local pro for your project


 Rochman Design Build
In this project, Rochman Design Build converted an unfinished basement of a new Ann Arbor home into a stunning home pub and entertaining area, with commercial grade space for the owners' craft brewing passion. The feel is that of a speakeasy as a dark and hidden gem found in prohibition time. The materials include charcoal stained concrete floor, an arched wall veneered with red brick, and an exposed ceiling structure painted black. Bright copper is used as the sparkling gem with a pressed-tin-type ceiling over the bar area, which seats 10, copper bar top and concrete counters. Old style light fixtures with bare Edison bulbs, well placed LED accent lights under the bar top, thick shelves, steel supports and copper rivet connections accent the feel of the 6 active taps old-style pub. Meanwhile, the brewing room is splendidly modern with large scale brewing equipment, commercial ventilation hood, wash down facilities and specialty equipment. A large window allows a full view into the brewing room from the pub sitting area. In addition, the space is large enough to feel cozy enough for 4 around a high-top table or entertain a large gathering of 50. The basement remodel also includes a wine cellar, a guest bathroom and a room that can be used either as guest room or game room, and a storage area.

 Burg Homes & Design
Nicole Casper
Beach style walk-out travertine floor basement photo with gray walls, a standard fireplace and a stone fireplace
Beach style walk-out travertine floor basement photo with gray walls, a standard fireplace and a stone fireplace

 Jennifer Hutton
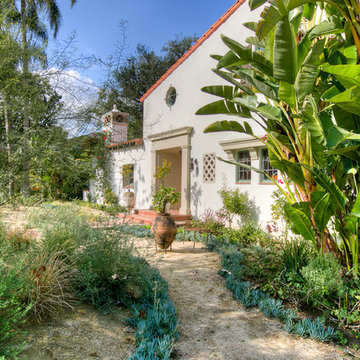
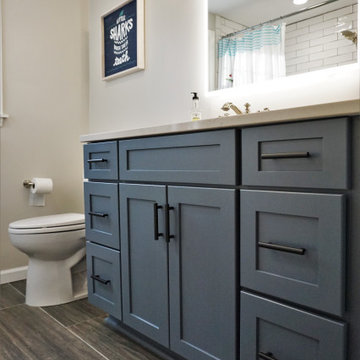
Navy blue vanity -------------------------------------------------------------------------------------------------------------------------------------------------------------------------------------------------------------------------------------These photographs are protected by Untied States and International copyright laws. Reproduction and/or distribution of any of these photographs without explicit written permission of Jennifer Hutton is prohibited. For reproduction permission, please contact the owner. All rights reserved. (C)

 Jan Neiges, CMKBD with NKBA
Sometimes in the design it IS IMPORTANT to add a soffit. In this case, a soffit was added to this wall and continued across the hall area. The soffit provided a way to hide the ventilation chase and afforded a more cost effective way to enclose the ventilation system as the cabinet was used to house the beginning section of the vent pipe. The room had a cathedral ceiling making it cost prohibitive to run a finished chase to the ceiling and above that wall was an opening from the second floor stairwell. We did not want a finished chase to block that opening.

 AIBD - American Institute of Building Design
The designers were forced by site constraints to place the front door substantially pointed at the side of the neighbor's property. Deed restrictions prohibited a conventional privacy fence, and a fortress-like barrier was undesirable. The designer only had a little space to fit both plantings and the new metal screening. They worked out a patchwork of interesting metal mesh and other metal panels, along with more conventional iron fence pales and stock wire, to visually tie the new metal screening to fences found elsewhere on the property.
An ARDA for Design Details goes to
Hobbs’ Ink
Designer: Janet Hobbs
From: Bee cave, Texas
 Jennifer Hutton
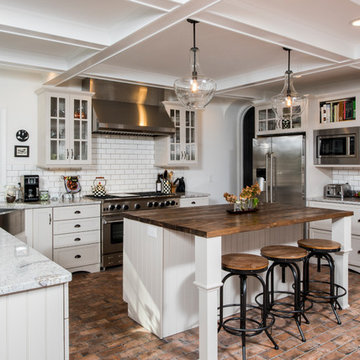
Chic farmhouse kitchen -------------------------------------------------------------------------------------------------------------------------------------------------------------------------------------------------------------------------------------These photographs are protected by Untied States and International copyright laws. Reproduction and/or distribution of any of these photographs without explicit written permission of Jennifer Hutton is prohibited. For reproduction permission, please contact the owner. All rights reserved. (C)
 Jennifer Hutton
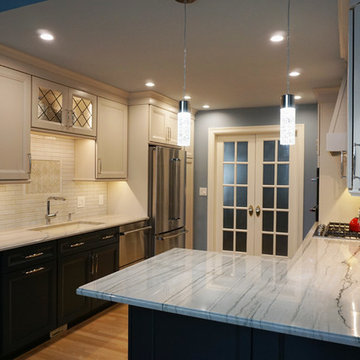
Transitional kitchen -------------------------------------------------------------------------------------------------------------------------------------------------------------------------------------------------------------------------------------These photographs are protected by Untied States and International copyright laws. Reproduction and/or distribution of any of these photographs without explicit written permission of Jennifer Hutton is prohibited. For reproduction permission, please contact the owner. All rights reserved. (C)
 Big Rock Landscaping
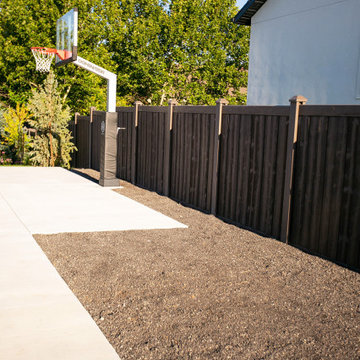
Adding hardscape around the outside of the basketball court prohibits the need for keeping lawn alive in a high traffic area.
This is an example of a contemporary drought-tolerant and desert backyard gravel and wood fence landscaping in Salt Lake City.
This is an example of a contemporary drought-tolerant and desert backyard gravel and wood fence landscaping in Salt Lake City.
 Jennifer Hutton
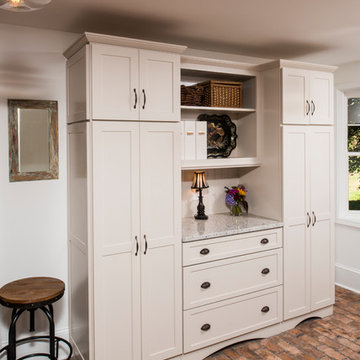
Mudroom -------------------------------------------------------------------------------------------------------------------------------------------------------------------------------------------------------------------------------------These photographs are protected by Untied States and International copyright laws. Reproduction and/or distribution of any of these photographs without explicit written permission of Jennifer Hutton is prohibited. For reproduction permission, please contact the owner. All rights reserved. (C)
 Jennifer Hutton
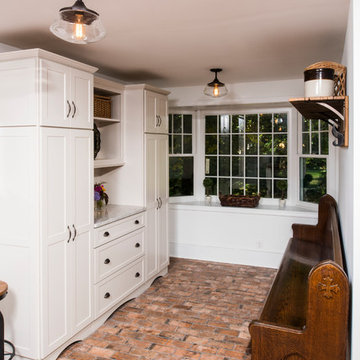
Mudroom -------------------------------------------------------------------------------------------------------------------------------------------------------------------------------------------------------------------------------------These photographs are protected by Untied States and International copyright laws. Reproduction and/or distribution of any of these photographs without explicit written permission of Jennifer Hutton is prohibited. For reproduction permission, please contact the owner. All rights reserved. (C)

 California Custom Decks
Trex Transcends Spiced Rum Deck with Trex Transcends Vintage Lantern Picture Frame -
Fiberon Black Mission Rail - Black Deckorators Balusters
Elegant deck photo in St Louis
Elegant deck photo in St Louis
 Jennifer Hutton
Transitional kitchen -------------------------------------------------------------------------------------------------------------------------------------------------------------------------------------------------------------------------------------These photographs are protected by Untied States and International copyright laws. Reproduction and/or distribution of any of these photographs without explicit written permission of Jennifer Hutton is prohibited. For reproduction permission, please contact the owner. All rights reserved. (C)

 Pinnacle Custom Builders, Inc.
This fun and functional custom kitchen features concrete counters made with recycled glass.
Enclosed kitchen - large contemporary galley light wood floor and brown floor enclosed kitchen idea in Atlanta with flat-panel cabinets, yellow cabinets, green backsplash, stainless steel appliances, an undermount sink, recycled glass countertops and glass tile backsplash
Enclosed kitchen - large contemporary galley light wood floor and brown floor enclosed kitchen idea in Atlanta with flat-panel cabinets, yellow cabinets, green backsplash, stainless steel appliances, an undermount sink, recycled glass countertops and glass tile backsplash
 Rebecca Quandt Interiors
A custom backsplash design was creatively designed by combining the various tile sizes, accents, borders, and trim pieces available in the same natural travertine stone. Natural stone backsplashes can be prohibitively expensive depending on the retailer, but by purchasing the tile through my Designer Trade Account, the natural stone travertine cost a fraction of retail, thus making it an affordable option within the budget.
Rebecca Quandt
20