
Search results for "Project success" in Home Design Ideas

 Evalia Design, LLC.
Our custom kitchen project, complete with pure white Sherwin Williams cabinets and Polar Stone tops, turned out to be a huge success. Follow us and check out our website's gallery to see more of this project and others! Third Shift Photography

 Techo-Bloc
This retaining wall project in inspired by our Travertina Raw stone. The Travertina Raw collection has been extended to a double-sided, segmental retaining wall system. This product mimics the texture of natural travertine in a concrete material for wall blocks. Build outdoor raised planters, outdoor kitchens, seating benches and more with this wall block. This product line has enjoyed huge success and has now been improved with an ultra robust mix design, making it far more durable than the natural alternative. This is a perfect solution in freeze-thaw climates. Check out our website to shop the look! https://www.techo-bloc.com/shop/walls/travertina-raw/

 Ecotopes
From the bottom of the dry creek, this project features a new entrance to the home along three successive steel terraces outfitted with with ipe hardwood planking set floating in native limestone gravel, along with three narrow steel planters. Steven Shelton #ecotopes
Find the right local pro for your project

 Simply Home Decorating
The homeowners of this condo sought our assistance when downsizing from a large family home on Howe Sound to a small urban condo in Lower Lonsdale, North Vancouver. They asked us to incorporate many of their precious antiques and art pieces into the new design. Our challenges here were twofold; first, how to deal with the unconventional curved floor plan with vast South facing windows that provide a 180 degree view of downtown Vancouver, and second, how to successfully merge an eclectic collection of antique pieces into a modern setting. We began by updating most of their artwork with new matting and framing. We created a gallery effect by grouping like artwork together and displaying larger pieces on the sections of wall between the windows, lighting them with black wall sconces for a graphic effect. We re-upholstered their antique seating with more contemporary fabrics choices - a gray flannel on their Victorian fainting couch and a fun orange chenille animal print on their Louis style chairs. We selected black as an accent colour for many of the accessories as well as the dining room wall to give the space a sophisticated modern edge. The new pieces that we added, including the sofa, coffee table and dining light fixture are mid century inspired, bridging the gap between old and new. White walls and understated wallpaper provide the perfect backdrop for the colourful mix of antique pieces. Interior Design by Lori Steeves, Simply Home Decorating. Photos by Tracey Ayton Photography

 Daniel Contelmo Architects
Mahogany beams and French doors warm this clean and bright kitchen. The naturally finished materials contrast the classic white shaker cabinets. A wall of glass doors and windows flood the space with natural light.
Michael A. Pulitano (MAP) Contracting successfully constructed the project and all of its finer detailing.
Photo by Daniel Contelmo Jr.

 Rachel Loewen Photography
Photo: Rachel Loewen © 2019 Houzz
Kitchen - scandinavian kitchen idea in Chicago
Kitchen - scandinavian kitchen idea in Chicago

 Southern Builders of Louisiana
Southern Builders is a commercial and residential builder located in the New Orleans area. We have been serving Southeast Louisiana and Mississippi since 1980, building single family homes, custom homes, apartments, condos, and commercial buildings.
We believe in working close with our clients, whether as a subcontractor or a general contractor. Our success comes from building a team between the owner, the architects and the workers in the field. If your design demands that southern charm, it needs a team that will bring professional leadership and pride to your project. Southern Builders is that team. We put your interest and personal touch into the small details that bring large results.

Sponsored
Fredericksburg, OH

High Point Cabinets
Columbus' Experienced Custom Cabinet Builder | 4x Best of Houzz Winner
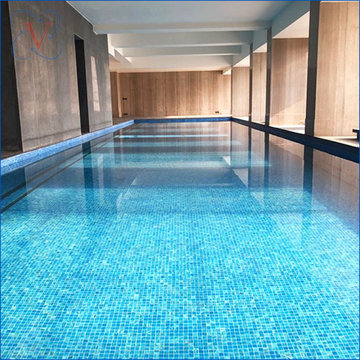
 Valerius Enterprise pvt Ltd.
We face some unprecedented times with the COVID19 pandemic having a devastating effect on economies and families.
We feel privileged to have a solid book of work in these times and it makes us immensely proud to announce another successful completion of this magnificent Swimming Pool for a premier high-rise building project in Mumbai, adding to the string of timely and successful projects completed in such difficult times.
We are also immensely proud of our execution team who have shown unwavering dedication and commitment for overcoming logistic challenges for timely handover.
Valerius for this project was entrusted with civil and finishing work along with mechanical and electrical works to provide the best comfort and luxury to the user.
Get Connected with us-
Email.: info@valerius.in
Website.: www.valerius.in
#swimmingpool #architecture #pooldesign #piscina #landscape #luxuryrealestate #realestate #luxuryhomes #luxury #realtor #luxurylifestyle #dreamhome #interiordesign #luxuryliving #architecture#poolview #outdoorpool #poollife #pooldesign #swimming_pool #swimingpool #pool #waterfeature #oneavighnapark
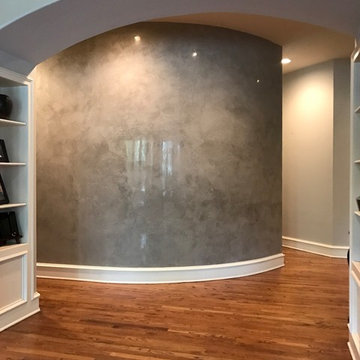
 Plasters of Italy
Plasters of Italy Venetian Plaster application. This project was a huge success. Selecting the color Gauntlet Grey by Sherwin Williams. The curved wall created a more 3 dimensional look. As you walk around the wall the textural movement is captivating.

 Cantoni Irvine
Design by Blue Heron in Partnership with Cantoni. Photos By: Stephen Morgan
For many, Las Vegas is a destination that transports you away from reality. The same can be said of the thirty-nine modern homes built in The Bluffs Community by luxury design/build firm, Blue Heron. Perched on a hillside in Southern Highlands, The Bluffs is a private gated community overlooking the Las Vegas Valley with unparalleled views of the mountains and the Las Vegas Strip. Indoor-outdoor living concepts, sustainable designs and distinctive floorplans create a modern lifestyle that makes coming home feel like a getaway.
To give potential residents a sense for what their custom home could look like at The Bluffs, Blue Heron partnered with Cantoni to furnish a model home and create interiors that would complement the Vegas Modern™ architectural style. “We were really trying to introduce something that hadn’t been seen before in our area. Our homes are so innovative, so personal and unique that it takes truly spectacular furnishings to complete their stories as well as speak to the emotions of everyone who visits our homes,” shares Kathy May, director of interior design at Blue Heron. “Cantoni has been the perfect partner in this endeavor in that, like Blue Heron, Cantoni is innovative and pushes boundaries.”
Utilizing Cantoni’s extensive portfolio, the Blue Heron Interior Design team was able to customize nearly every piece in the home to create a thoughtful and curated look for each space. “Having access to so many high-quality and diverse furnishing lines enables us to think outside the box and create unique turnkey designs for our clients with confidence,” says Kathy May, adding that the quality and one-of-a-kind feel of the pieces are unmatched.
rom the perfectly situated sectional in the downstairs family room to the unique blue velvet dining chairs, the home breathes modern elegance. “I particularly love the master bed,” says Kathy. “We had created a concept design of what we wanted it to be and worked with one of Cantoni’s longtime partners, to bring it to life. It turned out amazing and really speaks to the character of the room.”
The combination of Cantoni’s soft contemporary touch and Blue Heron’s distinctive designs are what made this project a unified experience. “The partnership really showcases Cantoni’s capabilities to manage projects like this from presentation to execution,” shares Luca Mazzolani, vice president of sales at Cantoni. “We work directly with the client to produce custom pieces like you see in this home and ensure a seamless and successful result.”
And what a stunning result it is. There was no Las Vegas luck involved in this project, just a sureness of style and service that brought together Blue Heron and Cantoni to create one well-designed home.
To learn more about Blue Heron Design Build, visit www.blueheron.com.
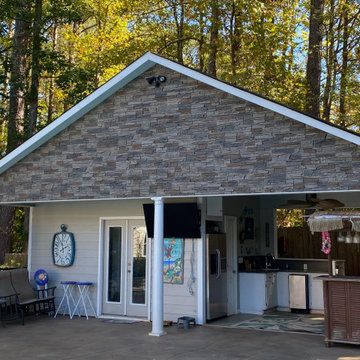
 GenStone Products
Kevin is a contractor who was working on a project for a customer and decided to improve their curb appeal using GenStone's Kenai Stacked Stone for an exterior chimney and overhang accent wall project. The projects were an overall success that gave this home exterior some beautiful accents that draw the eye. Visit GenStone's website for more photos of the projects.


 Red House Design Build
A successful design build project by Red House. This home underwent a complete interior and exterior renovation including a shed dormer addition on the rear. All new finishes, windows, cabinets, insulation, and mechanical systems. Photo by Nat Rea
Instagram: @redhousedesignbuild



 Russell Outdoor Living + Custom Pools
Another Successful Project completed by Russell Outdoor Living. Call Today for Your Free Estimate!
Bart Russell @ 713-336-3291
Inspiration for a southwestern stamped concrete patio remodel in Houston
Inspiration for a southwestern stamped concrete patio remodel in Houston

 Coupard Architects and Builders
The success of a project comes down to how well it is constructed and how each part reinforces the concept of the whole. Details need to be carefully thought out then skillfully crafted to make your home something truly special.
PHOTOGRAPHY: Anice Hoachlander, Hoachlander Davis Photography

 The Homeowners Helper LLC

Our team meticulously converted this previously unfinished area into a thoughtfully designed and fully customized living space, boasting a spacious recreation room, bedroom, full bathroom, and a versatile office/gym area. Additionally, we successfully finalized the staircase, achieving a comprehensive and top-notch basement finishing project.

 KBC Developments
Overlooking Semiamhoo Bay, Galadriel is a refined, modern home with the warmth and strength inherently found in West Coast architecture. Textures of natural stone, Douglas fir, glass and steel unify the interior with its geographical setting - surrounded by evergreens and unrestricted views of the ocean. The entrance to the home is accessed by a crossing above a reflecting pool, in which sits a stunning and solitary bonsai which is illuminated from above through an oculus in the roof’s overhang. Expansive outdoor spaces featuring fire features and seating areas are connected by a curved metal staircase set over a blackened steel reflecting pool, adding a graphic element to the rear of the home. Clerestory glazing in an elevated roof area offers an opening into the tree canopy towards the front of the property and allows light to permeate the interior of the home, while full height windows throughout maximize the impressive views. Living spaces throughout provide ample room for entertaining and comfort. Creativity is shown in the many colourful and whimsical accents. The master bedroom features two ensuite baths - a unique request that makes good sense for the owners. Spaces for work, writing and art were given priority reflecting the values and livelihood of our clients. Projecting from a stone clad wall, cantilevered white oak stair treads lead to an extraordinary wine display that incorporates a sculptural component taken as a memento from our client’s work as a producer in the film industry, adding a strong personal dimension.
This home reflects a successful collaboration between Peter Hildebrand and Stefan Walsh of Iredale Group Architecture and KBC Developments.
Photography by Ema Peter | www.emapeter.com


 The Homeowners Helper LLC

Our team meticulously converted this previously unfinished area into a thoughtfully designed and fully customized living space, boasting a spacious recreation room, bedroom, full bathroom, and a versatile office/gym area. Additionally, we successfully finalized the staircase, achieving a comprehensive and top-notch basement finishing project.
 The Homeowners Helper LLC
Our team meticulously converted this previously unfinished area into a thoughtfully designed and fully customized living space, boasting a spacious recreation room, bedroom, full bathroom, and a versatile office/gym area. Additionally, we successfully finalized the staircase, achieving a comprehensive and top-notch basement finishing project.
 Centoni Restoration & Development, Inc.

This lovely remodeled bathroom by Centoni is now the perfect place for our clients to relax! This project was a huge success, from the elegant glass shower to the gold and white color pallet accented with dark wood and the seamless layout and overall design!
16