
Search results for "Projected purpose" in Home Design Ideas
 Encore Construction

Custom inset cabinetry with a creative design to promote form and function.
OnSite Studio-Jay Groccia
Transitional u-shaped medium tone wood floor kitchen photo in Boston with shaker cabinets, blue cabinets, white backsplash, stainless steel appliances and an island
Transitional u-shaped medium tone wood floor kitchen photo in Boston with shaker cabinets, blue cabinets, white backsplash, stainless steel appliances and an island

 The Good Home - Interiors & Design
The duo purpose custom built-ins with shiplap detail provide storage for clothing, blankets, and bedding in the drawers and upper cabinets, while office supplies are housed in the center cabinets. Desk built by TIm Hill Fine Woodworking
Photo by Maine Photo Co - Liz Donnelly

Find the right local pro for your project
 Axial Arts Architecture

Overlooking of the surrounding meadows of the historic C Lazy U Ranch, this single family residence was carefully sited on a sloping site to maximize spectacular views of Willow Creek Resevoir and the Indian Peaks mountain range. The project was designed to fulfill budgetary and time frame constraints while addressing the client’s goal of creating a home that would become the backdrop for a very active and growing family for generations to come. In terms of style, the owners were drawn to more traditional materials and intimate spaces of associated with a cabin scale structure.
 Dynamic Garage Door
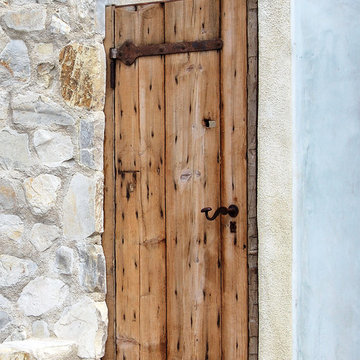
When re-purposing authentic antique gates it is important to take a few things into consideration as some of these projects can get costly and you'll want to make sure your results justify your investment.
One of the details you'll want to consider if you're planning or have already purchased an antique gate is to make sure it can be modified to fit the opening you would like to use it in. In this case, the door was larger so a cut-down was easily done. Because the gate came with the original rustic iron hinges we opted to keep those as decorative features wile we retrofitted the gate with new operational hinges which will carry the weight of the gate for at least another century.
Preserving the authentic characteristics of antique gates is of essence so you'll want to make sure you keep as much of the original elements when the retrofitting project is planned out. The challenge you'll have when pairing an antique gate with functional locking hardware is making sure the hardware will complement your gate's original character.
This architectural gate was graciously fitted with a surface mounted mortise and lever box which allows the gate to be used conveniently as any other door in the house while having the option to lock it safely at night or while the homeowners are away on vacation. We opted for a rustic surface mounted lever and mortise lock system because the gate's thickness wasn't enough to install a regular inset roller catch and mortise box as in the gates we build from scratch.
Check out the tag on the image to see what this antique gate looks like from inside when it's open.
Although Dynamic Garage Door specializes in recreating antique European garden gates we also enjoy working on retrofits that make us part of a historic preservation that will carry our name for many decades more!
Get project pricing and/or design consultations by calling us at: (855) 343-3667
(855) 343-DOOR

 Phantom Screens
Phantom Screens, the leading manufacturer of retractable screens in North America, selects Bob Michels Construction of North Oaks, Minnesota as their 2016 Impact Winner.
The Phantom Screens Impact Award recognizes residential design and building professionals for using innovative products to deliver cutting edge designs that set them above the rest. Impact Award winners have proven that they are committed to enhancing lifestyles and living spaces by integrating Phantom’s retractable screen products into designs that deliver added value and comfort to today’s homeowner.
Bob Michels Construction’s submission is a unique space featuring a car carousel which operates both as a space to highlight the owner’s car collection and the functional purpose to turn cars around and drive out of the showroom. Phantom’s retractable screens turned the open-air ramada into a large entertaining and gathering screened porch area with one touch of a button.
“Phantom’s retractable screens were used to achieve a desired mix of modern and traditional finishes,” said Andrew Michels, Vice President of Bob Michels Construction. “Phantom Screens is the only company that allowed the customization of this unique space with a long-lasting and sustainable product.”
The winner was selected by a panel of Phantom Screen judges and evaluated primarily on design and creativity, market appeal and livability, and product integration. The winning project received recognition on booth signage at the NAHB International Builders Show, a one-page advertorial feature in Builder magazine, an in depth case study and more!
Photography: LandMark Photography


Sponsored
Fredericksburg, OH

High Point Cabinets
Columbus' Experienced Custom Cabinet Builder | 4x Best of Houzz Winner

 Zobel & Co. Kitchens
Perched on Lake George in the Adirondacks, this sophisticated outdoor kitchen masterfully blends into its natural surroundings while maximizing functionality for entertaining. The thoughtful U-shaped design ensures that everyone—whether cooking, prepping, or socializing—shares in the magnificent lake views that inspired the space.
The aesthetic harmony is achieved through carefully selected materials: rustic blue outdoor-rated NatureKast cabinetry echoes the lake's hues, while timber frame beams and outdoor-rated white quartz countertops create a seamless transition between built and natural environments. Deep drawers and roll-out cabinetry provide abundant storage while maintaining the space's elegant profile.
The layout is a study in purposeful zoning: one area dedicated to prep work, another to cooking—featuring a grill, smoker, warming drawer, and space for a portable pizza oven, all serviced by a ceiling-mounted hood. The opposite side houses a two-drawer refrigerator, under-counter refrigerator, wet sink, and waste management.
Connecting seamlessly to the indoor kitchen through pass-through windows with adjacent counter space and storage, this outdoor entertainment hub transforms lakeside cooking into an immersive experience. Every element has been carefully considered to create a space that's both functional for serious cooking and perfect for casual gatherings, all while celebrating its stunning Adirondack setting

 Cantoni Irvine
Brad Haines knows a thing or two about building things. The intensely creative and innovative founder of Oklahoma City-based Haines Capital is the driving force behind numerous successful companies including Bank 7 (NASDAQ BSVN), which proudly reported record year-end earnings since going public in September of last year. He has beautifully built, renovated, and personally thumb printed all of his commercial spaces and residences. “Our theory is to keep things sophisticated but comfortable,” Brad says.
That’s the exact approach he took in his personal haven in Nichols Hills, Oklahoma. Painstakingly renovated over the span of two years by Candeleria Foster Design-Build of Oklahoma City, his home boasts museum-white, authentic Venetian plaster walls and ceilings; charcoal tiled flooring; imported marble in the master bath; and a pretty kitchen you’ll want to emulate.
Reminiscent of an edgy luxury hotel, it is a vibe conjured by Cantoni designer Nicole George. “The new remodel plan was all about opening up the space and layering monochromatic color with lots of texture,” says Nicole, who collaborated with Brad on two previous projects. “The color palette is minimal, with charcoal, bone, amber, stone, linen and leather.”
“Sophisticated“Sophisticated“Sophisticated“Sophisticated“Sophisticated
Nicole helped oversee space planning and selection of interior finishes, lighting, furnishings and fine art for the entire 7,000-square-foot home. It is now decked top-to-bottom in pieces sourced from Cantoni, beginning with the custom-ordered console at entry and a pair of Glacier Suspension fixtures over the stairwell. “Every angle in the house is the result of a critical thought process,” Nicole says. “We wanted to make sure each room would be purposeful.”
To that end, “we reintroduced the ‘parlor,’ and also redefined the formal dining area as a bar and drink lounge with enough space for 10 guests to comfortably dine,” Nicole says. Brad’s parlor holds the Swing sectional customized in a silky, soft-hand charcoal leather crafted by prominent Italian leather furnishings company Gamma. Nicole paired it with the Kate swivel chair customized in a light grey leather, the sleek DK writing desk, and the Black & More bar cabinet by Malerba. “Nicole has a special design talent and adapts quickly to what we expect and like,” Brad says.
To create the restaurant-worthy dining space, Nicole brought in a black-satin glass and marble-topped dining table and mohair-velvet chairs, all by Italian maker Gallotti & Radice. Guests can take a post-dinner respite on the adjoining room’s Aston sectional by Gamma.
In the formal living room, Nicole paired Cantoni’s Fashion Affair club chairs with the Black & More cocktail table, and sofas sourced from Désirée, an Italian furniture upholstery company that creates cutting-edge yet comfortable pieces. The color-coordinating kitchen and breakfast area, meanwhile, hold a set of Guapa counter stools in ash grey leather, and the Ray dining table with light-grey leather Cattelan Italia chairs. The expansive loggia also is ideal for entertaining and lounging with the Versa grand sectional, the Ido cocktail table in grey aged walnut and Dolly chairs customized in black nubuck leather. Nicole made most of the design decisions, but, “she took my suggestions seriously and then put me in my place,” Brad says.
She had the master bedroom’s Marlon bed by Gamma customized in a remarkably soft black leather with a matching stitch and paired it with onyx gloss Black & More nightstands. “The furnishings absolutely complement the style,” Brad says. “They are high-quality and have a modern flair, but at the end of the day, are still comfortable and user-friendly.”
The end result is a home Brad not only enjoys, but one that Nicole also finds exceptional. “I honestly love every part of this house,” Nicole says. “Working with Brad is always an adventure but a privilege that I take very seriously, from the beginning of the design process to installation.”
 User
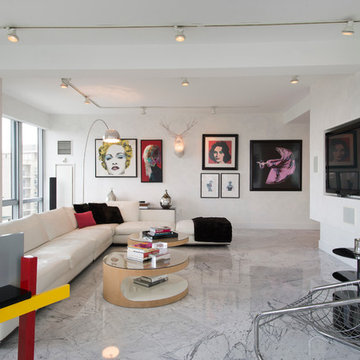
UserLocated in one of the Ritz residential towers in Boston, the project was a complete renovation. The design and scope of work included the entire residence from marble flooring throughout, to movement of walls, new kitchen, bathrooms, all furnishings, lighting, closets, artwork and accessories. Smart home sound and wifi integration throughout including concealed electronic window treatments.
The challenge for the final project design was multifaceted. First and foremost to maintain a light, sheer appearance in the main open areas, while having a considerable amount of seating for living, dining and entertaining purposes. All the while giving an inviting peaceful feel,
and never interfering with the view which was of course the piece de resistance throughout.
Bringing a unique, individual feeling to each of the private rooms to surprise and stimulate the eye while navigating through the residence was also a priority and great pleasure to work on, while incorporating small details within each room to bind the flow from area to area which would not be necessarily obvious to the eye, but palpable in our minds in a very suttle manner. The combination of luxurious textures throughout brought a third dimension into the environments, and one of the many aspects that made the project so exceptionally unique, and a true pleasure to have created. Reach us www.themorsoncollection.com
Photography by Elevin Studio.
 Ed Hughey, Architect & Realtor
 http://whitpreston.com/
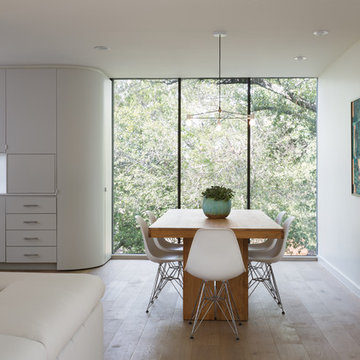
Great room - large scandinavian light wood floor and brown floor great room idea in Austin with white walls and no fireplace
Great room - large scandinavian light wood floor and brown floor great room idea in Austin with white walls and no fireplace

 Bellingham Bay Builders
The owners of this home came to us with a plan to build a new high-performance home that physically and aesthetically fit on an infill lot in an old well-established neighborhood in Bellingham. The Craftsman exterior detailing, Scandinavian exterior color palette, and timber details help it blend into the older neighborhood. At the same time the clean modern interior allowed their artistic details and displayed artwork take center stage.
We started working with the owners and the design team in the later stages of design, sharing our expertise with high-performance building strategies, custom timber details, and construction cost planning. Our team then seamlessly rolled into the construction phase of the project, working with the owners and Michelle, the interior designer until the home was complete.
The owners can hardly believe the way it all came together to create a bright, comfortable, and friendly space that highlights their applied details and favorite pieces of art.
Photography by Radley Muller Photography
Design by Deborah Todd Building Design Services
Interior Design by Spiral Studios

 Boca Tech and Automation
State-of-the-art home theater environment featuring a sound isolated room, a 227” 2.40:1 aspect ratio screen illuminated by a dual laser projection system, and an 11.2.4 immersive audio system delivering an outstanding movie AND music experience. The control system simplifies extremely unique customer requirements such as a dual screen mode to enable watching two A/V sources simultaneously – one heard through the audio system, and the second through headphones. Granular lighting control provides zones to support movie playback, game-room style usage, and an intimate reading and music environment.
The room was built from the ground up as “floating” room featuring a custom engineered isolation system, floating concrete floor, and unique speaker placement system. Designed by industry renowned acoustician Russ Berger, the room’s noise floor measured quieter than a typical recording studio and produces a pinpoint accurate reference audio experience. Powered by a 20kW RoseWater HUB20, electrical noise and potential power interruptions are completely eliminated. The audio system is driven by 11.1kW of amplification powering a reference speaker system. Every detail from structural to mechanical, A/V, lighting, and control was carefully planned and executed by a team of experts whose passion, dedication, and commitment to quality are evident to anyone who experiences it.

Sponsored
Fredericksburg, OH
High Point Cabinets
Columbus' Experienced Custom Cabinet Builder | 4x Best of Houzz Winner
 Beacon Hill Builders

Example of a mid-sized classic l-shaped porcelain tile and brown floor utility room design in Burlington with an undermount sink, shaker cabinets, white cabinets, soapstone countertops, blue walls, a side-by-side washer/dryer and black countertops
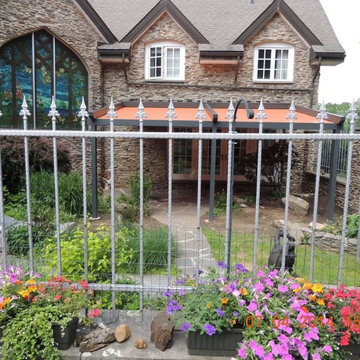
 RetractableAwnings.com Inc.
PROJECT DESCRIPTION:
The client requested a large (19 foot wide by 15 foot projection) two-span retractable waterproof patio cover system to provide heavy rain, hail, heat, sun, glare and UV protection. This would allow our client to sit outside and enjoy their garden throughout the year, extending their outdoor entertainment space. For functionality they requested that water drain from the rear of the system into the front beam and down inside the right end post, exiting at the bottom from a tiny hole and draining into the flower beds thus preventing rain water from simply dropping off the front of the unit. The entire system used one continuous piece of fabric and one motor. The uprights and guides meet together at a smooth L-shaped angle, flush at the top for a perfectly smooth profile. The system has a Beaufort wind load rating Scale 10 (up to 63 mph) with the fabric fully extended and in use. A grey hood was also used to prevent rain water, debris and snow from collecting in the folds of fabric when not in use. A running profile from end to end in the rear of the unit was used to attach the Somfy RTS motor which is installed inside a motor safety box. Circular concrete footers were installed in the grassy area in front of the unit for mounting the 3 posts. To allow for a flat vertical mounting surface, a ledger board using pressure-treated wood was mounted the full 19-foot wall width, as the client’s house was made of uneven, thick stone.
PURPOSE OF THE PROJECT:
The client’s intention was for installation of a retractable waterproof patio cover system to provide heavy rain, hail, heat, sun, glare and UV protection for their backyard patio area.
What is unique or complex about the project?
This project was difficult for two main reasons: 1. Very large installation fasteners needed to be used to install through the above referenced ledger board and deep in to the stone structure of the house. 2. The motor cable needed to be placed through deeply drilled holes as the stone wall house wall is 15” thick. Drilling through en-even stone was definitely a challenge.
PROJECT RESULTS
The client was delighted with the results. The retractable patio cover system now makes it possible for the client to use a very large area in the rear of their house 24/7, 365 with the exclusion of snow. Since the client was very happy, they will be covering the ends, front and sides with our motorized vertical drop zippered awnings. Gable ends will also be covered with fixed fabric panels. Enclosing the entire area will allow the customer to heat the space in the winter and air condition the space in the summer.
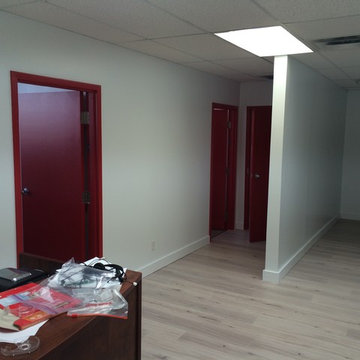
 Renovation Q.C.
Make the Most Out of Your Income Property or Business
The employees that we engage are always qualified, licensed and certified and possess CCQ cards. Renovation Q.C. always provides a guarantee based on specific services. The Owner of the company and President has over 10 years of experience as a highly qualified project manager. He personally oversees every project himself, professionally and efficiently managing employees and subcontractors, planning, designing and architectural plans, materials and your budget with pain staking detail.
At Renovation Q.C., we understand that in addition to your budget, time is of importance and our project management, scheduling and cost-estimating will give you the right tools to complete your projects seamlessly. Commercial construction must provide value and purpose without breaking your budget. Let us show you what our experience and knowledge has to offer you.
Construction Services for Commercial Properties
We specialize in commercial renovation and construction, where there is an intricate difference between commercial and residential projects. With shared walls, building codes, accessibility and material choices, all require a specialized approach during new construction or remodeling with offices requiring lighting and flooring that must meet the demands of heavy use. We provide interior and exterior painting, drywall services, metal and steel framing, commercial kitchen upgrades and remodeling, bathroom remodeling, additions and or modifications.
We provide remodeling services for a Commercial Buildings in:
Multi-Unit Structures, Duplexes and Triplexes
Apartment Complexes, Condominiums and Townhouses
Shopping Malls, Hotels, Restaurants and Spas
Commercial Buildings, Office Spaces, Storefronts, and Industrial Projects
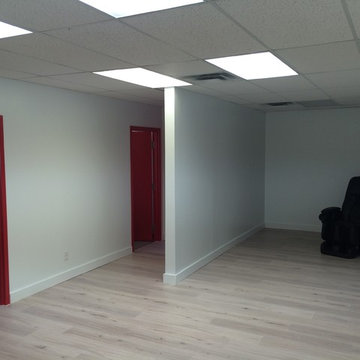 Renovation Q.C.
Make the Most Out of Your Income Property or Business
The employees that we engage are always qualified, licensed and certified and possess CCQ cards. Renovation Q.C. always provides a guarantee based on specific services. The Owner of the company and President has over 10 years of experience as a highly qualified project manager. He personally oversees every project himself, professionally and efficiently managing employees and subcontractors, planning, designing and architectural plans, materials and your budget with pain staking detail.
At Renovation Q.C., we understand that in addition to your budget, time is of importance and our project management, scheduling and cost-estimating will give you the right tools to complete your projects seamlessly. Commercial construction must provide value and purpose without breaking your budget. Let us show you what our experience and knowledge has to offer you.
Construction Services for Commercial Properties
We specialize in commercial renovation and construction, where there is an intricate difference between commercial and residential projects. With shared walls, building codes, accessibility and material choices, all require a specialized approach during new construction or remodeling with offices requiring lighting and flooring that must meet the demands of heavy use. We provide interior and exterior painting, drywall services, metal and steel framing, commercial kitchen upgrades and remodeling, bathroom remodeling, additions and or modifications.
We provide remodeling services for a Commercial Buildings in:
Multi-Unit Structures, Duplexes and Triplexes
Apartment Complexes, Condominiums and Townhouses
Shopping Malls, Hotels, Restaurants and Spas
Commercial Buildings, Office Spaces, Storefronts, and Industrial Projects


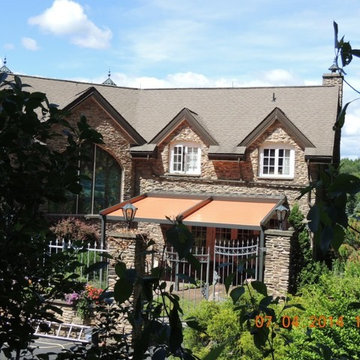 RetractableAwnings.com Inc.
PROJECT DESCRIPTION:
The client requested a large (19 foot wide by 15 foot projection) two-span retractable waterproof patio cover system to provide heavy rain, hail, heat, sun, glare and UV protection. This would allow our client to sit outside and enjoy their garden throughout the year, extending their outdoor entertainment space. For functionality they requested that water drain from the rear of the system into the front beam and down inside the right end post, exiting at the bottom from a tiny hole and draining into the flower beds thus preventing rain water from simply dropping off the front of the unit. The entire system used one continuous piece of fabric and one motor. The uprights and guides meet together at a smooth L-shaped angle, flush at the top for a perfectly smooth profile. The system has a Beaufort wind load rating Scale 10 (up to 63 mph) with the fabric fully extended and in use. A grey hood was also used to prevent rain water, debris and snow from collecting in the folds of fabric when not in use. A running profile from end to end in the rear of the unit was used to attach the Somfy RTS motor which is installed inside a motor safety box. Circular concrete footers were installed in the grassy area in front of the unit for mounting the 3 posts. To allow for a flat vertical mounting surface, a ledger board using pressure-treated wood was mounted the full 19-foot wall width, as the client’s house was made of uneven, thick stone.
PURPOSE OF THE PROJECT:
The client’s intention was for installation of a retractable waterproof patio cover system to provide heavy rain, hail, heat, sun, glare and UV protection for their backyard patio area.
What is unique or complex about the project?
This project was difficult for two main reasons: 1. Very large installation fasteners needed to be used to install through the above referenced ledger board and deep in to the stone structure of the house. 2. The motor cable needed to be placed through deeply drilled holes as the stone wall house wall is 15” thick. Drilling through en-even stone was definitely a challenge.
PROJECT RESULTS
The client was delighted with the results. The retractable patio cover system now makes it possible for the client to use a very large area in the rear of their house 24/7, 365 with the exclusion of snow. Since the client was very happy, they will be covering the ends, front and sides with our motorized vertical drop zippered awnings. Gable ends will also be covered with fixed fabric panels. Enclosing the entire area will allow the customer to heat the space in the winter and air condition the space in the summer.

 Business_Name_Placeholder
?? 24/7 Support
⭐️ Top-Rated Service
? Fast Response
? Premium Quality
✈️◆► Telegram: @Pvatopzone
?◆► WhatsApp: +1 (579) 550-8030
?◆► Discord: accountservice
✈️◆► https://t.me/Pvatopzone
?◆► Email: Pvatopzone@gmail.com
 Wine Cellar Specialists
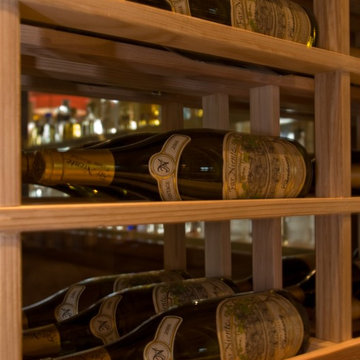
Our wine cellar builders installed, among other wine racking Detroit types, three deep horizontal wine display racks.
The wine storage system allows for the optimum viewing of wine labels, thus making wine showcasing and general inventory an easy feat.
Not only that, large or unusually sized bottles (such as magnums) can be stored in the horizontal display racks.
Wine Cellar Specialists
858 W Armitage Ave #385 Chicago, IL 60614
(773) 234-0112
winecellarspec.com
28