
Search results for "Projected purpose" in Home Design Ideas

 Zen Architect
 http://ZenArchitect.com

This is an example of a mid-sized asian full sun front yard landscaping in Orange County with decking.
This is an example of a mid-sized asian full sun front yard landscaping in Orange County with decking.
 Chermak Construction, Inc.
Our client’s intension was to make this bathroom suite a very specialized spa retreat. She envisioned exquisite, highly crafted components and loved the colors gold and purple. We were challenged to mix contemporary, traditional and rustic features.
Also on the wish-list were a sizeable wardrobe room and a meditative loft-like retreat. Hydronic heated flooring was installed throughout. The numerous features in this project required replacement of the home’s plumbing and electrical systems. The cedar ceiling and other places in the room replicate what is found in the rest of the home. The project encompassed 400 sq. feet.
Features found at one end of the suite are new stained glass windows – designed to match to existing, a Giallo Rio slab granite platform and a Carlton clawfoot tub. The platform is banded at the floor by a mosaic of 1″ x 1″ glass tile.
Near the tub platform area is a large walnut stained vanity with Contemporary slab door fronts and shaker drawers. This is the larger of two separate vanities. Each are enhanced with hand blown artisan pendant lighting.
A custom fireplace is centrally placed as a dominant design feature. The hammered copper that surrounds the fireplace and vent pipe were crafted by a talented local tradesman. It is topped with a Café Imperial marble.
A lavishly appointed shower is the centerpiece of the bathroom suite. The many slabs of granite used on this project were chosen for the beautiful veins of quartz, purple and gold that our client adores.

Two distinct spaces flank a small vanity; the wardrobe and the loft-like Magic Room. Both precisely fulfill their intended practical and meditative purposes. A floor to ceiling wardrobe and oversized built-in dresser keep clothing, shoes and accessories organized. The dresser is topped with the same marble used atop the fireplace and inset into the wardrobe flooring.
The Magic Room is a space for resting, reading or just gazing out on the serene setting. The reading lights are Oil Rubbed Bronze. A drawer within the step up to the loft keeps reading and writing materials neatly tucked away.
Within the highly customized space, marble, granite, copper and art glass come together in a harmonious design that is organized for maximum rejuvenation that pleases our client to not end!
Photo, Matt Hesselgrave
Find the right local pro for your project

 DHD Architecture and Interior Design
The Watermill House is a beautiful example of a classic Hamptons wood shingle style home. The design and renovation would maintain the character of the exterior while transforming the interiors to create an open and airy getaway for a busy and active family. The house comfortably sits within its one acre lot surrounded by tall hedges, old growth trees, and beautiful hydrangeas. The landscape influenced the design approach of the main floor interiors. Walls were removed and the kitchen was relocated to the front of the house to create an open plan for better flow and views to both the front and rear yards. The kitchen was designed to be both practical and beautiful. The u-shape design features modern appliances, white cabinetry and Corian countertops, and is anchored by a beautiful island with a knife-edge marble countertop. The island and the dining room table create a strong axis to the living room at the rear of the house. To further strengthen the connection to the outdoor decks and pool area of the rear yard, a full height sliding glass window system was installed. The clean lines and modern profiles of the window frames create unobstructed views and virtually remove the barrier between the interior and exterior spaces. The open plan allowed a new sitting area to be created between the dining room and stair. A screen, comprised of vertical fins, allows for a degree of openness, while creating enough separation to make the sitting area feel comfortable and nestled in its own area. The stair at the entry of the house was redesigned to match the new elegant and sophisticated spaces connected to it. New treads were installed to articulate and contrast the soft palette of finishes of the floors, walls, and ceilings. The new metal and glass handrail was intended to reduce visual noise and create subtle reflections of light.
Photo by Guillaume Gaudet

 Boss Design Center
Welcome to our latest kitchen renovation project, where classic French elegance meets contemporary design in the heart of Great Falls, VA. In this transformation, we aim to create a stunning kitchen space that exudes sophistication and charm, capturing the essence of timeless French style with a modern twist.
Our design centers around a harmonious blend of light gray and off-white tones, setting a serene and inviting backdrop for this kitchen makeover. These neutral hues will work in harmony to create a calming ambiance and enhance the natural light, making the kitchen feel open and welcoming.
To infuse a sense of nature and add a striking focal point, we have carefully selected green cabinets. The rich green hue, reminiscent of lush gardens, brings a touch of the outdoors into the space, creating a unique and refreshing visual appeal. The cabinets will be thoughtfully placed to optimize both functionality and aesthetics.
The heart of this project lies in the eye-catching French-style range and exquisite light fixture. The hood, adorned with intricate detailing, will become a captivating centerpiece above the cooking area. Its classic charm will evoke the grandeur of French country homes, while also providing efficient ventilation for a pleasant cooking experience.
 The H L Turner Group Inc
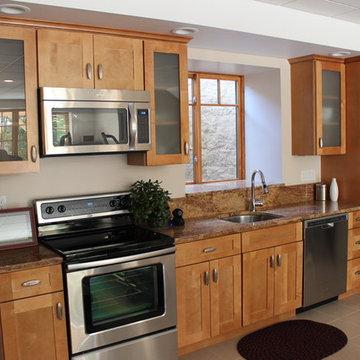
Photo by The H L Turner Group Inc ------ kitchen space located on one side of the multi-purpose room of the lower level.------
Notice (through the window) the use of a Rockwell prefabricated window well unit mounted on the south side ICF foundation wall on the lower level.
http://rcmzeroenergy.com/ROSE-Cottage-Project/project-overview.html

 Oslo I LA
We were contacted by a home owner in Playa Vista who had just purchased a home with a relatively small yard. They wanted to explore our services of how we could maximize space and turn their back yard into an area that was warm, welcoming, and had multiple uses / purposes. We integrated a modern cedar deck with a built in hot tub, created a nice perimeter planter with hedges that will continue to grow to add privacy, installed awesome concrete pavers and of course... you cant forget the ambient outdoor string lights. This project turned out stunning and we would love to assist you on any project you might be looking to embark on in the near future.

Sponsored
Columbus, OH
Free consultation for landscape design!

Peabody Landscape Group
Franklin County's Reliable Landscape Design & Contracting
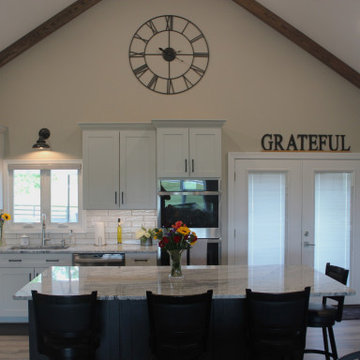
 Talon Construction Inc.
Purpose: To expand the living space to create a cozy family room and to optimize the kitchen space for cooking and entertaining.
Design: A seamless extension of the existing architecture with large windows overlooking the front and backyard. Incorporate vaulted ceilings to enhance spaciousness and natural light.
Features: Upgraded appliances, including a professional-grade range and a built-in wine fridge. The centerpiece of the remodel is the cathedral ceilings, creating a sense of openness and grandeur. A large kitchen island with a granite countertop serves as a focal point and provides ample prep space. The coffee station is integrated seamlessly into the cabinetry and storage for coffee beans and mugs.
Bonus room: A tucked away home bar that has the style and look of a small pub, just off the kitchen
Addition 2:
Purpose: To accommodate a new master suite for enhanced privacy and luxury.
Design: A sophisticated retreat designed for relaxation and comfort.
Features: A spacious bedroom, walk-in closet, and a luxurious en-suite bathroom featuring a walk-in shower, and double vanity.
Overall Aesthetic:
Style: Transitional with a touch of farmhouse charm.
Color Palette: Neutral tones such as whites, grays, and warm wood accents for a timeless appeal.
Finishing Touches: Recessed lighting throughout the additions and kitchen, LVP flooring for a cohesive look, and custom millwork for added elegance.
This home renovation project in Mount Airy, Maryland, blends sophistication with comfort, offering its residents a luxurious and inviting retreat to call home.
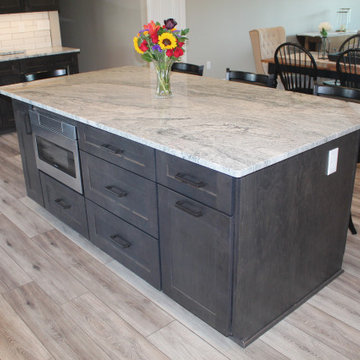 Talon Construction Inc.
Purpose: To expand the living space to create a cozy family room and to optimize the kitchen space for cooking and entertaining.
Design: A seamless extension of the existing architecture with large windows overlooking the front and backyard. Incorporate vaulted ceilings to enhance spaciousness and natural light.
Features: Upgraded appliances, including a professional-grade range and a built-in wine fridge. The centerpiece of the remodel is the cathedral ceilings, creating a sense of openness and grandeur. A large kitchen island with a granite countertop serves as a focal point and provides ample prep space. The coffee station is integrated seamlessly into the cabinetry and storage for coffee beans and mugs.
Bonus room: A tucked away home bar that has the style and look of a small pub, just off the kitchen
Addition 2:
Purpose: To accommodate a new master suite for enhanced privacy and luxury.
Design: A sophisticated retreat designed for relaxation and comfort.
Features: A spacious bedroom, walk-in closet, and a luxurious en-suite bathroom featuring a walk-in shower, and double vanity.
Overall Aesthetic:
Style: Transitional with a touch of farmhouse charm.
Color Palette: Neutral tones such as whites, grays, and warm wood accents for a timeless appeal.
Finishing Touches: Recessed lighting throughout the additions and kitchen, LVP flooring for a cohesive look, and custom millwork for added elegance.
This home renovation project in Mount Airy, Maryland, blends sophistication with comfort, offering its residents a luxurious and inviting retreat to call home.
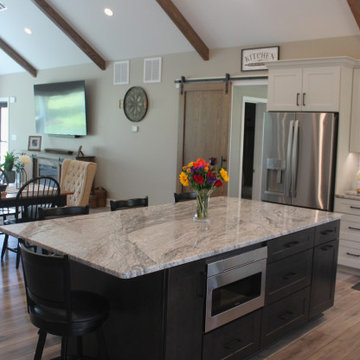 Talon Construction Inc.
Purpose: To expand the living space to create a cozy family room and to optimize the kitchen space for cooking and entertaining.
Design: A seamless extension of the existing architecture with large windows overlooking the front and backyard. Incorporate vaulted ceilings to enhance spaciousness and natural light.
Features: Upgraded appliances, including a professional-grade range and a built-in wine fridge. The centerpiece of the remodel is the cathedral ceilings, creating a sense of openness and grandeur. A large kitchen island with a granite countertop serves as a focal point and provides ample prep space. The coffee station is integrated seamlessly into the cabinetry and storage for coffee beans and mugs.
Bonus room: A tucked away home bar that has the style and look of a small pub, just off the kitchen
Addition 2:
Purpose: To accommodate a new master suite for enhanced privacy and luxury.
Design: A sophisticated retreat designed for relaxation and comfort.
Features: A spacious bedroom, walk-in closet, and a luxurious en-suite bathroom featuring a walk-in shower, and double vanity.
Overall Aesthetic:
Style: Transitional with a touch of farmhouse charm.
Color Palette: Neutral tones such as whites, grays, and warm wood accents for a timeless appeal.
Finishing Touches: Recessed lighting throughout the additions and kitchen, LVP flooring for a cohesive look, and custom millwork for added elegance.
This home renovation project in Mount Airy, Maryland, blends sophistication with comfort, offering its residents a luxurious and inviting retreat to call home.
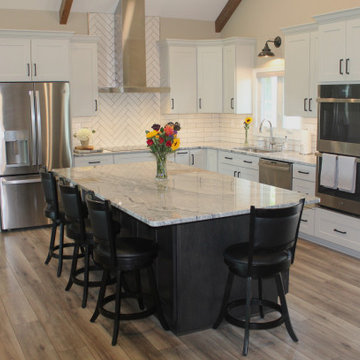 Talon Construction Inc.
Purpose: To expand the living space to create a cozy family room and to optimize the kitchen space for cooking and entertaining.
Design: A seamless extension of the existing architecture with large windows overlooking the front and backyard. Incorporate vaulted ceilings to enhance spaciousness and natural light.
Features: Upgraded appliances, including a professional-grade range and a built-in wine fridge. The centerpiece of the remodel is the cathedral ceilings, creating a sense of openness and grandeur. A large kitchen island with a granite countertop serves as a focal point and provides ample prep space. The coffee station is integrated seamlessly into the cabinetry and storage for coffee beans and mugs.
Bonus room: A tucked away home bar that has the style and look of a small pub, just off the kitchen
Addition 2:
Purpose: To accommodate a new master suite for enhanced privacy and luxury.
Design: A sophisticated retreat designed for relaxation and comfort.
Features: A spacious bedroom, walk-in closet, and a luxurious en-suite bathroom featuring a walk-in shower, and double vanity.
Overall Aesthetic:
Style: Transitional with a touch of farmhouse charm.
Color Palette: Neutral tones such as whites, grays, and warm wood accents for a timeless appeal.
Finishing Touches: Recessed lighting throughout the additions and kitchen, LVP flooring for a cohesive look, and custom millwork for added elegance.
This home renovation project in Mount Airy, Maryland, blends sophistication with comfort, offering its residents a luxurious and inviting retreat to call home.
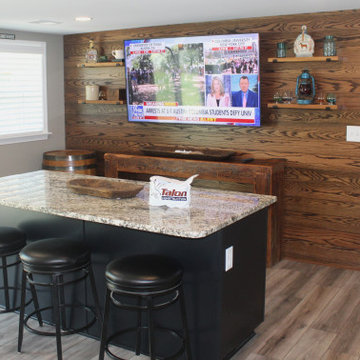 Talon Construction Inc.
Purpose: To expand the living space to create a cozy family room and to optimize the kitchen space for cooking and entertaining.
Design: A seamless extension of the existing architecture with large windows overlooking the front and backyard. Incorporate vaulted ceilings to enhance spaciousness and natural light.
Features: Upgraded appliances, including a professional-grade range and a built-in wine fridge. The centerpiece of the remodel is the cathedral ceilings, creating a sense of openness and grandeur. A large kitchen island with a granite countertop serves as a focal point and provides ample prep space. The coffee station is integrated seamlessly into the cabinetry and storage for coffee beans and mugs.
Bonus room: A tucked away home bar that has the style and look of a small pub, just off the kitchen
Addition 2:
Purpose: To accommodate a new master suite for enhanced privacy and luxury.
Design: A sophisticated retreat designed for relaxation and comfort.
Features: A spacious bedroom, walk-in closet, and a luxurious en-suite bathroom featuring a walk-in shower, and double vanity.
Overall Aesthetic:
Style: Transitional with a touch of farmhouse charm.
Color Palette: Neutral tones such as whites, grays, and warm wood accents for a timeless appeal.
Finishing Touches: Recessed lighting throughout the additions and kitchen, LVP flooring for a cohesive look, and custom millwork for added elegance.
This home renovation project in Mount Airy, Maryland, blends sophistication with comfort, offering its residents a luxurious and inviting retreat to call home.
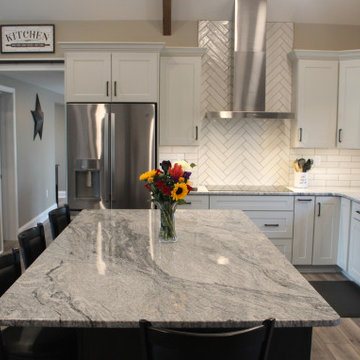 Talon Construction Inc.
Purpose: To expand the living space to create a cozy family room and to optimize the kitchen space for cooking and entertaining.
Design: A seamless extension of the existing architecture with large windows overlooking the front and backyard. Incorporate vaulted ceilings to enhance spaciousness and natural light.
Features: Upgraded appliances, including a professional-grade range and a built-in wine fridge. The centerpiece of the remodel is the cathedral ceilings, creating a sense of openness and grandeur. A large kitchen island with a granite countertop serves as a focal point and provides ample prep space. The coffee station is integrated seamlessly into the cabinetry and storage for coffee beans and mugs.
Bonus room: A tucked away home bar that has the style and look of a small pub, just off the kitchen
Addition 2:
Purpose: To accommodate a new master suite for enhanced privacy and luxury.
Design: A sophisticated retreat designed for relaxation and comfort.
Features: A spacious bedroom, walk-in closet, and a luxurious en-suite bathroom featuring a walk-in shower, and double vanity.
Overall Aesthetic:
Style: Transitional with a touch of farmhouse charm.
Color Palette: Neutral tones such as whites, grays, and warm wood accents for a timeless appeal.
Finishing Touches: Recessed lighting throughout the additions and kitchen, LVP flooring for a cohesive look, and custom millwork for added elegance.
This home renovation project in Mount Airy, Maryland, blends sophistication with comfort, offering its residents a luxurious and inviting retreat to call home.


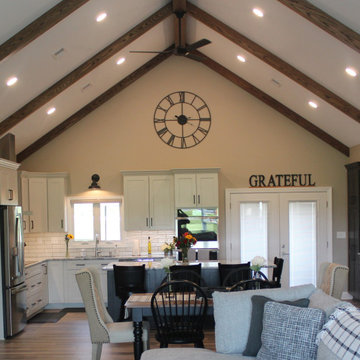 Talon Construction Inc.
Purpose: To expand the living space to create a cozy family room and to optimize the kitchen space for cooking and entertaining.
Design: A seamless extension of the existing architecture with large windows overlooking the front and backyard. Incorporate vaulted ceilings to enhance spaciousness and natural light.
Features: Upgraded appliances, including a professional-grade range and a built-in wine fridge. The centerpiece of the remodel is the cathedral ceilings, creating a sense of openness and grandeur. A large kitchen island with a granite countertop serves as a focal point and provides ample prep space. The coffee station is integrated seamlessly into the cabinetry and storage for coffee beans and mugs.
Bonus room: A tucked away home bar that has the style and look of a small pub, just off the kitchen
Addition 2:
Purpose: To accommodate a new master suite for enhanced privacy and luxury.
Design: A sophisticated retreat designed for relaxation and comfort.
Features: A spacious bedroom, walk-in closet, and a luxurious en-suite bathroom featuring a walk-in shower, and double vanity.
Overall Aesthetic:
Style: Transitional with a touch of farmhouse charm.
Color Palette: Neutral tones such as whites, grays, and warm wood accents for a timeless appeal.
Finishing Touches: Recessed lighting throughout the additions and kitchen, LVP flooring for a cohesive look, and custom millwork for added elegance.
This home renovation project in Mount Airy, Maryland, blends sophistication with comfort, offering its residents a luxurious and inviting retreat to call home.

 Pangaea Interior Design, Portland, OR
Jeffrey Freeman Photography
Trendy light wood floor kitchen photo in Portland with light wood cabinets, brown backsplash, stainless steel appliances and an island
Trendy light wood floor kitchen photo in Portland with light wood cabinets, brown backsplash, stainless steel appliances and an island

 Natural Stone Institute
Tucker Design Awards celebrate the innovation and vision that designers bring to their projects through the specification and use of natural stone materials. For members of the Natural Stone Institute, acknowledgment as a contributor to a Tucker Design Awards winning project is a genuine tribute to their traditional values, physicality of work, and dedication to precise specifications required in the realization of such accomplished architectural design.
Landscape Architect
Design Workshop, Aspen, CO
Landscape Contractor/
Installer
Landscape Workshop, Carbondale, CO
Stone Installer
JD Masonry, Arvada, CO
Stone Suppliers
Coldspring, Cold Spring, MN
Gallegos Corporation, Vail, CO
Through a collective dialogue between landscape, architecture and interior design, a new vision reimagines the disturbed site into a livable landscape, emblematic of our American West. The residence – an ensemble of structures designed in a modern ranch vernacular – is effortlessly unified through layered, interconnected outdoor gathering spaces and regional materials that elaborates upon the experience of moving between structures, heightening and renewing one’s sense of place. Upon entering the courtyard, one is immediately aware of seamless and unfolding relationships between architecture and landscape through a sophisticated, regional palette of natural stone, water, and plants. Set upon architectural focal points, two perpendicular sandstone paths descend into the space and converge upon a monolithic, hand-carved granite fountain. The design of the fountain is purposefully quiet, both in its detailing and operation. The feature includes a recessed interior, allowing water to become still before it reaches the surface, with lightly cleft sides, allowing the water to delicately bounce as it descends into the geometric lower granite basin. The landscape architect’s selection of various stone material extends the tones of the home’s granite walls and contextual surroundings into the garden, but also be detailed in a manner that balances rural and modern qualities. The majority of the paving is constructed of rectilinear gray sandstone with a natural finish and snapped edges, laid in a staggered running bond organization. Throughout the garden, thoughtful attention was also given to the configuration and layout of terraces, pathways, and steps. In doing so, this ensured that the edges of the terrace and its interface to other elements were designed so that no “leftover” stone paver pieces would be found. Within the central courtyard, split-faced stone stairs descend into a rectilinear plinth of lawn, punctuated by a carved granite fire pit. Leveraging the property’s existing topographic relief, a shallow infinity-edge dipping pool abstracts the transparent and cavity-like pools found throughout the Rocky Mountains. The design purposefully achieves the illusion of a larger water feature with the distant pond and offers a refreshing recreational element. Containing the infinity edge, a designed granite escarpment emerges from the meadow, juxtaposing the geometric water feature and providing informal seating ledges. The site’s prior use required the landscape architect to incorporate a highly technical and complex sub-surface structural system. The initial geotechnical report identified the building envelopes rested on 12 feet of man-placed fill. Assuming a 1 percent settlement, the team faced concerns that the terraces would settle up to 12 inches. In response, a grid of structural micro-piles provides the necessary foundation for the construction of terraces immediately outside of the architecture, under the water features and site walls. The solution enabled the crisp detailing and design resolution of the architectural structures to seamlessly connect with the horizontal stone terraces.

 Ty Evans, Windermere Real Estate/BI, Inc.
Vista Estate Imaging
Example of a country freestanding desk medium tone wood floor home office design in Seattle with yellow walls
Example of a country freestanding desk medium tone wood floor home office design in Seattle with yellow walls

Sponsored
Fredericksburg, OH

High Point Cabinets
Columbus' Experienced Custom Cabinet Builder | 4x Best of Houzz Winner



 TVL Creative Ltd.
This 1910 West Highlands home was so compartmentalized that you couldn't help to notice you were constantly entering a new room every 8-10 feet. There was also a 500 SF addition put on the back of the home to accommodate a living room, 3/4 bath, laundry room and back foyer - 350 SF of that was for the living room. Needless to say, the house needed to be gutted and replanned.
Kitchen+Dining+Laundry-Like most of these early 1900's homes, the kitchen was not the heartbeat of the home like they are today. This kitchen was tucked away in the back and smaller than any other social rooms in the house. We knocked out the walls of the dining room to expand and created an open floor plan suitable for any type of gathering. As a nod to the history of the home, we used butcherblock for all the countertops and shelving which was accented by tones of brass, dusty blues and light-warm greys. This room had no storage before so creating ample storage and a variety of storage types was a critical ask for the client. One of my favorite details is the blue crown that draws from one end of the space to the other, accenting a ceiling that was otherwise forgotten.
Primary Bath-This did not exist prior to the remodel and the client wanted a more neutral space with strong visual details. We split the walls in half with a datum line that transitions from penny gap molding to the tile in the shower. To provide some more visual drama, we did a chevron tile arrangement on the floor, gridded the shower enclosure for some deep contrast an array of brass and quartz to elevate the finishes.
Powder Bath-This is always a fun place to let your vision get out of the box a bit. All the elements were familiar to the space but modernized and more playful. The floor has a wood look tile in a herringbone arrangement, a navy vanity, gold fixtures that are all servants to the star of the room - the blue and white deco wall tile behind the vanity.
Full Bath-This was a quirky little bathroom that you'd always keep the door closed when guests are over. Now we have brought the blue tones into the space and accented it with bronze fixtures and a playful southwestern floor tile.
Living Room & Office-This room was too big for its own good and now serves multiple purposes. We condensed the space to provide a living area for the whole family plus other guests and left enough room to explain the space with floor cushions. The office was a bonus to the project as it provided privacy to a room that otherwise had none before.

 Janine Dowling Design Inc.
Janine Dowling Design, Inc.
www.janinedowling.com
Michael J. Lee Photography
Bathroom Design by Jodi L. Swartz
Inspiration for a mid-sized timeless master white tile and stone tile marble floor walk-in shower remodel in Boston with an undermount sink, recessed-panel cabinets, gray cabinets, marble countertops, a one-piece toilet and gray walls
Inspiration for a mid-sized timeless master white tile and stone tile marble floor walk-in shower remodel in Boston with an undermount sink, recessed-panel cabinets, gray cabinets, marble countertops, a one-piece toilet and gray walls
30