
Search results for "Prominently featured" in Home Design Ideas

 Michael Nash Design, Build & Homes
2010 NATIONAL NARI REGIONAL AWARD WINNER
Project Scope
The owners of this 7,000 square foot colonial in Oakton, Virginia, were seeking a multi-level Mediterranean-style indoor/outdoor living space off the back of their home. They turned to Michael Nash Design, Build & Homes for a design solution that would include a stone patio, a second-story deck, a screened-in porch and linking staircases.
While the structure was designed primarily for family dining and entertaining, it also had to accommodate periodic social gatherings of one hundred guests or more. To meet these needs, the project would include a fully-equipped outdoor kitchen, several serving counters with permanent refrigeration, and well-delineated socializing and dining zones.
The existing home’s setting offered several impressive assets the new outdoor living area was designed to exploit. The sprawling acreage features old stand trees, wooded paths and a private lake. Beautifully landscaped, it unfolds as an idyllic panorama that naturally draws people to the outdoors.
Challenges
Since the rear elevation was situated on a slope that drops away from the house, the Michael Nash team had to raise the grade two feet within in a 2,000 square foot area extending out from the back of the house. Infrastructure plans also called for a sophisticated drainage system that had to accommodate a whole series of water “runoff” considerations to be integrated into the decking itself. Excavation included constructing retaining walls to bolster the elevated grade—which also had to support a concrete slab, the primary foundation for the entire complex.
Solutions
The ground level decking consists of a 2,000 square foot flagstone patio level with the home’s lower level doors. There is a decorative water fountain mid-patio—an ornate collectible acquired in Florida. Food preparation is concentrated within a specially designed semi-circular wall that creates an “outdoor kitchen” equipped with a 60” Viking barbecue grill, a prep sink, a warming drawer, refrigerator and appropriate storage. There is a granite surfaced dining counter with seating for eight.
Wrought iron railing and approximately 20 decorative columns (some encasing steel vertical supports) are incorporated into the design scheme. Many of the columns house accent lights.
The top level—supported by horizontal steel beams– is a 2,500 square foot deck constructed entirely of Trex decking. The open air decking is, again, directly accessible from rooms on the second level of the house including the kitchen, sunroom and family room.
The platform’s most prominent feature is a U-shaped “kitchenette” with cedar shake shingle roofing. Like its counterpart one level below, the facility is equipped with grill, refrigerator and stainless steel cabinetry.
One portion of the deck has been allocated for a 16’ x 16’ octagonal screened-in porch crowned by a pair of 2’ x 4’ skylights. The porch can be accessed from the home’s conservatory via a set of French doors. With its mosaic tile flooring, stained cedar panel ceiling and honed granite counters, the interior is elegant and calming. Hand-painted stenciling and a wall-mounted water feature provide distinctive detailing.
Finally, the design introduced elements to highlight and reinforce an awareness of the lovely bucolic setting. Fountains and water features combined with textured surfaces and mosaic tiling and backsplashes to present a villa-like ambiance well-suited to the Virginia countryside.

 Alair Homes Delta
All of the bathrooms in this home were completely renovated to have a more modern look. Tile accents, floors, and walls are featured prominently in all the spaces.
 Alair Homes Delta
All of the bathrooms in this home were completely renovated to have a more modern look. Tile accents, floors, and walls are featured prominently in all the spaces.
Find the right local pro for your project
 Alair Homes Delta
All of the bathrooms in this home were completely renovated to have a more modern look. Tile accents, floors, and walls are featured prominently in all the spaces.
 Alair Homes Delta
All of the bathrooms in this home were completely renovated to have a more modern look. Tile accents, floors, and walls are featured prominently in all the spaces.

 Connecticut Roofcrafters Llc
Another terrific Fairfield County Roofing project, this expansive, low-slung Dutch Colonial style Greenwich residence is a work in progress and should be completed by mid-May. The primary roofing shingles are Western Red Cedar manufactured by Watkins Sawmills, Ltd; upon completion 80 squares (8,000 square feet) of this material will be installed. The metal featured prominently above the eyebrow dormer at the rear of the residence is soldered flat-seam copper.

 Francois & Co
THE AIXOISE | Circa 1750, this mantel has a Louis XV style, featuring a prominent “brow” or “Boudin,” along the edge of the lintel. The deep concave carving on the outer legs finishes this exquisite mantelpiece. Learn more about this beautiful mantel, and others like it by viewing our online catalog! francoisandco.com/catalogs/countryside-mantels/
PHOTOGRAPHY
Chris Little
INTERIOR DESIGN CREDIT
J Hirsch Interiors

Sponsored
Sunbury, OH

J.Holderby - Renovations
Franklin County's Leading General Contractors - 2X Best of Houzz!

 Dean Thomas Design Group
Large mountain style gray one-story stone gable roof photo in Calgary with a shingle roof

 Fox Construction, Inc.
European Inspiration by Fox Construction features a European-inspired mountain home with extensive stone cladding, steep gabled rooflines, and a spacious garage courtyard. Four wooden garage doors with glass-paneled upper sections complement the home's Craftsman-style details, exposed timber accents, and prominent stone chimney. Exterior wall lanterns, a paved driveway apron, natural boulder landscaping, and planted garden beds complete the welcoming exterior.

 Urban Floor
Johannes Brahms began his career as a musician in his youth and rose to prominence as a composer in the latter half of his career. He is often considered the successor to Beethoven. The 11.5” wide Brahms oak hardwood floors feature elegant bowtie pegs, a high color variation, sand blasted and wire brushed. These engineered floors are sturdy enough to handle children and even large pets.
 Urban Floor
Johannes Brahms began his career as a musician in his youth and rose to prominence as a composer in the latter half of his career. He is often considered the successor to Beethoven. The 11.5” wide Brahms oak hardwood floors feature elegant bowtie pegs, a high color variation, sand blasted and wire brushed. These engineered floors are sturdy enough to handle children and even large pets.

 Oller Painting and Coatings
This traditional exterior features creamy beige shingle siding paired with a prominent weathered red brick chimney. Crisp white trim frames the double-hung window, creating a classic contrast that highlights the textured masonry and layered architectural materials.
 Alair Homes Delta
All of the bathrooms in this home were completely renovated to have a more modern look. Tile accents, floors, and walls are featured prominently in all the spaces.

Sponsored
Columbus, OH
Free consultation for landscape design!

Peabody Landscape Group
Franklin County's Reliable Landscape Design & Contracting
 D Gonzalez Landscaping
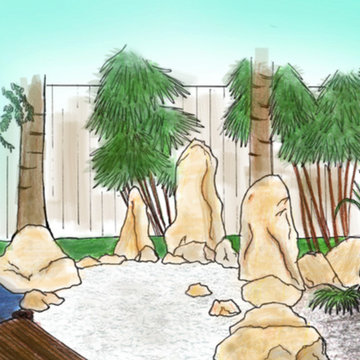
Featured within our extensive gallery exhibits some of our prominent and notable works. Among those works is a Japanese-inspired garden we created for a client using bold natural rocks and asian-inspired characteristics.
Read More on our Website or Visit our YouTube Channel to view more!

 User
Jean Bai / Konstrukt Photo
Alcove shower - transitional marble tile marble floor and gray floor alcove shower idea in San Francisco with open cabinets, light wood cabinets, gray walls, an undermount sink, a hinged shower door and gray countertops
Alcove shower - transitional marble tile marble floor and gray floor alcove shower idea in San Francisco with open cabinets, light wood cabinets, gray walls, an undermount sink, a hinged shower door and gray countertops
 Alair Homes Delta
All of the bathrooms in this home were completely renovated to have a more modern look. Tile accents, floors, and walls are featured prominently in all the spaces.
 Alair Homes Delta
All of the bathrooms in this home were completely renovated to have a more modern look. Tile accents, floors, and walls are featured prominently in all the spaces.

Sponsored
Delaware, OH

Buckeye Basements, Inc.
Central Ohio's Basement Finishing ExpertsBest Of Houzz '13-'21
 Connecticut Roofcrafters Llc
Another terrific Fairfield County Roofing project, this expansive, low-slung Dutch Colonial style Greenwich residence is a work in progress and should be completed by mid-May. The primary roofing shingles are Western Red Cedar manufactured by Watkins Sawmills, Ltd; upon completion 80 squares (8,000 square feet) of this material will be installed. The metal featured prominently above the eyebrow dormer at the rear of the residence is soldered flat-seam copper.
 Alair Homes Delta
All of the bathrooms in this home were completely renovated to have a more modern look. Tile accents, floors, and walls are featured prominently in all the spaces.
 Alair Homes Delta
All of the bathrooms in this home were completely renovated to have a more modern look. Tile accents, floors, and walls are featured prominently in all the spaces.
24