
Search results for "Prominently featured" in Home Design Ideas

 Rachel Belden Interior Design LLC
Roy Weinstein and Ken Kast of Roy Weinstein Photographer
Inspiration for a large contemporary master gray tile and porcelain tile porcelain tile and beige floor freestanding bathtub remodel in New York with dark wood cabinets, marble countertops, a one-piece toilet, an undermount sink, gray walls and a hinged shower door
Inspiration for a large contemporary master gray tile and porcelain tile porcelain tile and beige floor freestanding bathtub remodel in New York with dark wood cabinets, marble countertops, a one-piece toilet, an undermount sink, gray walls and a hinged shower door

 Fisher Custom Homes
The stonework on this luxury custom home in North Scottsdale is the prominent feature, giving it a rustic and earthy feel.
Home design - southwestern two-story stone gray home design idea in Phoenix
Home design - southwestern two-story stone gray home design idea in Phoenix
 ODS Architecture
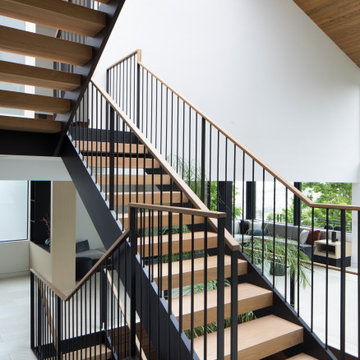
Stairs up and down to the home's multiple levels are a prominent feature of the large atrium space.
Staircase - mid-sized modern wooden floating open and mixed material railing staircase idea in San Francisco
Staircase - mid-sized modern wooden floating open and mixed material railing staircase idea in San Francisco
Find the right local pro for your project

 Nailed It Tallahassee LLC
This review graphic features five gold stars displayed prominently alongside positive client feedback praising the building team. A purple circular initial icon sits above the text, creating a clean and professional presentation for homeowner testimonials and project reputation highlights.

 Tim Moran Chevrolet
An exterior view of a modern Chevrolet car dealership and auto service center featuring parked SUVs and sports cars on the lot. The facility displays prominent blue branding, large glass windows, and paved outdoor display areas showcasing multiple vehicles under an open sky.
 Crownover Company
This traditional living room features a prominent stone fireplace surround with a classic mantel, framing a glowing firebox. Above the mantel, a flat-screen television is mounted cleanly on the neutral wall. Flanking the hearth are comfortable upholstered armchairs paired with a reflective coffee table.
 The Red Shutters - Marina Case
Martha’s Vineyard; Chilmark, MA
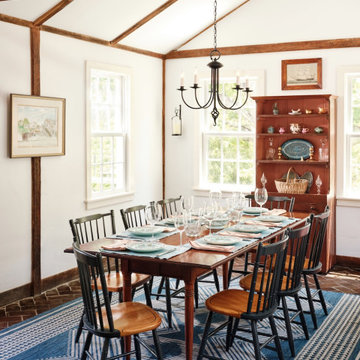
This room features a long wooden dining table flanked by black, Hitchcock chairs. A detailed blue and white patterned area rug grounds the space, while a chandelier with a candelabra design hangs above the table. The room has a vaulted ceiling with exposed wood beams that add warmth and texture. A prominent hutch stands against one wall, adding a touch of classic charm to the space. The windows allow for ample natural light, enhancing the light and inviting atmosphere.

Sponsored
Columbus, OH

Wannemacher Interiors
Customized Award-Winning Interior Design Solutions in Franklin Cnty OH
 ODS Architecture
Originally a nearly three-story tall 1920’s European-styled home was turned into a modern villa for work and home. A series of low concrete retaining wall planters and steps gradually takes you up to the second level entry, grounding or anchoring the house into the site, as does a new wrap around veranda and trellis. Large eave overhangs on the upper roof were designed to give the home presence and were accented with a Mid-century orange color. The new master bedroom addition white box creates a better sense of entry and opens to the wrap around veranda at the opposite side. Inside the owners live on the lower floor and work on the upper floor with the garage basement for storage, archives and a ceramics studio. New windows and open spaces were created for the graphic designer owners; displaying their mid-century modern furnishings collection.
A lot of effort went into attempting to lower the house visually by bringing the ground plane higher with the concrete retaining wall planters, steps, wrap around veranda and trellis, and the prominent roof with exaggerated overhangs. That the eaves were painted orange is a cool reflection of the owner’s Dutch heritage. Budget was a driver for the project and it was determined that the footprint of the home should have minimal extensions and that the new windows remain in the same relative locations as the old ones. Wall removal was utilized versus moving and building new walls where possible.
Photo Credit: John Sutton Photography.
 Capital Homes
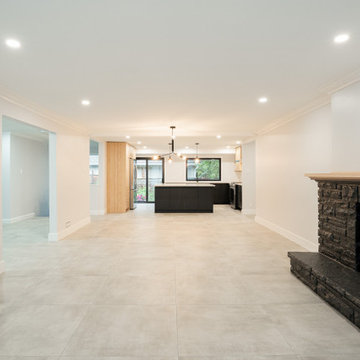
This spacious open-concept living area features large grey tile flooring, bright white walls, and recessed lighting. A prominent dark textured stone fireplace with a wooden mantel anchors the room, leading the eye toward the modern kitchen in the background featuring sleek black cabinetry and wood accents.
 T&S Structural
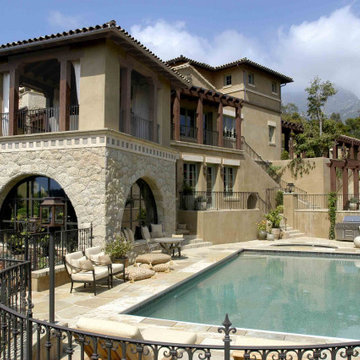
Built to be featured in a prominent design magazine and then used to host benefit events, this three-level 8,000 square foot house features extensive exterior stonework and several terraced site walls to retain the elaborately landscaped hillside. The compound includes the main residence, two garages, large timber column trellised walkways, a gardening greenhouse and guest home. Taylor & Syfan designed with Integrated Concrete Formwork (Polysteel) and spancrete floor decking with wood framing above. Photos courtesy of Harrison Design Associates.
 T&S Structural
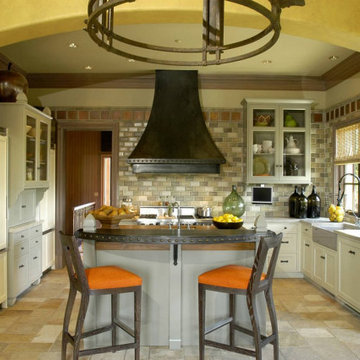
Built to be featured in a prominent design magazine and then used to host benefit events, this three-level 8,000 square foot house features extensive exterior stonework and several terraced site walls to retain the elaborately landscaped hillside. The compound includes the main residence, two garages, large timber column trellised walkways, a gardening greenhouse and guest home. Taylor & Syfan designed with Integrated Concrete Formwork (Polysteel) and spancrete floor decking with wood framing above. Photos courtesy of Harrison Design Associates.

 Urban Floor
Johannes Brahms began his career as a musician in his youth and rose to prominence as a composer in the latter half of his career. He is often considered the successor to Beethoven. The 11.5” wide Brahms oak hardwood floors feature elegant bowtie pegs, a high color variation, sand blasted and wire brushed. These engineered floors are sturdy enough to handle children and even large pets.
 Niche Modern
Tara Striano
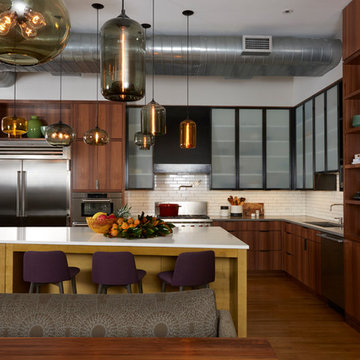
A Gray Aurora, Gray Pod, Amber Bell Jar, Smoke Terra, and Amber Bella adorns the dining room table parallel to the kitchen island. The designers chose to use the same pendant shapes and colors that were featured in the kitchen to continue the cohesive layout. The rich glass colors complement the custom walnut dining table and wood details prominently displayed throughout the apartment.

Sponsored
Delaware, OH

Buckeye Basements, Inc.
Central Ohio's Basement Finishing ExpertsBest Of Houzz '13-'21

 Blair Burke General Contractors, Inc.
Featured in the 2013 AIA San Francisco Home Tour, this Bernal Heights residence was transformed from a drab stucco box to an architectural gem prominently positioned to take in bridge to bridge views. Scope of work consisted of a complete gut of the existing house and adding a third story to capture kitchen, dining and living room functions. An exterior Skatelite rainscreen system provides street side privacy while modest materials and simple glass box bring in the views without distraction.

 Ann Lowengart Interiors
The living room features a prominent stone fireplace bringing an earthy element that ties in with the teak wood found throughout the furniture. Mid-century chairs are given a modern update with cushions covered in mudcloth fabric and patterned lumbar pillows.


 Francois & Co
THE AIXOISE | Circa 1750, this mantel has a Louis XV style, featuring a prominent “brow” or “Boudin,” along the edge of the lintel. The deep concave carving on the outer legs finishes this exquisite mantelpiece. Learn more about this beautiful mantel, and others like it by viewing our online catalog! francoisandco.com/catalogs/countryside-mantels/
PHOTOGRAPHY
Erica George Dines
INTERIOR DESIGN
James Michael
Howard Interiors

Sponsored
Sunbury, OH

J.Holderby - Renovations
Franklin County's Leading General Contractors - 2X Best of Houzz!

 Donald A. Gardner Architects
This traditional charmer house plan welcomes with its country porch and prominent gables with decorative brackets. A cathedral ceiling spans the open great and dining rooms of this house plan, with bar seating facing the roomy kitchen. A mud room off the garage includes a pantry, closets, and an e-space for looking up recipes. The master suite features two oversized walk-in closets and a linen closet for extra storage in this house plan.
 T&S Structural
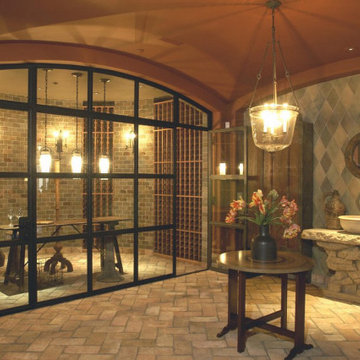
Built to be featured in a prominent design magazine and then used to host benefit events, this three-level 8,000 square foot house features extensive exterior stonework and several terraced site walls to retain the elaborately landscaped hillside. The compound includes the main residence, two garages, large timber column trellised walkways, a gardening greenhouse and guest home. Taylor & Syfan designed with Integrated Concrete Formwork (Polysteel) and spancrete floor decking with wood framing above. Photos courtesy of Harrison Design Associates.

 Magnus Anderson Hardwood Floors
Custom hardwood floor refinishing project featuring a premium red oak floor treated with a deep, dark brown custom stain. Red oak’s prominent grain structure makes it an exceptional candidate for wood staining, allowing homeowners to customize their space with a wide array of stain colors.
22