
Search results for "Prominently featured" in Home Design Ideas
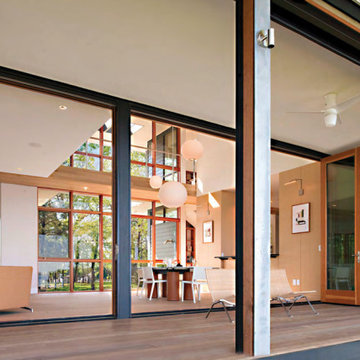
 ThinkMakeBuild
DESIGN BY McInturff Architects.
This modern home sits on a prominent peninsula overlooking the Miles River. A steel structure frames multiple sets of glass clerestory windows to capture the expansive views from all directions. Designed intentionally to engage with nature, the owners wanted each window of the home to open to an element of the natural world. This home features geothermal systems, home automation, and an extensive water management system of roof drains and cisterns to keep the elements at bay while enjoying their beauty from within.
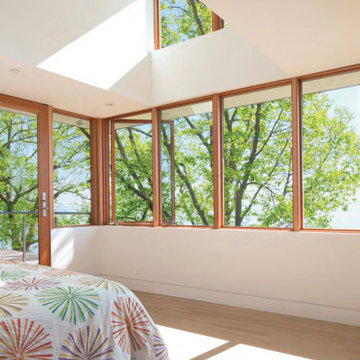 ThinkMakeBuild
DESIGN BY McInturff Architects.
This modern home sits on a prominent peninsula overlooking the Miles River. A steel structure frames multiple sets of glass clerestory windows to capture the expansive views from all directions. Designed intentionally to engage with nature, the owners wanted each window of the home to open to an element of the natural world. This home features geothermal systems, home automation, and an extensive water management system of roof drains and cisterns to keep the elements at bay while enjoying their beauty from within.

 User
The historic Normandy House is located on Lake Agawam and features a prominent address on First Neck Lane in Southampton. Driving through the gated entry and along the tree-lined drive, you will find this estate perfectly sited alongside 400 feet of pristine waterfront on over 8 park-like acres, which has recently been subdivided into two lots.
Find the right local pro for your project
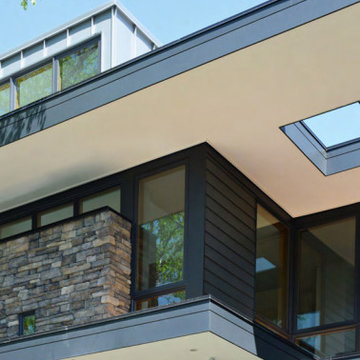 ThinkMakeBuild
DESIGN BY McInturff Architects.
This modern home sits on a prominent peninsula overlooking the Miles River. A steel structure frames multiple sets of glass clerestory windows to capture the expansive views from all directions. Designed intentionally to engage with nature, the owners wanted each window of the home to open to an element of the natural world. This home features geothermal systems, home automation, and an extensive water management system of roof drains and cisterns to keep the elements at bay while enjoying their beauty from within.

 Blair Burke General Contractors, Inc.
Featured in the 2013 AIA San Francisco Home Tour, this Bernal Heights residence was transformed from a drab stucco box to an architectural gem prominently positioned to take in bridge to bridge views. Scope of work consisted of a complete gut of the existing house and adding a third story to capture kitchen, dining and living room functions. An exterior Skatelite rainscreen system provides street side privacy while modest materials and simple glass box bring in the views without distraction.

 Yale Lighting Concepts
Add impact and sculpture to your ceiling with a 6-light pendant. This fixture enhances your room décor by featuring a prominent box-shape, arched curves and optical crystal accents. The natural brass finish creates a striking effect and creates an added ambiance to your dining room or foyer.
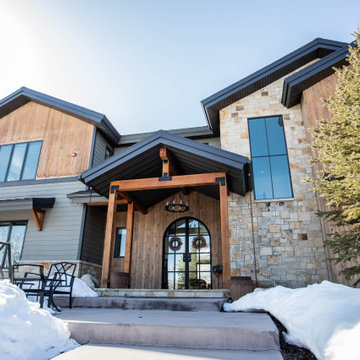
 Fine Construction
The gem is a luxurious, modern interpretation of a Craftsman-style home. This style is characterized by its use of mixed materials, such as stone and wood siding, and a prominent front porch with tapered columns. The house also features a multi-gabled roof and large windows, which are typical elements of Craftsman architecture.

Sponsored
Columbus, OH

Wannemacher Interiors
Customized Award-Winning Interior Design Solutions in Franklin Cnty OH
 Jain Building Products / NuCedar
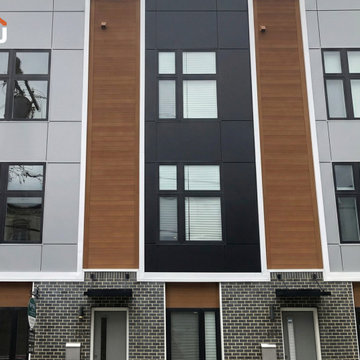
The exterior prominently features 5" RoughSawn Tongue & Groove (T&G) siding in a rich, warm Cedar finish. Installed horizontally within geometric recessed bays and balcony niches, the cedar-toned cladding provides an organic, high-end contrast to the building's primary dark grey brickwork.

 Alair Homes Delta
All of the bathrooms in this home were completely renovated to have a more modern look. Tile accents, floors, and walls are featured prominently in all the spaces.

 Donald A. Gardner Architects
This traditional charmer house plan welcomes with its country porch and prominent gables with decorative brackets. A cathedral ceiling spans the open great and dining rooms of this house plan, with bar seating facing the roomy kitchen. A mud room off the garage includes a pantry, closets, and an e-space for looking up recipes. The master suite features two oversized walk-in closets and a linen closet for extra storage in this house plan.


 Adrienne DeRosa
Instead of choosing a conventional entertainment system, Franklin designed integrated shelving in his gathering area. By utilizing the flip-side of his dining room storage, he has created a system that effectively serves many purposes without interrupting the flow of the main floor.
 Blair Burke General Contractors, Inc.
Featured in the 2013 AIA San Francisco Home Tour, this Bernal Heights residence was transformed from a drab stucco box to an architectural gem prominently positioned to take in bridge to bridge views. Scope of work consisted of a complete gut of the existing house and adding a third story to capture kitchen, dining and living room functions. An exterior Skatelite rainscreen system provides street side privacy while modest materials and simple glass box bring in the views without distraction.

Sponsored
Columbus, OH
Free consultation for landscape design!

Peabody Landscape Group
Columbus' Reliable Landscape Design & Contracting
 Door Store and Windows
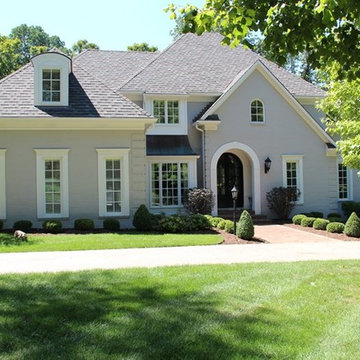
To infuse more personality into the home, several signature design features were developed by Winters, a prominent Louisville architect, including hearth room transom windows that help bring the outdoors in, a showcase bathroom window that frames a unique clawfoot tub, and a dazzling custom entry door that sets the tone for the home’s stylish new look.

 Keller/Eaton Architects
Cape Cod, modernist, multi-level waterfront home, overlooks a nature preserve. Three story open floor plan, surrounds central staircase with prominent tower feature. Viewing tower overlooks the home's decks, pergola, expansive entrance staircase and beach.


 Saranac Builders Corp.
Pound Ridge farm house renovation with rustic charm. Maintained the character of the home while adding modern, rustic touches. natural light, open flow and indoor outdoor living are prominent features of this renovation.

Sponsored
Sunbury, OH

J.Holderby - Renovations
Franklin County's Leading General Contractors - 2X Best of Houzz!

 Halmann Vella
Marble accents are also a prominent feature in this modern and spacious kitchen. Both the backsplash and the kitchen top are exquisitely crafted in beautiful Cappuccino Marble.
Photography by Frederick Muscat.
 Alair Homes Delta
All of the bathrooms in this home were completely renovated to have a more modern look. Tile accents, floors, and walls are featured prominently in all the spaces.

 Ernesto Santalla PLLC
Art features prominently in the space. A multi-functional island provides a work surface for food preparation and serving, dining, and an ample work surface. Outlets are integrated into the top for easy access. Photo by Geoffrey Hodgdon
20