
Search results for "Prominently featured" in Home Design Ideas

 Blair Burke General Contractors, Inc.
Featured in the 2013 AIA San Francisco Home Tour, this Bernal Heights residence was transformed from a drab stucco box to an architectural gem prominently positioned to take in bridge to bridge views. Scope of work consisted of a complete gut of the existing house and adding a third story to capture kitchen, dining and living room functions. An exterior Skatelite rainscreen system provides street side privacy while modest materials and simple glass box bring in the views without distraction.

 Amato Architecture
The open metal grate floor of the viewing deck off the main Living Room allows light to spill into the lower level. Extending the required roof flashing turns a functional upgrade into a prominent design feature.

 VanderHorn Architects
Accents of color in the wallpaper and polished-thassos-and-Ming-green bloom pattern of the tile floor add to the charm of a private bath with custom traditional vanity and Carrara marble top. A hand-built recessed medicine cabinet features prominent moulding and a beveled mirror.
James Merrell Photography
Find the right local pro for your project

 Blair Burke General Contractors, Inc.
Featured in the 2013 AIA San Francisco Home Tour, this Bernal Heights residence was transformed from a drab stucco box to an architectural gem prominently positioned to take in bridge to bridge views. Scope of work consisted of a complete gut of the existing house and adding a third story to capture kitchen, dining and living room functions. An exterior Skatelite rainscreen system provides street side privacy while modest materials and simple glass box bring in the views without distraction.
 Blair Burke General Contractors, Inc.
Featured in the 2013 AIA San Francisco Home Tour, this Bernal Heights residence was transformed from a drab stucco box to an architectural gem prominently positioned to take in bridge to bridge views. Scope of work consisted of a complete gut of the existing house and adding a third story to capture kitchen, dining and living room functions. An exterior Skatelite rainscreen system provides street side privacy while modest materials and simple glass box bring in the views without distraction.
 Blair Burke General Contractors, Inc.
Featured in the 2013 AIA San Francisco Home Tour, this Bernal Heights residence was transformed from a drab stucco box to an architectural gem prominently positioned to take in bridge to bridge views. Scope of work consisted of a complete gut of the existing house and adding a third story to capture kitchen, dining and living room functions. An exterior Skatelite rainscreen system provides street side privacy while modest materials and simple glass box bring in the views without distraction.

Sponsored
Sunbury, OH

J.Holderby - Renovations
Franklin County's Leading General Contractors - 2X Best of Houzz!
 Halco Premier Design & Development
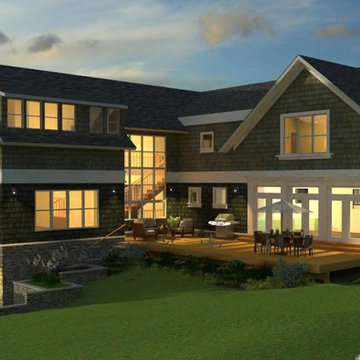
Sold before completion. 5,000+/- Square Feet American Shingle Home with walls of glass that bring the outside in. Outside features a expansive deck and prominent stone while the interior is graced and detailed with wainscoting, crown moldings, over-sized casing and base boards. Kitchen includes Wolff and Sub-Zero Appliances.
 Sunday Morning Kitchen and Bath
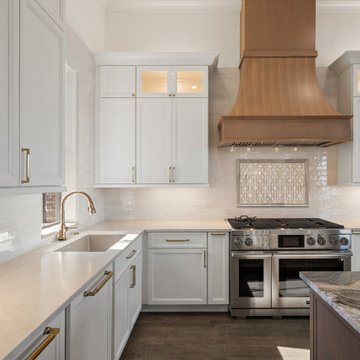
Balanced kitchen layout featuring white shaker cabinets, gold hardware, and a prominent wood-stained range hood.
Transitional dark wood floor and brown floor kitchen photo in Dallas with an undermount sink, shaker cabinets, white cabinets, quartzite countertops, beige backsplash, subway tile backsplash, stainless steel appliances, an island and multicolored countertops
Transitional dark wood floor and brown floor kitchen photo in Dallas with an undermount sink, shaker cabinets, white cabinets, quartzite countertops, beige backsplash, subway tile backsplash, stainless steel appliances, an island and multicolored countertops

 Halmann Vella
Marble accents are also a prominent feature in this modern and spacious kitchen. Both the backsplash and the kitchen top are exquisitely crafted in beautiful Cappuccino Marble.
Photography by Frederick Muscat.

 Drummond House co.
Chris Bartol. photographer
This new stable was designed to be modern in function but to be the iconic feature at this English village development in the Carolina foothills.
I picked out the large plank Hardy board to be practical for a barn and to fit the scale of the building. The trim on the stall doors was painted a verdigris green to eventually match the patina on the cooper cupola as they age. The custom copper lantern is of English design to fit the theme of an English village.
It is their most prominent feature and their prestige.

 Alair Homes Delta
All of the bathrooms in this home were completely renovated to have a more modern look. Tile accents, floors, and walls are featured prominently in all the spaces.

 Parkinson Building Group
In this Chenal home you will immediately notice the steeply pitched gable roof of Tudor style homes. It doesn’t have any half-timbering and instead features a prominent front entryway with small stone masonry. This gives the home fantastic curb appeal as well as makes it feel so inviting. This same stone was used in the chimney which helps balance the front of the home.
The bricks, often used in American Tudor homes, have slight color variations to give it a more rustic, cottage-like look. On first glance you would think that this is a slate roof, however, this is a Grand Manor roof by Certainteed. This roof is the perfect accent to this home and gives it a strong Tudor look and feel.



 Degnan Design-Build-Remodel
A beautiful design feature is the new dressing room which occupies a spot prominent on the front of the home. This ended up being a desirable position balancing the amount of window space as well as the floor plan. A nice double window is appropriately-sized to the new dormer cut into the garage roof. It creates a beautiful and well lit dressing room, naturally divided between his and hers on the left and on the right.
 Halco Premier Design & Development
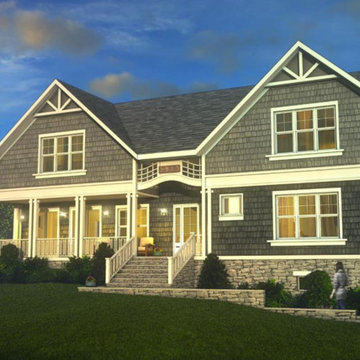
Sold before completion 5,000+/- Square Feet American Shingle Home with walls of glass that bring the outside in. Outside features a expansive deck and prominent stone while the interior is graced and detailed with wainscoting, crown moldings, over-sized casing and base boards. Kitchen includes Wolff and Sub-Zero Appliances.
 Fireclay Tile
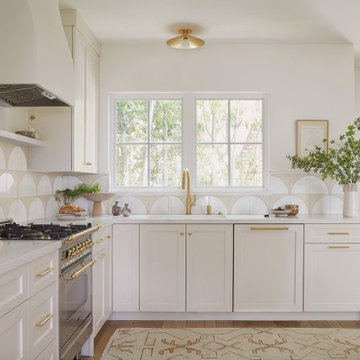
This backsplash is a work of arch! Arches are a prominent feature in this 1935 Mediterranean-style home, so designer Jen McAnaney of Swoon Inside reflected these hallmarks in the space’s dreamy neutral kitchen with perfectly neat rows of 8x8 Handpainted Fallow Tile in White Motif across the backsplash.
DESIGN
Moontower Austin
PHOTOS
Margaret Austin
INSTALLER
Robert DaSilva
TILE SHOWN
Fallow 8x8 in White Motif



Sponsored
Columbus, OH
Free consultation for landscape design!

Peabody Landscape Group
Columbus' Reliable Landscape Design & Contracting


 T&S Structural
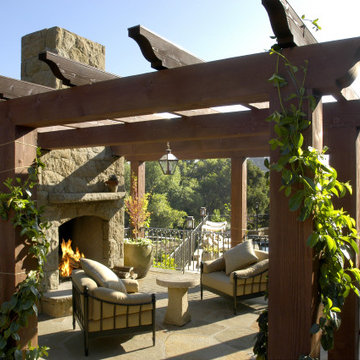
Built to be featured in a prominent design magazine and then used to host benefit events, this three-level 8,000 square foot house features extensive exterior stonework and several terraced site walls to retain the elaborately landscaped hillside. The compound includes the main residence, two garages, large timber column trellised walkways, a gardening greenhouse and guest home. Taylor & Syfan designed with Integrated Concrete Formwork (Polysteel) and spancrete floor decking with wood framing above. Photos courtesy of Harrison Design Associates.

 Go ADU Construction
An aerial perspective showcases a dense suburban residential neighborhood featuring single-family homes, mature green trees, and paved streets. In the distance, a prominent city skyline rises against a clear blue daytime sky with scattered clouds, highlighting the urban proximity.
21