
Search results for "Promises" in Home Design Ideas
 Vanguard Studio Inc.

Dining room - mediterranean light wood floor and beige floor dining room idea in Austin with white walls

 Giffin & Crane General Contractors, Inc.
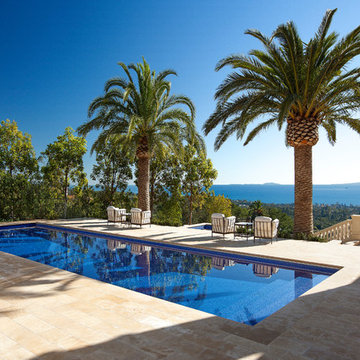
Swimming pool and landscaping.
Inspiration for a mediterranean rectangular pool remodel in Santa Barbara
Inspiration for a mediterranean rectangular pool remodel in Santa Barbara
Find the right local pro for your project
 Decorations Lucullus

What happens when something tells you it’s time for a change? The perfectly nice, big, traditional house on a leafy street uptown seems not what you want anymore. Suddenly, in a coup de foudre, you fall in love with a seductive cottage in the French Quarter. You want color and daring and lots of interior fun! Decorations Lucullus promises to creatively indulge your every whimsy. It’s not bohemian, it’s not rebellion its just you expressing yourself.

 Zuri Furniture
Designed by Vanessa Antonelli
Photos by Chris Veith Photography

Example of a trendy gender-neutral carpeted nursery design in Dallas with multicolored walls
Example of a trendy gender-neutral carpeted nursery design in Dallas with multicolored walls
 Decorations Lucullus
For Decorations Lucullus it’s always about listening to the client, but when the project is a historical property, it is about listening carefully to the spirit of the rooms as well. All style is part alchemy, a bit of conjuring and nerves of steel to accept what is honestly appropriate. These lovely old rooms had lived a very grand past. Miraculously the owner was open to the challenge of trying, just for fun, to see if that past could be recaptured without compromising present-day comforts. We all learned in the process that the old can be as luxuriously commodious as anything the “modern” can promise.

 Periana Architecture
Inspiration for a large contemporary galley medium tone wood floor, brown floor and vaulted ceiling eat-in kitchen remodel in Los Angeles with an undermount sink, flat-panel cabinets, light wood cabinets, gray backsplash, black appliances, an island, gray countertops, granite countertops and subway tile backsplash
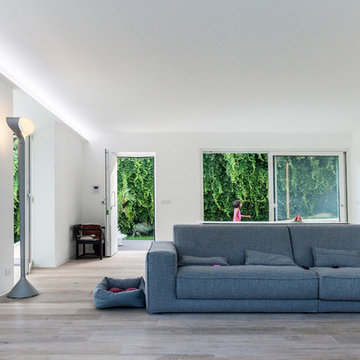



 DHD Architecture and Interior Design
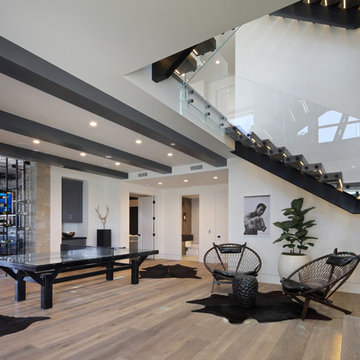
The Watermill House is a beautiful example of a classic Hamptons wood shingle style home. The design and renovation would maintain the character of the exterior while transforming the interiors to create an open and airy getaway for a busy and active family. The house comfortably sits within its one acre lot surrounded by tall hedges, old growth trees, and beautiful hydrangeas. The landscape influenced the design approach of the main floor interiors. Walls were removed and the kitchen was relocated to the front of the house to create an open plan for better flow and views to both the front and rear yards. The kitchen was designed to be both practical and beautiful. The u-shape design features modern appliances, white cabinetry and Corian countertops, and is anchored by a beautiful island with a knife-edge marble countertop. The island and the dining room table create a strong axis to the living room at the rear of the house. To further strengthen the connection to the outdoor decks and pool area of the rear yard, a full height sliding glass window system was installed. The clean lines and modern profiles of the window frames create unobstructed views and virtually remove the barrier between the interior and exterior spaces. The open plan allowed a new sitting area to be created between the dining room and stair. A screen, comprised of vertical fins, allows for a degree of openness, while creating enough separation to make the sitting area feel comfortable and nestled in its own area. The stair at the entry of the house was redesigned to match the new elegant and sophisticated spaces connected to it. New treads were installed to articulate and contrast the soft palette of finishes of the floors, walls, and ceilings. The new metal and glass handrail was intended to reduce visual noise and create subtle reflections of light.
Photo by Guillaume Gaudet
 Hakwood
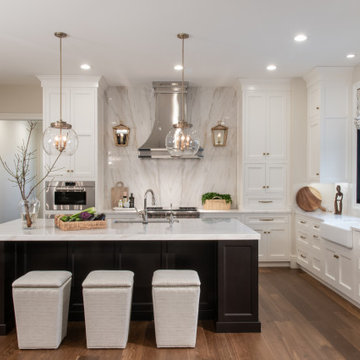
St. Louis Kitchen Tour in St. Louis, United States contains Hakwood Promise flooring.
Photo credits: Accent on Cabinets
Inspiration for a huge transitional u-shaped brown floor kitchen remodel in Chicago with a farmhouse sink, shaker cabinets, white cabinets, beige backsplash, porcelain backsplash, an island and white countertops
Inspiration for a huge transitional u-shaped brown floor kitchen remodel in Chicago with a farmhouse sink, shaker cabinets, white cabinets, beige backsplash, porcelain backsplash, an island and white countertops

 Jessica Peterson Photography

Example of a transitional l-shaped light wood floor and beige floor kitchen design in Phoenix with a farmhouse sink, shaker cabinets, black cabinets, white backsplash, stone slab backsplash, stainless steel appliances, an island and white countertops
 Brock Built

Farmhouse medium tone wood floor and brown floor dining room photo in Atlanta with gray walls
 Ambrose Construction Inc.
Michael Dickter
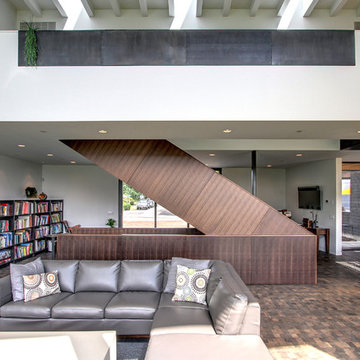
Living room library - large contemporary living room library idea in Seattle with white walls
Living room library - large contemporary living room library idea in Seattle with white walls

 Brett Bulthuis Photography
©Brett Bulthuis
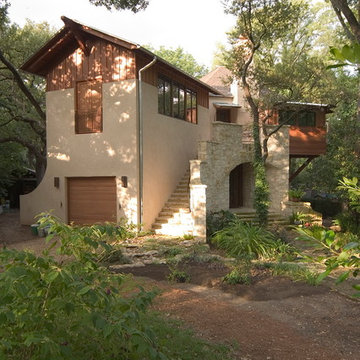
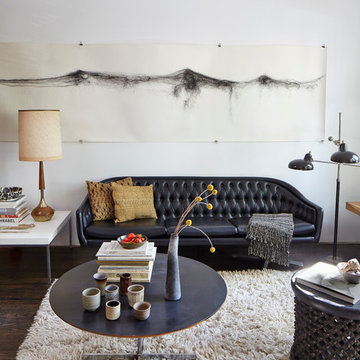
Example of a mid-sized trendy open concept dark wood floor living room design in Chicago with white walls and no tv
Example of a mid-sized trendy open concept dark wood floor living room design in Chicago with white walls and no tv

 Decorations Lucullus
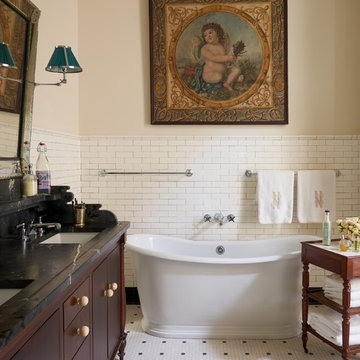
What happens when something tells you it’s time for a change? The perfectly nice, big, traditional house on a leafy street uptown seems not what you want anymore. Suddenly, in a coup de foudre, you fall in love with a seductive cottage in the French Quarter. You want color and daring and lots of interior fun! Decorations Lucullus promises to creatively indulge your every whimsy. It’s not bohemian, it’s not rebellion its just you expressing yourself.
 Primrose Interior Design
Modern, bright kitchen for a busy young family. Lots of color and interest.

Dining room - transitional dining room idea in DC Metro
Dining room - transitional dining room idea in DC Metro
30