
Search results for "Promises" in Home Design Ideas

 McCown Design
McCown Design
Inspiration for a large coastal white two-story wood house exterior remodel in Miami with a hip roof and a metal roof
Inspiration for a large coastal white two-story wood house exterior remodel in Miami with a hip roof and a metal roof

 April Powers Interior Design
Inspiration for a large tropical medium tone wood floor and brown floor great room remodel in Hawaii with white walls and no fireplace

Find the right local pro for your project

 Drewett Works
Positioned near the base of iconic Camelback Mountain, “Outside In” is a modernist home celebrating the love of outdoor living Arizonans crave. The design inspiration was honoring early territorial architecture while applying modernist design principles.
Dressed with undulating negra cantera stone, the massing elements of “Outside In” bring an artistic stature to the project’s design hierarchy. This home boasts a first (never seen before feature) — a re-entrant pocketing door which unveils virtually the entire home’s living space to the exterior pool and view terrace.
A timeless chocolate and white palette makes this home both elegant and refined. Oriented south, the spectacular interior natural light illuminates what promises to become another timeless piece of architecture for the Paradise Valley landscape.
Project Details | Outside In
Architect: CP Drewett, AIA, NCARB, Drewett Works
Builder: Bedbrock Developers
Interior Designer: Ownby Design
Photographer: Werner Segarra
Publications:
Luxe Interiors & Design, Jan/Feb 2018, "Outside In: Optimized for Entertaining, a Paradise Valley Home Connects with its Desert Surrounds"
Awards:
Gold Nugget Awards - 2018
Award of Merit – Best Indoor/Outdoor Lifestyle for a Home – Custom
The Nationals - 2017
Silver Award -- Best Architectural Design of a One of a Kind Home - Custom or Spec
http://www.drewettworks.com/outside-in/

 GreyHunt Interiors
Design by GreyHunt Interiors
Photos by Stacy Goldberd
Inspiration for a transitional gray floor and medium tone wood floor family room remodel in DC Metro with white walls, a standard fireplace, a stone fireplace and a wall-mounted tv
Inspiration for a transitional gray floor and medium tone wood floor family room remodel in DC Metro with white walls, a standard fireplace, a stone fireplace and a wall-mounted tv

 Betty + Co Design and Consulting
Example of a mid-sized trendy single-wall light wood floor and beige floor eat-in kitchen design in Denver with a farmhouse sink, flat-panel cabinets, dark wood cabinets, quartz countertops, multicolored backsplash, cement tile backsplash, stainless steel appliances, an island and gray countertops

 JPM Construction
JPM Construction offers complete support for designing, building, and renovating homes in Atherton, Menlo Park, Portola Valley, and surrounding mid-peninsula areas. With a focus on high-quality craftsmanship and professionalism, our clients can expect premium end-to-end service.
The promise of JPM is unparalleled quality both on-site and off, where we value communication and attention to detail at every step. Onsite, we work closely with our own tradesmen, subcontractors, and other vendors to bring the highest standards to construction quality and job site safety. Off site, our management team is always ready to communicate with you about your project. The result is a beautiful, lasting home and seamless experience for you.
 CARNEMARK design + build
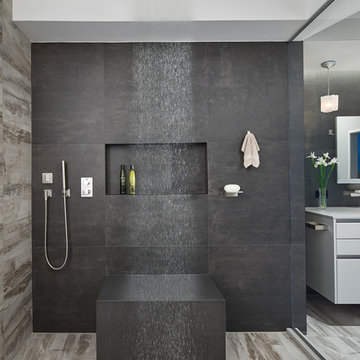
The sleek hand shower with thermostatic control valve guarantees an effective cleanse from any angle, while the massive multi-setting rain showerhead promises a natural spa-like retreat. A recessed niche makes for convenient shelving and a custom bench provides a place to sit or rest when needed. Photography by Anice Hoachlander

 Harwick Homes
Amber Frederiksen Photography

Mid-sized transitional travertine floor entryway photo in Miami with a medium wood front door
Mid-sized transitional travertine floor entryway photo in Miami with a medium wood front door
 Case Architects & Remodelers

Project Developer MJ Englert
https://www.houzz.com/pro/mjenglert/mj-englert-ckbr-udcp-case-design-remodeling-inc?lt=hl
Designer Alex Hubbard
https://www.houzz.com/pro/ahubbard77/alexandria-hubbard-case-design-remodeling-inc
Photography by Stacy Zarin Goldberg
 JPM Construction
Cherie Cordellos - http://www.photosbycherie.net
JPM Construction offers complete support for designing, building, and renovating homes in Atherton, Menlo Park, Portola Valley, and surrounding mid-peninsula areas. With a focus on high-quality craftsmanship and professionalism, our clients can expect premium end-to-end service.
The promise of JPM is unparalleled quality both on-site and off, where we value communication and attention to detail at every step. Onsite, we work closely with our own tradesmen, subcontractors, and other vendors to bring the highest standards to construction quality and job site safety. Off site, our management team is always ready to communicate with you about your project. The result is a beautiful, lasting home and seamless experience for you.
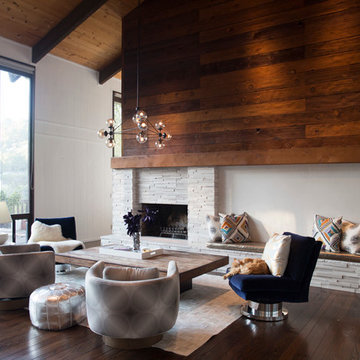
 Elena Calabrese Design & Decor
Elizabeth Hurley photograhy
Inspiration for a contemporary living room remodel in San Francisco with a standard fireplace and a stone fireplace
Inspiration for a contemporary living room remodel in San Francisco with a standard fireplace and a stone fireplace
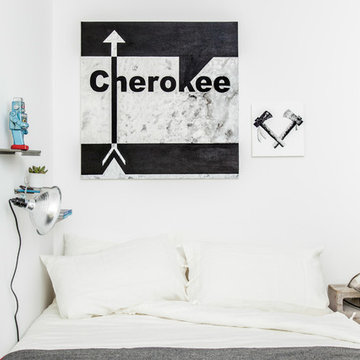
 The New Design Project
 http://alangastelum.com
Example of a small eclectic master medium tone wood floor bedroom design in New York with white walls and no fireplace
Example of a small eclectic master medium tone wood floor bedroom design in New York with white walls and no fireplace
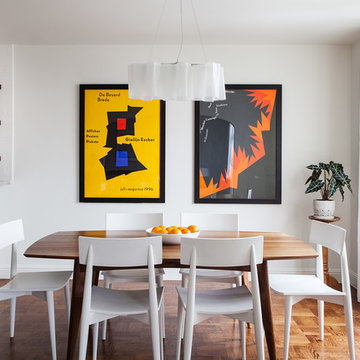
 Christy Allen Designs
Michele Lee Willson
Example of a mid-sized trendy medium tone wood floor kitchen/dining room combo design in San Francisco with white walls
Example of a mid-sized trendy medium tone wood floor kitchen/dining room combo design in San Francisco with white walls

 Great Neighborhood Homes
Inspiration for a timeless two-story wood exterior home remodel in Minneapolis with a hip roof

 Lango Works
Dining room - modern medium tone wood floor and brown floor dining room idea in Los Angeles with white walls
 Joel Reis Architecture and Real Estate Photography
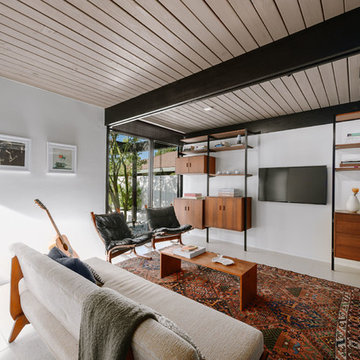
Mid-sized mid-century modern enclosed beige floor family room photo in Los Angeles with white walls and a wall-mounted tv

 RW Anderson Homes
Interior Design by ecd Design LLC
This newly remodeled home was transformed top to bottom. It is, as all good art should be “A little something of the past and a little something of the future.” We kept the old world charm of the Tudor style, (a popular American theme harkening back to Great Britain in the 1500’s) and combined it with the modern amenities and design that many of us have come to love and appreciate. In the process, we created something truly unique and inspiring.
RW Anderson Homes is the premier home builder and remodeler in the Seattle and Bellevue area. Distinguished by their excellent team, and attention to detail, RW Anderson delivers a custom tailored experience for every customer. Their service to clients has earned them a great reputation in the industry for taking care of their customers.
Working with RW Anderson Homes is very easy. Their office and design team work tirelessly to maximize your goals and dreams in order to create finished spaces that aren’t only beautiful, but highly functional for every customer. In an industry known for false promises and the unexpected, the team at RW Anderson is professional and works to present a clear and concise strategy for every project. They take pride in their references and the amount of direct referrals they receive from past clients.
RW Anderson Homes would love the opportunity to talk with you about your home or remodel project today. Estimates and consultations are always free. Call us now at 206-383-8084 or email Ryan@rwandersonhomes.com.

 Picture Perfect House
Picture Perfect House
Inspiration for a country 3/4 bathroom remodel in Chicago with recessed-panel cabinets, gray cabinets, an undermount sink and white countertops
Inspiration for a country 3/4 bathroom remodel in Chicago with recessed-panel cabinets, gray cabinets, an undermount sink and white countertops
29