
Search results for "Promises" in Home Design Ideas

 Evoscapes, Luxury Landscape Design and Build
This project epitomizes luxury outdoor living, centered around an extraordinary pool that sets a new standard for leisure and elegance. The pool, features a custom-built swim-up bar, allowing guests to indulge in their favorite beverages without ever leaving the water. Surrounded by sumptuous lounging areas and accented with sophisticated lighting, the pool area promises an unparalleled aquatic experience. Adjacent to this aquatic paradise, the outdoor space boasts an entertainer’s dream kitchen and a mesmerizing fire feature, all framed by breathtaking panoramic views that elevate every gathering. Additionally, the estate includes a state-of-the-art all-purpose sports court, offering endless fun with activities like tennis, basketball, and the ever-popular pickleball. Each aspect of this lavish project has been meticulously curated to provide an ultimate haven of relaxation and entertainment.
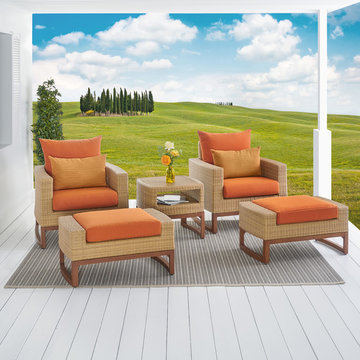
 RST Brands
The Milea 5-Piece Club Chair and Ottoman Set is a high-quality, durable outdoor furniture set with a sophisticated and classic look. Wrapped in beautiful wicker and accented with modern cushions, this is the ideal addition to your deck or outdoor space. The ideal outdoor furniture set to bring your family and friends together, this handsome option promises not to disappoint.
Features:
Set includes two club chairs, two club ottomans, coordinated accent pillows, and a side table.
Powder-coated aluminum frame is lightweight and rust-free.
Durable Viro® wicker lasts up to five times longer than other wickers.
Cushions are wrapped in all-weather, fade resistant Sunbrella® fabric.
Engineered for both hot and cold climates.
Easy to clean with a mild soap and water.
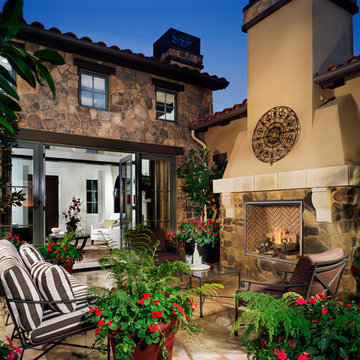
 Hearth Manor Desgin Group HEARTH MANOR
Create distinctive combinations to compliment your home's style with Town & Country's endless design possibilities of interchangeable firebox panels and burner options. Whether your fireplace is modern or traditional, the TC42 Outdoor Fireplace promises to deliver an impressive focal point in your outdoor space.
Find the right local pro for your project
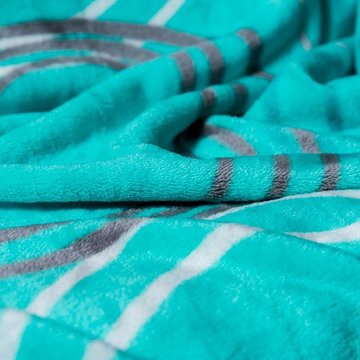
 Vianney home decor
Vianney home decor promises you a cozy winter. Comfort is reached with the softness of the perfect blanket and the right combinaton of color that will provide to the ambiance a sensation of relaxation and rest.
 Archadeck of West Central and Southwest Ohio
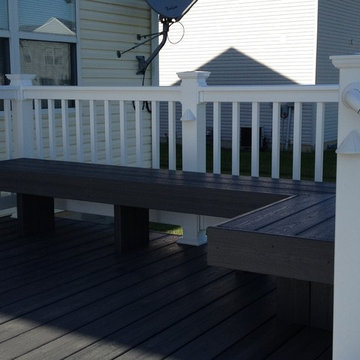
This stunning deck & pergola in Franklin, OH, is low-maintenance and high- aesthetic! Featuring a composite deck and integrated bench seating built using Envisions decking in Graywood with vinyl rail. The pergola is also vinyl and the space includes Kichler low-voltage lighting adding ambiance.
Photos courtesy Archadeck of West Central & Southwest Ohio
 CabinetGlass.com
Hello Jeannette & Dennis,
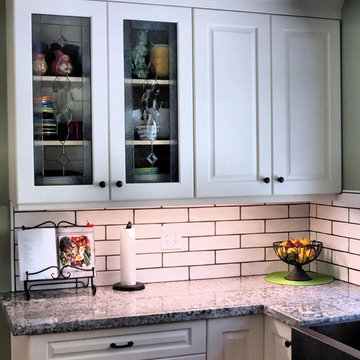
As promised, here are pictures of our beautiful glass inserts in our new cabinets.
They are perfect! And thank you for making the process so easy.
Best,
Lynne Wilson ......................................
2 @ 11-3/16" x 30-3/4" -
Stock 1-1/2" Bevel Squares -
Stock Glass Cluster -
Outside Border Delta Frost -
Inside Background BR/CLEAR Clear Baroque -
Dark Antique Patina Tiffany Lead
 MAKHNO studio
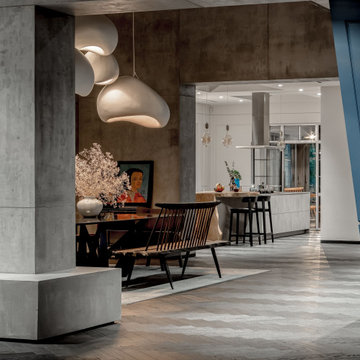
A tranquil hallway in the home speaks to a minimalist design ethos, with bold, angular lines leading the eye towards light-filled spaces. The interplay of shadow and light on the dark herringbone floor adds depth and dimension, while the sleek, modern doors provide a sense of continuity and flow. This corridor acts as a threshold, promising the calm and elegance that lies within.
 John James O'Brien | Inspired Living, by design
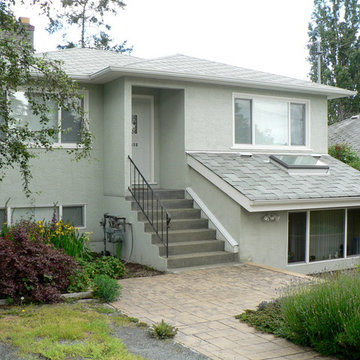
This home was entirely re-conceived to create a garden level owner's suite with a revenue suite above. The original character of the 1940's interior was enhanced with selective widening of dining and hall doors to create an open feeling, while leaving cove ceilings and hardwood floors intact.
The owners suite is "low step" from the south facing terrace and "no step" from the north garden patio. The former, small garage opening seen in the before photo is replaced with a bump out creating a high-ceilinged alcove living room expansion with skylight and deep, pine trimmed sills. Uniquely transitional, the interior provides exce;;ent light and ventilation with custom touches that surprise.
 K&L Interiors
Alex Hayden
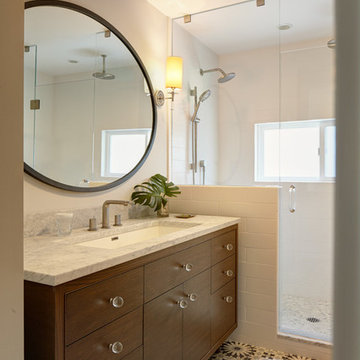
Mid-sized transitional master black and white tile and cement tile concrete floor alcove shower photo in Seattle with an undermount sink, furniture-like cabinets, medium tone wood cabinets, marble countertops, a two-piece toilet and gray walls
Mid-sized transitional master black and white tile and cement tile concrete floor alcove shower photo in Seattle with an undermount sink, furniture-like cabinets, medium tone wood cabinets, marble countertops, a two-piece toilet and gray walls
 FunCycled
Hi Friends!
I’m sooooooooo excited to share our first ever kitchen makeover with you!! Do you like Fixer Upper? If so, you’ll probably enjoy this kitchen makeover. It started back in June with the Interior Design phase. Ann hired me to be the interior designer for her dining room and entry way. The week we finished the entry way, she stopped by our store and said, “what room would you like to design next?”. I felt weird about telling her a room needed a makeover but she promised not to have hurt feelings! So I jumped at the idea of redoing her kitchen! She has a small kitchen but I knew we could breathe new life into it and make it a fun place to have friends over. Ann had other people give her quotes to redo the kitchen but they wanted to rip walls down and make it a major renovation project. Ann didn’t go for it and loved that I wanted to keep the original shape and size, but give it new life again.
To share the pictures of the kitchen after the remodel wouldn’t be the same without showing the before pictures.
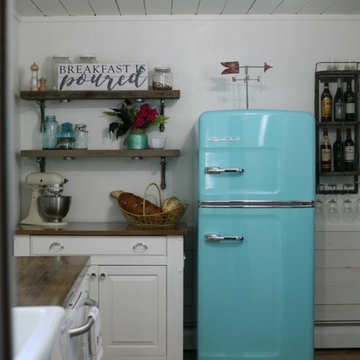
Let’s start with the fridge wall, shall we? I didn’t like the placement of the fridge or that the island was all wood. You’ll see in the next few pictures that there is very little kitchen cabinet space so I wanted to make the island look like the rest of the cabinets and add exposed shelving above it. I sent Ann three different design ideas for the kitchen but my favorite design was one that included all retro style appliances from Big Chill. With such a small room, a retro design could incorporate fun appliances. I was elated to find out that she wanted to go with the retro appliances plan!!!
We also added white shiplap to the bottom half of the wall to add even more texture to the space.
I wanted to make the fridge the focal point of the room so I moved it to the middle, then put the island on the left and built exposed shelving to go above it. We also added LED lights under each shelf to brighten up that corner.
Let’s move on to the wall with the stove. The stove needed to be replaced, but I felt like this space also needed more storage. Here it is before:
Storage was tricky because behind the butcher block was a heater that couldn’t be covered. We decided to build a cabinet that looked like a counter but with metal on the bottom to let the heat out but still give her work space and built a custom cabinet to also provide more storage.
Scroll back up and take a look at the door to the left of the stove. The rest of Ann’s house has beautiful mahogany doors and I wanted these to match so we stripped off all the paint, sanded them down and stained them to match. I love the timeless look that gives this kitchen. Refinishing the doors was probably Johns least favorite part of this renovation. Now check out the difference!
Moving on to the sink section. The dark color of the cabinets made this space feel small.The doors and drawers were really basic so John added decorative trim to make it seem more modern and high end. Here’s a close up on those:
John also build the counter top from scratch using solid maple. That was probably the hardest part of the remodel. Not the install, but the build itself. It was definitely worth it though!
We went with a GE retro dishwasher because we wanted white. The hardware is all from Restoration Hardware. What would a kitchen makeover be without a farmhouse sink anyway??
The rug added another deign element that made the kitchen fun and fresh. The tile is from Lowes and we went with a dark gray grout. Since the windows look out to her back yard, I wanted to skip on curtains and leave it open and sunshiney.
Ann already had this antique coffee grinder and I definitely wanted to incorporate it into the kitchen design. Isn’t it awesome?!?
 Regal Construction & Remodeling Inc.
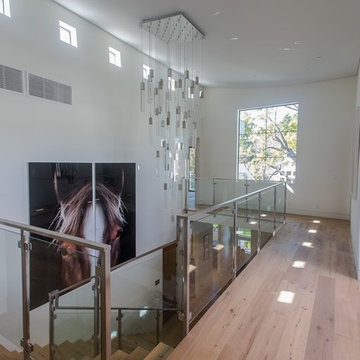
The modern masterpiece you all have been waiting for has arrived in the desirable Fashion Square of Sherman oaks! The amazing curb appeal draws you in and continues into the dramatic entry impressing the most discerning eye! The grand scale ceiling height, state of the art design & incredibly open, airy floor plan create a seamless flow.
This home offers 4 BR + 4.5 BA + office or 5th BR, approx. 5000 sq. ft. of inside living area, a unique 1200 sq. ft. upper wrap around deck while sitting proudly on a 8,400 sq. ft. lot. Chic kitchen w/ Caesar stone counters, custom backsplash, top of the line stainless steel appliances & large center island opens to dining area & living room. Massive accordion doors open to outdoor patio, large pool, built- in BBQ & grass area, promising ultimate indoor/outdoor living. Sleek master suite w/ fireplace, floating ceilings, oversized closet w/ dressing table, spa bath & sliding doors open to incredible deck. Impressive media room, walls of glass lends itself to tons of natural light.
Features include: wide plank floors, control 4 system, security cameras, covered patio. Sophisticated and warm…this rare gem has it all. Our team at Regal worked long and hard hours to complete this job and create it exactly as the home owner dreamed!
 Fast Furnishings
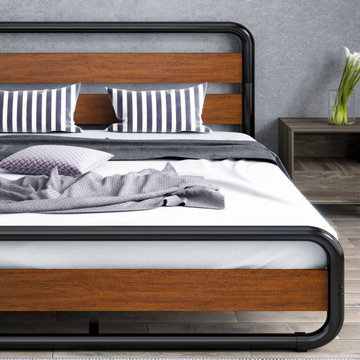
This Queen Heavy Duty Industrial Metal Wood Platform Bed Frame with Headboard with make a great additional to the modern bedroom. Beautiful slatted wood headboard and heavy duty metal frame. Rounded corners protect your shins. No boxspring necessary.
Rounded corners design which will protect you and your family from bumping your shins on sharp corners.
Plastic foot pad attached to the bottom of the bed feet prevent your floor from damage.
Made of durable and power-coated steel slats, providing optimum support for all of the types of mattresses without the use of a box spring. -
Noise Free Design with EVO material reduce friction between the slats and buckles firmly holding the slats in place to prevent noise, Dual protections to promise you a sound sleep. -
Space Saving Design with 10-inch under bed clearance providing extra storage space
Easy to Clean, Wipe with a damp cloth
Easy Assembly Required: All labeled pieces, tools and instructions are smartly packed in 1 box. Can complete the installation in 30 min.
Dimensions: Queen size: 83.6" × 62.8" × 40.7"
Max capacity: 800 lbs.
 Eisenbrandt Companies
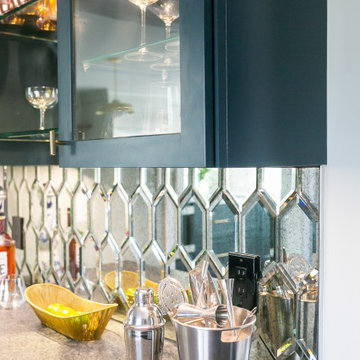
Timeless and transitional, this mudroom-kitchen addition was designed for maximum functionality and beauty. Every inch of this new space brings a luxurious feel with the promise of durability for everyday life. A brand new kitchen with full overlay cabinets and an accent blue island amplifies storage and drop zone areas. Herringbone backsplash with gold hardware and deep sapele wood floating shelves decorate the space with simple, yet endearing designs. Placed in view of the kitchen, the bar has a mirror backsplash with blue cabinets to tie into the kitchen island. With two efficient and separate spaces, the laundry room creates a perfect work zone with black fixtures and the mudroom keeps everything tucked away in style. A brand new powder room with fun blue-patterned tile to bring an element of play into the first floor.
 Grindstaff's Interiors
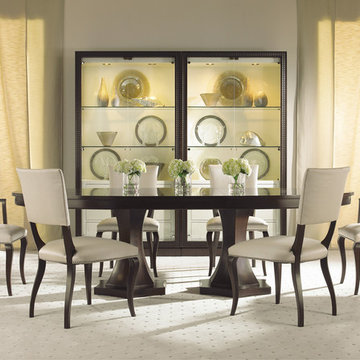
"The Tribeca Collection offers Subtleties in Detail. From clipped corner detailing and slight reveals to carved diamond faceted framing, shadow box molding that envelops the case to soft hammered silver hardware accents and carved saber legs with eight facets, there is subtle complexity in every piece of Tribeca which reveals itself in degrees the longer you gaze.So go ahead and stare,we promise it only gets better." Century Furniture
 Hearth Manor Desgin Group HEARTH MANOR
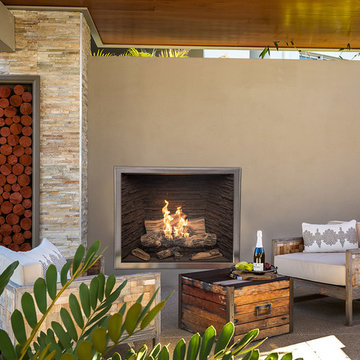
Create distinctive combinations to compliment your home's style with Town & Country's endless design possibilities of interchangeable firebox panels and burner options. Whether your fireplace is modern or traditional, the TC42 Outdoor Fireplace promises to deliver an impressive focal point in your outdoor space.
 Redkorp Inc - Design & Construction
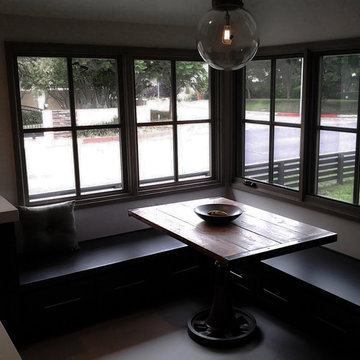
This rare project was created and costumed in collaboration with the renowned Architect W.M Mellenthin.
Celebrating timeless aesthetics translated for today's lifestyle. Set gracefully on a lush & private verdant lot, this special property offers a wealth of architectural features & detailed design elements.
Ceilings are cross beamed & crown molded. Bead & board wainscoting add to the character, while abundant casement French doors & windows reveal the bounty of the joyous outdoor spaces, including an authentic bricked terrace & foliage reminiscent of an English garden.
The country kitchen is the very heart of the home An ideally planned open center faithful to the French heritage, This peaceful domain promises enhanced quality of life & enduring value.
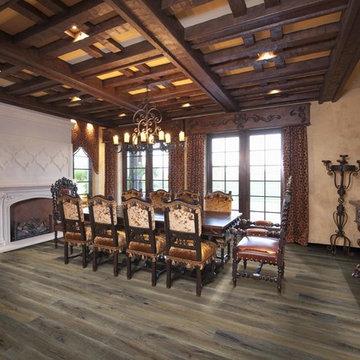
 Sarmazian Brothers Flooring
Beaulieu’s promise is to always lead the way towards high-quality flooring products, to be committed to the environment so they can leave a healthy planet for the next generations and make a difference in our community by giving back to local organizations and charities.
Over their 40-year history of selling top quality floor coverings, Sarmazian Bros. Ltd.'s reputation for high caliber products and service is continually being enhanced by the testimonials of its customers. As a family-owned business, the Sarmazian brothers and their staff pride themselves on the ability to provide the best end-to-end purchasing experience in the market. New flooring is the foundation of personal expression in any home; at the same time, it is one of the most costly investments. This is why Sarmazian's takes the extra time to supply the expert knowledge, exceptional pricing, and professional installation enabling to transfer optimum satisfaction to the customer.
Sarmazian's award winning showrooms allow the imagination to go wild. The spacious design and interactive layouts let customers browse, touch, and feel the extensive selection of merchandise in a friendly relaxed atmosphere. Because Sarmazian Bros. deals directly with the manufacturers and installers we offer quicker service, better support, and pass on the savings directly to you, the customer.
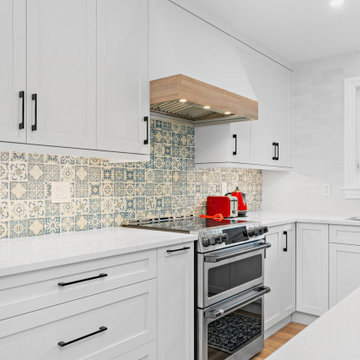
 Reno Maryland
Introducing our 'Serene Blue Oasis' kitchen renovation, where tranquility meets design excellence. With a captivating light blue island set against a pristine white perimeter, and a meditation-inspired backsplash, we invite you to experience a kitchen that is both serene and sophisticated. This project is a harmonious blend of aesthetics and inner peace, promising a space where every moment feels like a retreat.
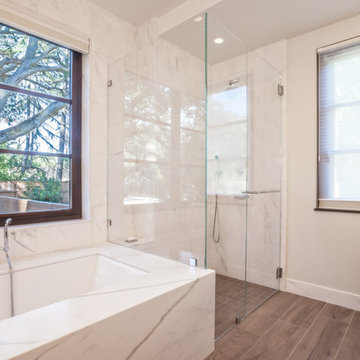
 JPM Construction
JPM Construction offers complete support for designing, building, and renovating homes in Atherton, Menlo Park, Portola Valley, and surrounding mid-peninsula areas. With a focus on high-quality craftsmanship and professionalism, our clients can expect premium end-to-end service.
The promise of JPM is unparalleled quality both on-site and off, where we value communication and attention to detail at every step. Onsite, we work closely with our own tradesmen, subcontractors, and other vendors to bring the highest standards to construction quality and job site safety. Off site, our management team is always ready to communicate with you about your project. The result is a beautiful, lasting home and seamless experience for you.
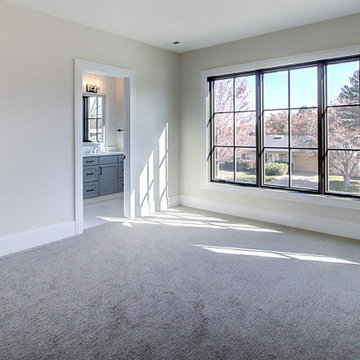
 HQ Architects
Inspired by the iconic American farmhouse, this transitional home blends a modern sense of space and living with traditional form and materials. Details are streamlined and modernized, while the overall form echoes American nastolgia. Past the expansive and welcoming front patio, one enters through the element of glass tying together the two main brick masses.
The airiness of the entry glass wall is carried throughout the home with vaulted ceilings, generous views to the outside and an open tread stair with a metal rail system. The modern openness is balanced by the traditional warmth of interior details, including fireplaces, wood ceiling beams and transitional light fixtures, and the restrained proportion of windows.
The home takes advantage of the Colorado sun by maximizing the southern light into the family spaces and Master Bedroom, orienting the Kitchen, Great Room and informal dining around the outdoor living space through views and multi-slide doors, the formal Dining Room spills out to the front patio through a wall of French doors, and the 2nd floor is dominated by a glass wall to the front and a balcony to the rear.
As a home for the modern family, it seeks to balance expansive gathering spaces throughout all three levels, both indoors and out, while also providing quiet respites such as the 5-piece Master Suite flooded with southern light, the 2nd floor Reading Nook overlooking the street, nestled between the Master and secondary bedrooms, and the Home Office projecting out into the private rear yard. This home promises to flex with the family looking to entertain or stay in for a quiet evening.
56