
Search results for "Promises" in Home Design Ideas
 Urban Design + Build
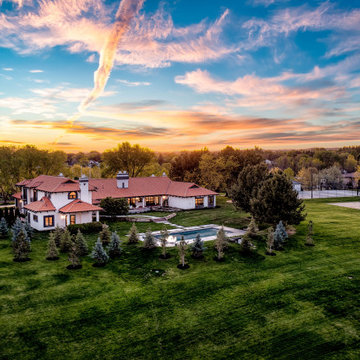
W. Peak Bello stands as a quintessential Mediterranean haven, evoking the timeless charm of a coastal villa. Its stucco façade, bathed in the golden hues of dusk, warmly welcomes amidst a symphony of terracotta tiles that crown the elegant hip roofs. Arched doorways and wrought iron accents whisper tales of far-off places, while the property’s sprawling grounds beckon with promises of privacy and peace.
Lush greenery embraces the home, framing courtyards that invite intimate gatherings and al fresco dining under starlit skies. A serene pool reflects the day’s last light, offering a tranquil oasis for reflection or repose. Each window, a bright portal, affords glimpses of meticulously curated interiors that harmonize with the home's exterior grace.
As day yields to the enchanting twilight, W. Peak Bello stands majestically, a testament to architectural beauty and the art of luxurious living—a masterpiece sculpted not just from stone and mortar, but from dreams and the allure of the Mediterranean soul.
 Susan Yeley Homes
The story:
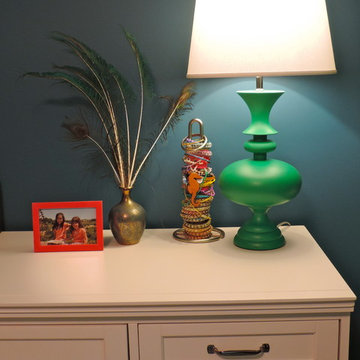
Scene I: Ten-year-old ballerina-cum-Harry-Potter-and-Downton-Abbey enthusiast falls in love with a hanging peacock chair she spots at Pier 1 Imports.
Scene II: Mom sneaks back to buy it, hides it at grandma's for three months and promises her daughter a new room for her 11th birthday.
Scene III: Mom calls SYI.
Scene IV: A drab exercise room with must-go carpet is Utterly. Transformed.
All because of a chair.
loft and desk design by Susan Yeley Interiors, LLC, constructed and installed by Sam Dennis ( http://samdenniswoodworking.net)

 Vianney home decor
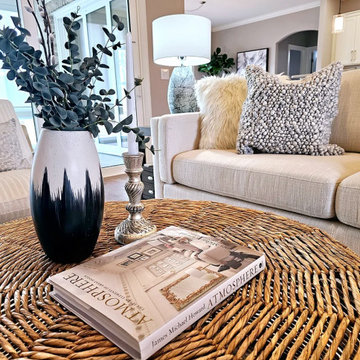
Vianney home decor promises you a cozy winter. Comfort is reached with the softness of the perfect blanket and the right combinaton of color that will provide to the ambiance a sensation of relaxation and rest.
Find the right local pro for your project

 Ben saroussi Shoval

Embrace the fusion of classic charm and modern design with our specialized kitchen remodel. At the heart, rich oak cabinetry brings warmth and timeless elegance, perfectly complementing the bold sophistication of black quartz countertops and backsplash. Laid beneath it all, the natural wood flooring adds a seamless flow, inviting a sense of cohesion and comfort. This carefully curated blend of materials not only promises durability but also creates a striking visual impact. Experience a space where functionality meets artistry—a kitchen designed not just for cooking, but for living.
 Sarmazian Brothers Flooring
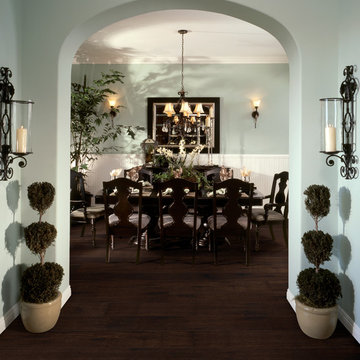
Beaulieu’s promise is to always lead the way towards high-quality flooring products, to be committed to the environment so they can leave a healthy planet for the next generations and make a difference in our community by giving back to local organizations and charities.
Over their 40-year history of selling top quality floor coverings, Sarmazian Bros. Ltd.'s reputation for high caliber products and service is continually being enhanced by the testimonials of its customers. As a family-owned business, the Sarmazian brothers and their staff pride themselves on the ability to provide the best end-to-end purchasing experience in the market. New flooring is the foundation of personal expression in any home; at the same time, it is one of the most costly investments. This is why Sarmazian's takes the extra time to supply the expert knowledge, exceptional pricing, and professional installation enabling to transfer optimum satisfaction to the customer.
Sarmazian's award winning showrooms allow the imagination to go wild. The spacious design and interactive layouts let customers browse, touch, and feel the extensive selection of merchandise in a friendly relaxed atmosphere. Because Sarmazian Bros. deals directly with the manufacturers and installers we offer quicker service, better support, and pass on the savings directly to you, the customer.
 Griggstown Construction Co.
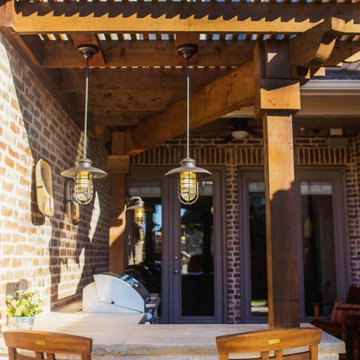
Introducing our elegant pergola addition, the perfect blend of shade and style for your outdoor space. Crafted with precision and artistry, this feature enhances your landscape while providing a serene spot for relaxation or social gatherings. Whether it's sun-dappled afternoons or starlit evenings, our pergola promises a touch of sophistication to any setting.
 Maxim Lighting International
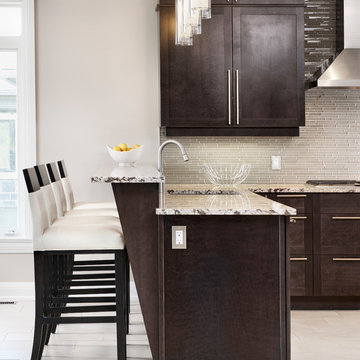
Fixture: ET2 Frost ( http://et2online.com/familydisp2.aspx?familyid=FROS)
Illumination on ice best describes the contemporary Frost collection. Exquisite design Clear/White glass cylinders, accented by Polished Chrome ring spacers deliver on the promise of chic. With each light individually hung, this fixture provides illumination from each lamp for high-key drama that is perfect for kitchen utility or dining elegance.
Laurysen Kitchen Ltd.
2415 Carp Road, P.O. Box 1235
Stittsville, Ontario
K2S 1B3
 Stag Homes
This exquisite kitchen exudes refined elegance, seamlessly blending timeless charm with modern sophistication—a hallmark of luxury residences in Kansas City's most prestigious enclaves.
The palette is a study in understated opulence: dove-gray cabinetry harmonizes with pristine white surfaces, creating an ambiance of serene grandeur. Bathed in natural light, the space radiates an ethereal luminosity.
Bespoke details elevate the design:
Meticulously crafted cabinetry with delicate glass inlays
A sweeping island, crowned with sumptuous stone, invites intimate gatherings
Professional-grade appliances gleam with culinary promise
An artisanal chandelier, adorned with porcelain flourishes, casts a gentle glow
Herringbone tilework adds a whisper of pattern above the chef's haven
Rich hardwoods underfoot provide warmth, while plush seating beckons one to linger. Every element—from the crisp table settings to the carefully curated accents—speaks to a life of refined tastes and gracious entertaining.
This kitchen is not merely a functional space, but a sanctuary where culinary artistry and social grace intertwine, embodying the essence of sophisticated living in Kansas City's most coveted neighborhoods.
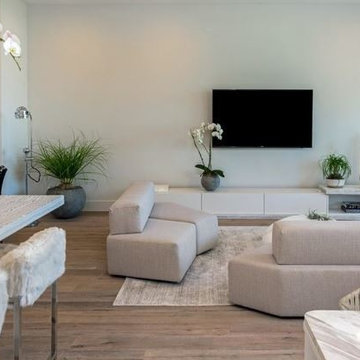
 ADM Flooring
VINTAGE WHITE - 7 1/2" European Oak
We provide high quality flooring for all forms of applications. Our flooring is produced eco-friendly and with bio materials. Our products are factory direct, this gives us the competitive edge in pricing. We promise you the best service, anytime. Our support team is available for all types of requests.
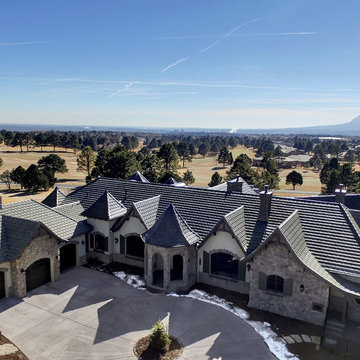
 AIBD - American Institute of Building Design
The designer spent time crafting this home that aims to delight and charm, where whimsical elegance and clever details abound. The clients for this project wanted an accessible retirement home built for ease and one level living, but also built to entertain and enchant. The floor plan boasts all the amenities a discerning homeowner craves, with plenty of space for privacy as well as room to entertain. Through charming details and architectural romance, this home delivers on its promise of living happily ever after.
A Grand ARDA for Working Drawings goes to
LGA Studios
Designers: Michelle D. Williams with Larry Gilland and Barbara Saville Designs
From: Colorado Springs, Colorado
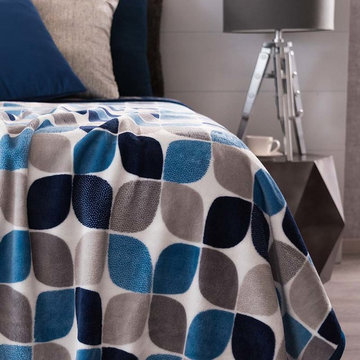 Vianney home decor
Vianney home decor promises you a cozy winter. Comfort is reached with the softness of the perfect blanket and the right combinaton of color that will provide to the ambiance a sensation of relaxation and rest.
 Urban Design + Build
W. Peak Bello stands as a quintessential Mediterranean haven, evoking the timeless charm of a coastal villa. Its stucco façade, bathed in the golden hues of dusk, warmly welcomes amidst a symphony of terracotta tiles that crown the elegant hip roofs. Arched doorways and wrought iron accents whisper tales of far-off places, while the property’s sprawling grounds beckon with promises of privacy and peace.
Lush greenery embraces the home, framing courtyards that invite intimate gatherings and al fresco dining under starlit skies. A serene pool reflects the day’s last light, offering a tranquil oasis for reflection or repose. Each window, a bright portal, affords glimpses of meticulously curated interiors that harmonize with the home's exterior grace.
As day yields to the enchanting twilight, W. Peak Bello stands majestically, a testament to architectural beauty and the art of luxurious living—a masterpiece sculpted not just from stone and mortar, but from dreams and the allure of the Mediterranean soul.
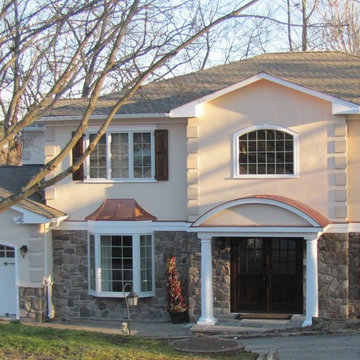
 Cindy Boerner Architect
Boerner Lay Architects
AFTER!
I dont normally include the before photos, but this was such a major, though simple!, transformation you have to see it to believe it!
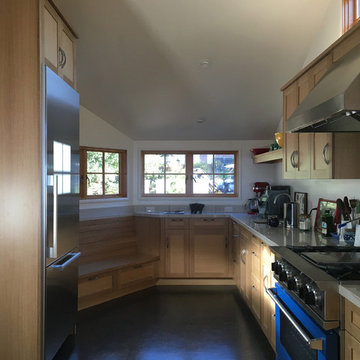
 Atelier Erwan Illian
View East
Enclosed kitchen - mid-sized modern u-shaped enclosed kitchen idea in San Francisco with a single-bowl sink, shaker cabinets, light wood cabinets, white backsplash, stainless steel appliances and no island
Enclosed kitchen - mid-sized modern u-shaped enclosed kitchen idea in San Francisco with a single-bowl sink, shaker cabinets, light wood cabinets, white backsplash, stainless steel appliances and no island
 Eisenbrandt Companies
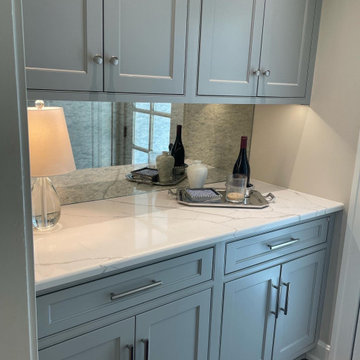
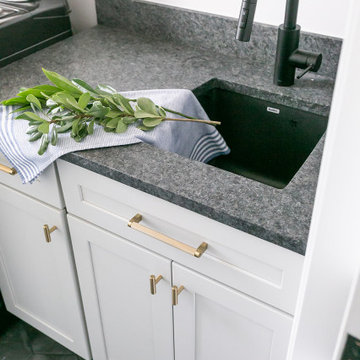
Timeless and transitional, this mudroom-kitchen addition was designed for maximum functionality and beauty. Every inch of this new space brings a luxurious feel with the promise of durability for everyday life. A brand new kitchen with full overlay cabinets and an accent blue island amplifies storage and drop zone areas. Herringbone backsplash with gold hardware and deep sapele wood floating shelves decorate the space with simple, yet endearing designs. Placed in view of the kitchen, the bar has a mirror backsplash with blue cabinets to tie into the kitchen island. With two efficient and separate spaces, the laundry room creates a perfect work zone with black fixtures and the mudroom keeps everything tucked away in style. A brand new powder room with fun blue-patterned tile to bring an element of play into the first floor.
 Goldenline Remodeling
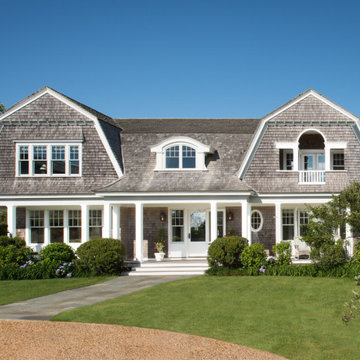
Are you starting the construction of a country house? Or do you want to renovate an existing house? Then you cannot do without a new roof, as well as a beautiful and durable facade finish. It is not a problem to buy all this today, because many companies are engaged in the sale of roofing and facing materials. But if you are interested in quality roofing, prices for which will not make a dent in your budget, contact Goldenline Remodeling!
We have built up an outstanding reputation based on high quality workmanship, reliable and efficient service and a focus on customer satisfaction.
From small repairs to complete new roof installation, we are able to complete all aspects of roofing and finish every job to the highest standards. Our work is guaranteed and we always promise no hidden costs and up-front, honest advice.
By contacting us, you can be sure that all your expectations will be met.
 RW Anderson Homes
In the prestigious Enatai neighborhood in Bellevue, this mid 90’s home was in need of updating. Bringing this home from a bleak spec project to the feeling of a luxurious custom home took partnering with an amazing interior designer and our specialists in every field. Everything about this home now fits the life and style of the homeowner and is a balance of the finer things with quaint farmhouse styling.
RW Anderson Homes is the premier home builder and remodeler in the Seattle and Bellevue area. Distinguished by their excellent team, and attention to detail, RW Anderson delivers a custom tailored experience for every customer. Their service to clients has earned them a great reputation in the industry for taking care of their customers.
Working with RW Anderson Homes is very easy. Their office and design team work tirelessly to maximize your goals and dreams in order to create finished spaces that aren’t only beautiful, but highly functional for every customer. In an industry known for false promises and the unexpected, the team at RW Anderson is professional and works to present a clear and concise strategy for every project. They take pride in their references and the amount of direct referrals they receive from past clients.
RW Anderson Homes would love the opportunity to talk with you about your home or remodel project today. Estimates and consultations are always free. Call us now at 206-383-8084 or email Ryan@rwandersonhomes.com.
 Live Interiors

Step into this coastal contemporary kitchen, where the charm of traditional woodwork blends effortlessly with modern luxury. The space is a culinary haven, featuring an array of light oak cabinetry that brings warmth and an airy feel, complementing the natural light that spills through the windows. The island, with its striking quartzite countertop, invites casual dining and offers a visual anchor amidst the wood tones. High-end appliances, including a professional-grade stove with cherry red knobs, promise functionality without sacrificing style. The woven bar stools add a touch of beach house casual, perfect for sipping morning coffee or enjoying evening cocktails. This kitchen beautifully balances the comforts of classic design with the sleekness of modern aesthetics, making it a perfect gathering spot for friends and family.

 Sosna Inc
An Ensuite Transformation in Richmond Hill
This project showcases how we helped a wonderful retired couple in Richmond Hill transform their dated and dysfunctional master ensuite into a tranquil spa-like retreat. These lovely empty nesters, in their mid to late 70s, envisioned a space where they could truly relax and enjoy their time at home, especially when their family and grandkids came to visit. We were so honored to help them bring that vision to life.
Understanding Their Needs:
From our initial conversations, it was clear how much this couple valued comfort and tranquility. The existing ensuite, unfortunately, fell short of providing either. For the wife, the leaky deck-mount tub was a major disappointment, as she deeply cherished her long, hot baths. The husband, meanwhile, was eager to replace the outdated and cumbersome toilet/bidet combo with a modern, single-piece smart toilet – a desire for both convenience and a touch of modern luxury. The shower stall was cramped, dark, and plagued by mold, while the large double vanity, despite its size, lacked functional storage. It simply wasn't the relaxing oasis they deserved.
Addressing Their Concerns:
We understood that undertaking a renovation can be stressful, especially when you're not going to be on-site for much of the process. This couple was understandably concerned about potential delays, workmanship quality, and the possibility of unforeseen issues arising while they were away. We made it our priority to address each of these concerns with transparency, open communication, and a commitment to delivering on our promises.
Our Personalized Solutions:
We worked closely with the couple to develop solutions that perfectly matched their needs and desires:
● A Sanctuary for Soaking: The leaky deck-mount tub was replaced with a beautiful, freestanding oval tub – easier to access and offering a more contemporary aesthetic. The wife's vision of a small decorative table nearby for her bath essentials added a personal touch, creating a true spa-like experience.
● Modern Comfort and Convenience: The separate toilet and bidet were replaced with a sleek, high-tech smart toilet, fulfilling the husband's wish and adding a touch of modern luxury to their daily routine.
● A Bright and Inviting Shower: The cramped and moldy shower stall was completely transformed. We demolished the existing bulkhead and built a custom walk-in shower with frameless glass, a built-in bench, and a niche for toiletries. The result was a dramatically brighter and more spacious shower experience.
● Storage and Style: A semi-custom double vanity with ample cabinets and drawers was installed, finally providing each of them with dedicated storage and eliminating
countertop clutter. This seemingly small change made a huge difference in their daily lives.
● A Calming Atmosphere: We carefully selected a calming spa-like color palette, incorporating muted, neutral tones and high-quality finishes to create a truly relaxing and inviting atmosphere.
Navigating the Challenges Together:
Renovations rarely go perfectly smoothly, and this project was no exception. We encountered delays with plumbing fixture deliveries, which threatened our timeline. However, by leveraging our established relationships with reliable suppliers, we were able to find alternative solutions
and minimize the impact on the project schedule. We also faced a minor setback when the initially chosen grey vanity went out of stock. Working closely with the couple, we explored other options and ultimately selected a stunning sandstone-stained maple finish, which, as it turned out, complemented the other design elements beautifully. These moments reinforced the importance of open communication and collaboration throughout the process.
The Joy of Transformation:
The final result was truly remarkable. The transformed ensuite is a testament to the power of thoughtful design and meticulous execution. The space now features large-format, light-colored concrete-look porcelain tiles, creating a bright and airy feel. The sandstone-stained maple vanity, topped with a quartz countertop, serves as a beautiful focal point against the muted green walls. Matte black plumbing fixtures, hardware, and accessories add a touch of modern sophistication. The custom frameless shower glass enclosure enhances the spaciousness of the shower, while the smart toilet provides the ultimate in comfort and convenience.
A Space to Cherish:
The renovation has made a profound difference in this couple's daily lives. The wife can now indulge in her beloved long, hot baths in a truly tranquil setting. The husband enjoys the modern convenience of his new smart toilet. The spacious and bright walk-in shower is both beautiful and functional. And the new vanity provides ample storage, keeping the countertop clutter-free and contributing to the overall sense of peace and calm. This ensuite is no longer just a bathroom; it's a personal spa, a sanctuary within their home, where they can relax, rejuvenate, and enjoy their time together.
Memorable Moments and Hiccups:
● Budget Adjustment: After finalizing the initial design, we worked closely with the clients to reselect the freestanding tub to ensure it aligned perfectly with their budget. ● Vanity Setback: The unexpected out-of-stock situation with the original vanity color required a quick and effective re-selection process, which ultimately led to an even better design outcome. This highlighted the importance of flexibility and collaboration during a renovation.
69