
Search results for "Promises" in Home Design Ideas
 WoodTellStory
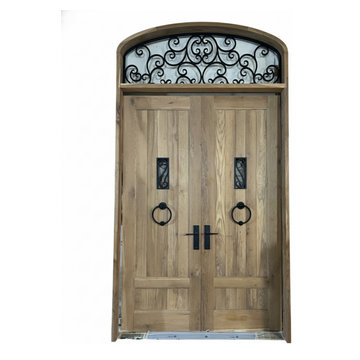
A pair of magnificent rustic-yet-refined doors crafted from light, solid white oak wood promises a grand entrance. The twin doors are balanced by striking, oversized circular black pull handles/knockers that contrast sharply with the warm wood grain. Capping the design is a beautifully arched fanlight featuring an elegant swirl of black forged iron, a detail that blends traditional artistry with Mediterranean or Tuscan architectural styles. This piece acts as a stately focal point, suggesting a home filled with light and classic charm.
 Vianney home decor

Vianney home decor promises you a cozy winter. Comfort is reached with the softness of the perfect blanket and the right combinaton of color that will provide to the ambiance a sensation of relaxation and rest.
 Showcase Builders
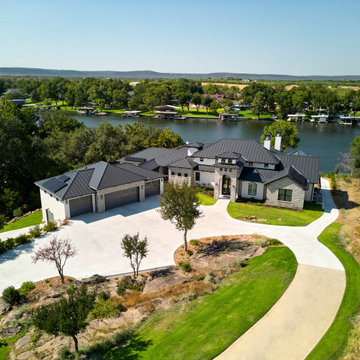
Nestled along the serene shores of Lake LBJ in the distinguished Kingsland Ranch, this Showcase Builders masterpiece stands as a testament to timeless luxury. Collaborating with Jerome Rugen of Delineations, the contemporary farmhouse design seamlessly blends with the tranquil surroundings. Boasting 6 bedrooms and 6 bathrooms within its expansive 6,757 square feet, the home invites residents to indulge in an array of specialty rooms, including a sauna, movie room, man cave, bar, and a charming bunk bedroom. This lakeside haven, with its thoughtful design and exclusive features, promises an unparalleled lifestyle that beckons you to stay.
Find the right local pro for your project
 VPC Builders, LLC
VPC partnered with the owners of Rustic Mountain Residence to help them build this mountain home of their dreams. The stunning structure was carefully crafted for full-time residency in a community tucked away in North Carolina’s High Country.
Rustic Mountain Residence is a 1,999 square foot home complete with three bedrooms, two and a half baths, and a two-car garage. The home’s exterior was designed with an architectural shingle roof displaying metal accents, natural stone veneer, cypress, and nickel gap siding. The meticulous attention to detail and design is evident in the exterior, including gorgeous bark accents and stark black painted windows and soffit.
Inside the residence, tongue and groove ceilings, pine hardwood flooring, canned lighting, and shadowbox trim were used on all doors and windows. Noteworthy features on the main level include a sliding barn door in the powder room and reclaimed barnwood accent walls in the dining space.
The great room offers a grand and warm living space with windows peering into the expansive mountain vistas, a natural stone gas fireplace, and an open concept with a view into the kitchen. The kitchen represents the quintessence of Rustic Mountain Residence by showcasing an exquisite, hammered copper sink, large subway tile backsplash, and custom cabinets.
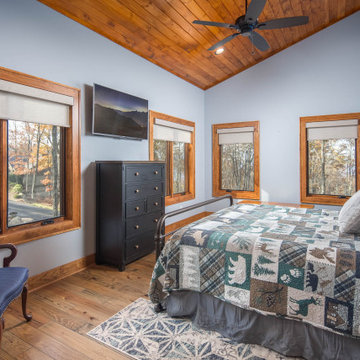
The master bedroom and master bathroom are truly a charming retreat for the homeowners with high ceilings in the bedroom and an adjoining full master bath. The two guest rooms and shared bathroom upstairs are ideal for hosting family and friends with a hybrid office in the second guest room.
From start to finish, we assisted the homeowners to build the mountain retreat they envisioned. At VPC, we promise to be with our clients every step of the way and enjoyed completing Rustic Mountain Residence.
 Zion Home and Building, LLC
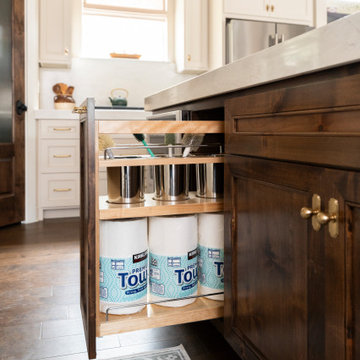
These homeowners loved to host, but their original layout was completely failing them functionally. Through our guided process, we transformed the space into a transitional masterpiece, layering crisp stacked cabinets with a character-stained oak island and a hidden forest green pantry. We backed the entire build with our Ownership Promise, absorbing the technical and logistical risks so they could navigate the renovation with absolute peace of mind. The outcome is a master-grade entertainment hub that delivers daily inspiration and a profound sense of pride the moment guests walk through the door.
 Pool Surface Solutions, LLC
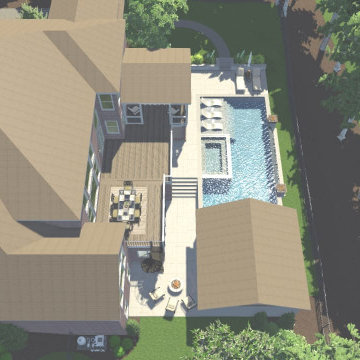
Introducing a stunning project meticulously brought to life by our professional team, transitioning seamlessly from a 3D design to reality. This extraordinary outdoor oasis features an infinity pool that offers breathtaking views, creating a visual connection with the horizon. Adjacent to the infinity pool, a luxurious spa and cascading waterfalls add to the tranquil ambiance, providing a perfect escape for relaxation.
Additionally, a secondary swimming pool complements the main attraction, complete with an exciting water slide that promises fun for all ages. The pool's edges are adorned with dramatic fire bowls, enhancing the space with a touch of elegance and warmth, especially during evening gatherings.
Central to this magnificent design is an outdoor covered pavilion, housing a state-of-the-art kitchen, grill, and pool bar. This pavilion is an ideal spot for entertaining, allowing you to prepare and enjoy meals without missing out on the poolside fun. Surrounding this central hub, lush green landscaping creates a serene and inviting environment, enhancing the natural beauty of the area.
For dining al fresco, the outdoor dining area is perfectly positioned, featuring a cozy firepit that serves as a focal point for gatherings. Whether it's a casual meal with family or an elegant dinner party, this space is designed for comfort and enjoyment.
This beautiful house now boasts an unparalleled outdoor living space, where every detail has been carefully crafted to blend luxury, functionality, and natural beauty. From the infinity pool to the firepit, each element of this project showcases our team's commitment to excellence and creativity. Now finance available with Lyon Financial. We care about your dreams so contact us today for a free estimate ? 4044288591 ☎️
#johnscreek #gainesville #suwaneega #alpharettaga #buckhead #alpharetta #Duluth #Hoschton #Buford #Dacula #milton #roswell #JohnsCreek #swimmingpool #3Ddesign #outdoorlandscaping #poolsurfacesolutions #suwanee #swimmingpoolsprojects #Swimmingpools #roswellga #sandyspringsga #swimmingpoolsdesign #sandysprings #remodelswimmingpools #miltonga #gainesvillega #Gainesville #Roswell #Georgia
 May Construction, Inc.
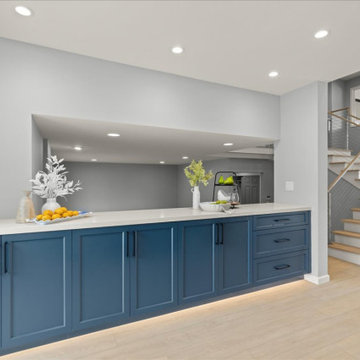
Thoughtful Details integrated the living spaces seamlessly with the redesigned kitchen. Creamy swiss coffee perimeter cabinets sit sidelines allowing the massive deep blue island to take center stage. The deep blue carries into the bank of cabinets separating the sitting room and offering plenty of storage and countertops space. The kitchen’s large scale allowed space for a 48’’ gas range and stylish wine bar. The dining area, now more accessible and inviting, promises to be the backdrop for countless memorable gatherings.
 Reynard Architectural Designs
A stone-paved pathway leads guests to a cozy fire pit surrounded by Adirondack chairs, perfect for evenings of storytelling and stargazing.
The landscape, which blends perfectly with the natural topography, enhances the sense of seclusion and connection to nature, providing a tranquil and peaceful environment.
Guest House:
582 heated square feet
Red door for a striking entrance
Black siding with board and batten finish
Metal roof for durability and style
Studio:
517 heated square feet
Seamless integration with the guest house design
This property on Spring Camp Road is the ideal mountain home vacation spot for family gatherings. The main residence is set to be completed in a later stage of design and construction, promising a comprehensive and cohesive retreat. Explore the charm of a modern rustic design where the serenity of nature meets exquisite craftsmanship.
 Distinctive Domain

"About this Project:Welcome to our visionary custom luxury home project, where timeless craftsmanship meets modern elegance. This exquisite residence is designed to cater to the most discerning homeowners who appreciate the beauty of the Craftsman style. Featuring an expansive luxury walk-in closet with a custom vanity, a master bath with a soaking tub and walk-in shower, and a high-end kitchen with stainless steel appliances, this dream home promises to provide unmatched comfort, functionality, and style.
Distinctive Domain is a member of the Certified Luxury Builders Network.
Certified Luxury Builders is a network of leading custom home builders and luxury home and condo remodelers who create 5-Star experiences for luxury home and condo owners from New York to Los Angeles and Boston to Naples.
As a Certified Luxury Builder, Distinctive Domain is proud to feature photos of select projects from our members around the country to inspire you with design ideas. Please feel free to contact the specific Certified Luxury Builder with any questions or inquiries you may have about their projects. Please visit www.CLBNetwork.com for a directory of CLB members featured on Houzz and their contact information."
 Showcase Builders
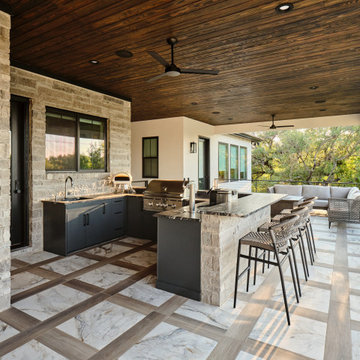
Nestled along the serene shores of Lake LBJ in the distinguished Kingsland Ranch, this Showcase Builders masterpiece stands as a testament to timeless luxury. Collaborating with Jerome Rugen of Delineations, the contemporary farmhouse design seamlessly blends with the tranquil surroundings. Boasting 6 bedrooms and 6 bathrooms within its expansive 6,757 square feet, the home invites residents to indulge in an array of specialty rooms, including a sauna, movie room, man cave, bar, and a charming bunk bedroom. This lakeside haven, with its thoughtful design and exclusive features, promises an unparalleled lifestyle that beckons you to stay.

 Green Home Systems
When Marcus A. of Golden, IL needed a solar panel system for his home, he knew he wanted the best quality and the most economical price. After research he chose Green Home Systems for their craftsmanship, performance and durability guarantees, financing options, and on time delivery promise.
The team at Green Home Systems began with an inspection of the roof to determine the size and type of solar panel system that would work best for Marcus' home. We installed a 5.04 kW grid tie-in system with Panasonic solar panels and a SolarEdge inverter. The flat roof was perfect for this type of installation which made the process easier and faster than expected.
Once the equipment was installed, we tested it thoroughly to ensure it was working properly and efficiently. We were able to complete the project within just one month which exceeded Marcus' expectations. He was very pleased with our craftsmanship and attention to detail throughout the entire process.
Now that everything is up and running, Marcus is already seeing the benefits of his new solar panel system. He's locked in low energy costs and increased his home value at the same time! Plus he's doing his part for the environment by moving towards clean sustainable energy sources.
At Green Home Systems, we are dedicated to providing our customers with top quality service from start to finish. Our goal is to ensure that every customer has an easy and stress-free experience with their solar project. We are proud to have been chosen by Marcus as his solar provider and look forward to helping more customers in Golden, IL get started with renewable energy solutions!
 Revient Reclaimed Wood
Photo provided by Eric Morley, Carolina Timberworks.
Customer Testimonial(s):
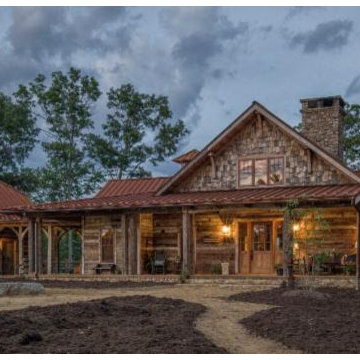
“Finding a source for reclaimed wood is as simple as a quick Google search. Finding quality reclaimed wood is another story. Not only is it not always an apples to apples comparison, but sometimes it’s apples to prunes. Carolina Timberworks maintains relationships with a select group of quality reclaimed wood suppliers, among them Revient Reclaimed Wood. What’s most important to us? Not only must the timber meet our standards, but we need it delivered when promised so we can meet the time commitment we’ve made to our client”.
Eric Morley, Carolina Timberworks
“I built my home almost entirely from wood obtained from Revient, LLC. They supplied the timbers, the flooring and cabinet lumber as well as the exterior and interior walls. Where the walls are painted, I did not use reclaimed wood, but it is everywhere else. Revient had everything I wanted and I am extremely pleased with the product.”
 Freedom Contractors Inc.
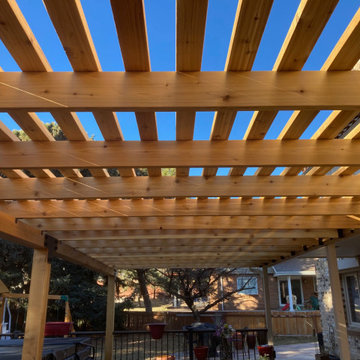
Nestled beneath the vivid blue Colorado sky, this image captures a beautifully constructed cedar pergola by Freedom Contractors—a budget-friendly and enduring patio cover solution for Colorado homeowners. The natural resilience of cedar makes it an ideal choice for withstanding the diverse Colorado climate, from snow-laden winters to sunny summer days. The pergola’s open design invites a dance of light and shadow, providing a comfortable outdoor living space while also allowing for enjoyment of the surrounding natural beauty. This patio cover not only enhances the home’s aesthetic appeal but also promises longevity and easy upkeep, making it a savvy investment for those seeking a blend of functionality, style, and value.
 Garnet Hill
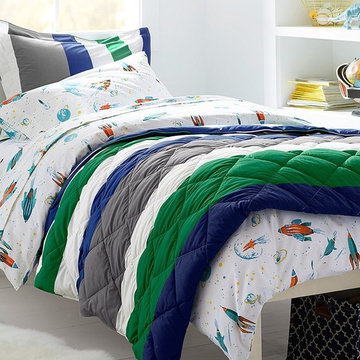
Our bestselling vintage rocket ships glow in the dark! Cozy cotton flannel brushed on both sides for an out-of-this-world feel. Fitted sheet is fully elasticized for a better fit. All components glow in the dark.
 Peter Jackson
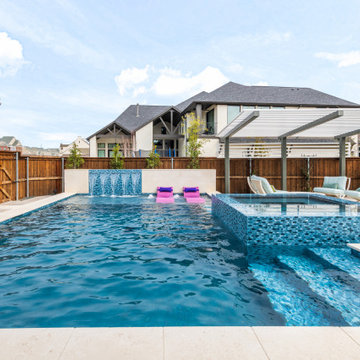
Challenge: When you have an exceptional house and lackluster back yard, the expected is expected
Solved: Simplicity, texture, and purpose combine here to prove the adage that the devil’s in the details and, by details, we mean flawless execution at every point. Designed for living, this blank-canvas back yard became the canvas on which the turquoise and natural stone palette could delineate a work of art in family togetherness. Its sleek lines complement the home’s architectural ethos and the practical functionality of each element promises decades of enjoyment.
 Revealing Redesign
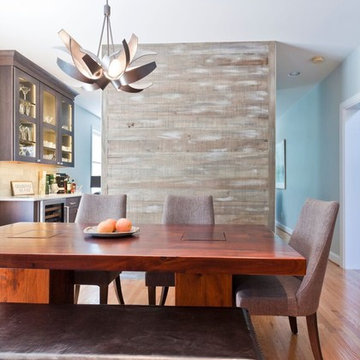
Sometimes when you need a new refrigerator, you just need a new refrigerator. BUT sometimes when you need a new refrigerator, you realize that there is a whole lot more that is out of whack that a new icebox isn't going to come close to fixing.
That is just where my clients were when they first called me.
They had shopped, they had had layouts developed by the kitchen designers at Home Depot, they had tried drawing up floor plans themselves…but even with the promise of all new everything in the kitchen, something still felt wrong. What could it be?
Their existing kitchen was put in by the builder when the house was built 15+ years ago. Using the room to cook felt frustrating, uninspiring--there was so much space, so why did it feel like it simply didn't work?
They were ready for something that had the wow factor, an amazing space for the three generations of their family that all live under one roof to hang out in, cook together and dine.
First, our renovation gave purpose to all of those square feet, and put lovely finishes in place (beautiful cabinets, rustic barn wood paneling, stunning limestone tile and quartz countertops) that elevated the feel and function of the room with excellent craftsmanship and quality.
In addition, we addressed how the kitchen related to the rooms around it. Expanding and moving the doorway to the kitchen and opening up sight lines between it and the adjacent rooms changed not only how the kitchen felt, but also made the whole downstairs feel more cohesive and welcoming.
Laura Kicey
 Vianney home decor
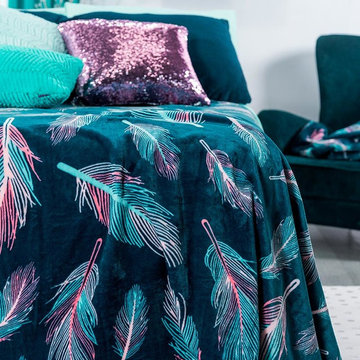
Vianney home decor promises you a cozy winter. Comfort is reached with the softness of the perfect blanket and the right combinaton of color that will provide to the ambiance a sensation of relaxation and rest.
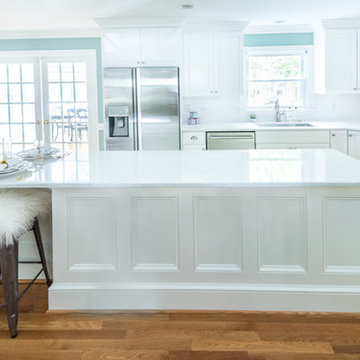
 MARVA Marble & Granite, Inc.
Photography by Sara Eastman Photography
Transitional kitchen photo in Richmond
Transitional kitchen photo in Richmond
 Michael Nash Design, Build & Homes
2013 NARI CAPITAL COTY, MERIT AWARD WINNER, RESIDENTIAL KITCHEN $80,001-$120,000
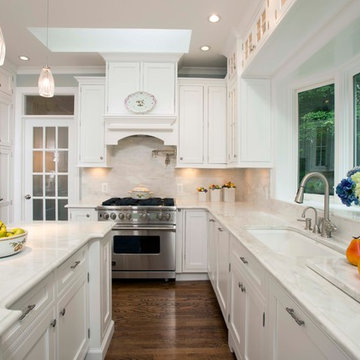
This homeowner knew her kitchen wasn’t living up to its full potential. Built in the mid-1980s, it had short wall cabinetry, large bulkheads, a cooktop across an aisle from the sink and a dysfunctional peninsula that separated the kitchen and the breakfast room.
The proposed design promised to lighten up space by introducing white cabinets with lots of glass options and large molding. Stacked upper glass cabinets have taken over the bulkheads. A large island with glass display cabinets is now central to the design.
A large professional stove with a custom range hood is the focal point of the space. Exotic white marble counters match the white cabinetry beautifully. A bay window over the sink, a skylight and French doors with a glass transom bring more natural light into the room.
 lavish
French-Inspired Elegance, Head to Toe — Whole-Home Design & Renovation | Wrightsville Beach Area, NC
Some homes are designed to be admired. This one was designed to be lived in beautifully. A stunning white brick colonial exterior with black shutters, a columned arched portico, dark wood double doors, and a bluestone walkway sets the stage before you ever step inside. The promise the exterior makes, the interior keeps — at every single turn.
The kitchen is the kind of room that stops people in their tracks. Crisp white cabinetry with decorative molding, a custom painted range hood, and white quartz countertops create an all-white foundation that feels both timeless and fresh. Two crystal chandeliers hang above the island and kitchen table, and the arabesque mosaic backsplash in soft gray and white ties the palette together with quiet pattern. Ornate corbel legs anchor the island, while embossed French-style upholstered chairs bring softness and texture to the eat-in space. The adjacent butler's pantry doubles as a bar, with ornate oval-mullion glass cabinet doors, a built-in wine refrigerator, and the same signature backsplash tile running through.
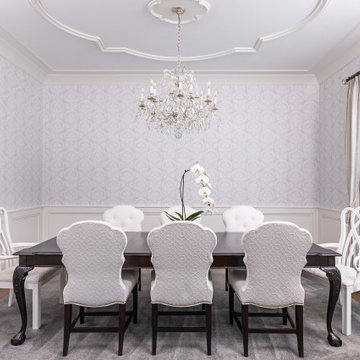
The dining room is a showstopper in its own right. A custom ceiling treatment featuring scalloped ogee plaster molding creates an architectural frame that rivals the chandelier below it — a grand crystal fixture suspended from an ornate ceiling medallion. Tufted white dining chairs with scalloped backs and nailhead trim surround a dark espresso table, while tone-on-tone white damask wallpaper adds depth without interrupting the monochromatic palette.
The living room exhales. Pale blue-gray walls and a coffered ceiling with white molding create a serene, layered backdrop for a curved gray tufted leather sofa, custom blue and white botanical drapes, white built-in bookshelves, and a beautifully detailed fireplace mantel. Every piece was chosen to feel collected and considered.
The primary bathroom carries the same elegance: an ornate cartouche-shaped polished nickel mirror, crystal wall sconces, white shaker cabinetry, marble tile, and polished nickel fixtures throughout. The powder room features the same white damask wallpaper as the dining room, picture frame wainscoting, a pedestal sink, and a beveled Venetian mirror — small but completely unforgettable.
Outside, the home extends beautifully with a screened porch featuring an outdoor fireplace, TV, motorized screens, and white outdoor furniture. The covered outdoor kitchen has a custom range hood, dark stone countertops, white painted brick, and easy access through French doors. Crystal door knobs with polished nickel rosettes appear on every door in the home — a detail that, once noticed, tells you everything about how this project was executed.
68