
Search results for "Promises" in Home Design Ideas
 Henderson Design Group
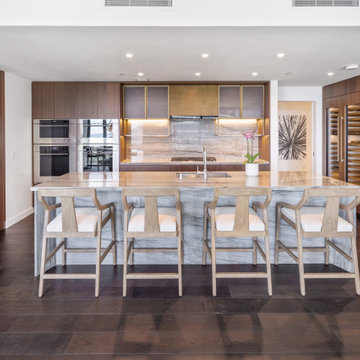
Awaken to a kitchen where daily rituals become moments of quiet delight, artfully enhanced by an inspired design. The centerpiece here is a finely crafted kitchen island that also serves as a breakfast bar, and which beckons with both efficiency and charm, making every morning feel inviting, relaxed, and invigorating.
Here, early hours greet you with intuitive convenience, the perfect perch for savoring a fresh coffee or a leisurely brunch while basking in the gentle glow that floods the space.
As sunlight dances through wide windows, fine finishes and subtle textures quietly echo the natural beauty that surrounds your home. The island's refined design not only supports bustling mornings but stretches into the day, offering a chic locale for gourmet evenings or restorative midday respites. Each seat at the bar promises unparalleled comfort and a front-row view to the splendor just outside. A stunning panorama that shifts from vibrant dawn to tranquil dusk.
 Sterling Carpet & Flooring
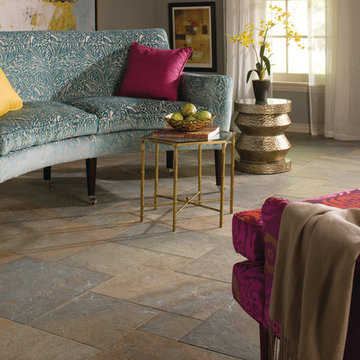
Daltile promises the 4T’s of tile: Tough, Timeless, Trouble-Free, and Trustworthy. With Daltile, you will be guaranteed a durable and low-maintenance flooring surface that seamlessly flows throughout your entire home.
As the original carpet store on Orange County’s famed tile mile, Sterling has been servicing the flooring needs of Southern California for generations. Sterling is one the largest and oldest flooring stores in Orange County. We look forward to helping you with all your flooring needs.
 Vianney home decor

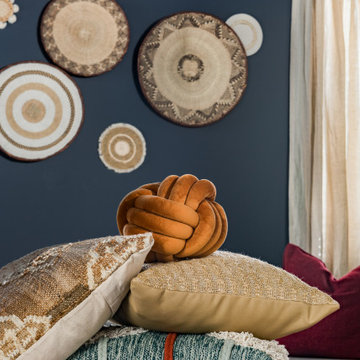
Vianney home decor promises you a cozy winter. Comfort is reached with the softness of the perfect blanket and the right combinaton of color that will provide to the ambiance a sensation of relaxation and rest.
Find the right local pro for your project
 Vianney home decor
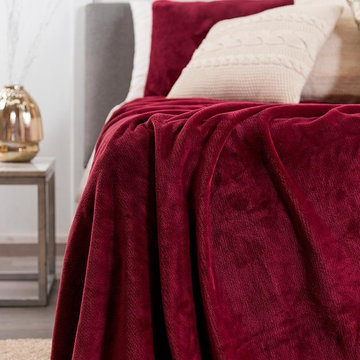
Vianney home decor promises you a cozy winter. Comfort is reached with the softness of the perfect blanket and the right combinaton of color that will provide to the ambiance a sensation of relaxation and rest.
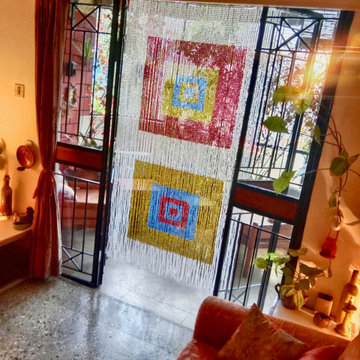
 Memories of a Butterfly : Beaded Curtains
In the ever-evolving world of interior design, one name stands out for its timeless creativity and commitment to pushing the boundaries of beauty - Memories of a Butterfly. With their new 2023 Ready-Made Collection, this avant-garde brand once again takes center stage, offering a stunning array of Beaded Curtains, Room Dividers, and Screens that promise to elevate home decor, ignite interior design inspiration, and transform restaurant interiors into captivating spaces.
 Performance Kitchens & Home
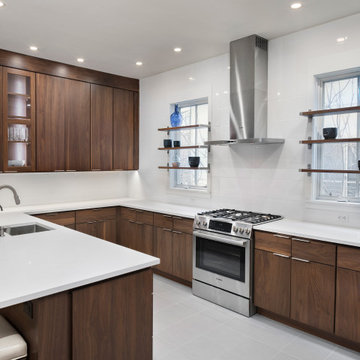
This warm modern kitchen by Performance Kitchens & Home features rich walnut cabinetry paired with bright white quartz countertops for a clean, timeless, and inviting aesthetic. The open shelving around the windows adds an airy, contemporary touch while showcasing the homeowners’ favorite pieces. A professional-style range, stainless steel appliances, and a streamlined vent hood complete the sleek look.
The oversized peninsula with integrated seating creates the perfect gathering space for cooking, conversation, and entertaining. Blending natural wood textures with minimalistic lines, this kitchen delivers both luxury and comfort — a hallmark of our Gold Standard design approach.
This combination, along with a superior lighting plan, provides a welcoming glow to family and friends alike and promises a wonderful experience for everyone who enters this very special kitchen. Text us at (484) 278-1764 or Call us (215) 482-0700 to get more info about Design, Design-Build and other ways we can help you make your dream a reality!
 Quartertide Holding Co Inc.
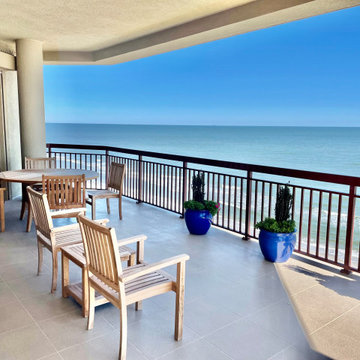
ABOUT THIS PROJECT: On a tight timeline from the sale of their beachfront home, the Owner's purchased this premium 4000 sqft penthouse condo on the ocean at Jacksonville Beach with the need to update quickly.
FINISH WORK: The couple appreciated the pre-construction planning, drawings and construction which ended on time as promised for their move in date. Good projects are well thought out and reflected in the finished results.
THE UPDATE: The flooring is a mix of blond oak engineered planks and Italian travertine in the hallways along with new millwork/baseboards and trims. . As avid readers, new custom cabinetry entertainment/ media and bookcases were added and a full house paint-out was made with specialty finishes to the vestibule foyer. They valued their old home's pantry system, so we made a custom version to fit their new space and added lighting, a wine "cellar" with a eurocave and added an exercise room with additional soundproofing for those in residence below.
CONTRACTOR'S Note: This couple - a healthcare CEO and his wife, a retired teacher and college admissions director for Bolles- were such a delight to work with and know. You can't help but be refreshed and uplifted by their bright and joyful taste. - Matthew Winchenbach, CGC
 Beroli Construction, LLC
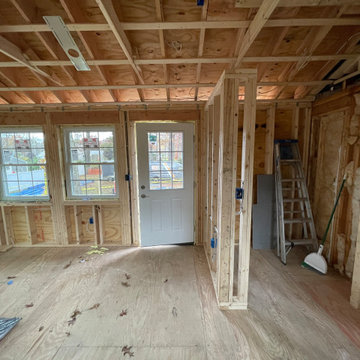
We had the pleasure of working with the Vigliotti family to create a beautiful new 4-season room addition.
This project began with the careful demolition of existing structures to make way for a space designed to be enjoyed year-round. From the outset, we focused on maintaining transparency and open communication, ensuring the Vigliottis were involved and informed at every step. Despite the challenges posed by large rocks and ledges in the ground, our team expertly navigated the terrain to ensure a solid foundation, remaining committed to delivering a space that not only met but exceeded their expectations.
Key features of this addition include:
• Energy Efficiency: High-efficiency windows and spray foam insulation were installed throughout to maximize energy savings.
• Mudroom: A practical and welcoming mudroom area was created, perfect for managing the transition from outdoors to indoors.
• Composite Deck: The new composite deck, complete with all required flashing and solid PVC skirts, promises durability and low maintenance for years to come.
• Modern Lighting: We installed all-new electrical systems, featuring recessed LED ceiling lights that provide a sleek and modern touch.
• Exposed Beams & Cathedral Ceiling: The room’s exposed finished beams and cathedral ceiling add a sense of grandeur and spaciousness, making the space feel open and airy.
• Integrated HVAC: The addition was seamlessly connected to the existing central air system, ensuring consistent comfort throughout the home.
• Patio Finish: A beautifully finished patio area was added to complement the inviting backyard, creating a perfect space for the family to enjoy outdoor gatherings.
The Vigliottis were highly engaged throughout the project, and their kind words about our honesty, trustworthiness, and customer-focused approach mean the world to us.
In their review, they mentioned that they’ve worked with several contractors over the years, but Beroli stands out as the best. We are incredibly proud to have earned such high praise and to have delivered a home addition that the Vigliotti family can enjoy for years to come.

 CDS, LLC
We promised this rose garden for her to enjoy.
Client loves all flowers and colors for a festive feel. Brick pavers are recycled from a 'back east' city.
 Stannard Architects
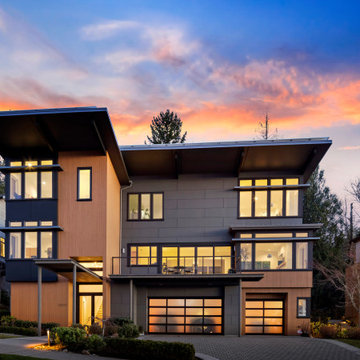
Contemporary Cascade Crest:
The home greets you with a grand entrance, boasting a sleek, minimalist design that blends warm wood accents with cool, neutral tones. Expansive floor-to-ceiling windows invite an abundance of natural light. As you approach, the inviting foyer promises a taste of the luxurious living that lies within. Each window in the home is thoughtfully placed, framing the tranquil surroundings. The home’s façade, punctuated by geometric lines creates a striking visual symphony that speaks to its architectural prowess.

 Houston Bath and Kitchen
In a beautiful suburb on the north side of Houston, Texas, Joe and Kristen discovered their dream home—a property with a great lot, situated in a fantastic neighborhood with a thoughtfully designed floor plan. They had been drawn to the house for its charm and had admired the kitchen, which had been tastefully remodeled a few years earlier by a contractor who, despite doing excellent work, was no longer in business. However, upon moving in, they quickly realized that their master bathroom was woefully inadequate and in dire need of immediate repair.
Determined to turn their bathroom into a luxurious retreat, Joe and Kristen sought out Houston Bath & Kitchen, a reputable design-build firm renowned for their meticulous process and outstanding results. They were impressed from the outset with the efficiency and expertise. In just 90 minutes, their design team presented a complete concept plan and provided a detailed estimate—a promising start to what would become an inspiring collaboration.
Guided by Houston Bath & Kitchen's comprehensive approach, Joe and Kristen embarked on a thorough "design tour." The team expertly navigated them through the selection process, ensuring every choice aligned perfectly with their aesthetic preferences and practical needs. Together, they crafted a vision that included an oversized shower for two, creatively integrating a freestanding tub within the shower area—an innovative solution that maximized space and luxury.
As the project progressed, The Houston Bath & Kitchen production team conducted a thorough "trade walk," meticulously inspecting the jobsite to uncover potential complexities and ensure no detail was overlooked. This step was crucial in setting reliable expectations and eliminating surprises.
Detailing the scope of work was another pivotal phase, emphasizing transparency and clarity. Joe and Kristen felt reassured knowing exactly what to expect at each stage of the remodel. Houston Bath & Kitchen then moved into the "master planning phase," coordinating materials, surveys, and permits with precision. Trades were scheduled, and critical paths were identified—laying a solid foundation for a seamless execution.
Throughout the process, communication remained robust, and the meticulous planning ensured the project stayed on track both in terms of time and budget. One of the standout features of the design was the intricate tile work that adorned the walls and floors, fulfilling Joe and Kristen's desire for a design with variation and detail. Natural light was ingeniously incorporated through strategically placed windows and skylights, providing a serene ambiance without sacrificing privacy—a testament to Houston Bath & Kitchen's expertise in balancing functionality with aesthetics.
The final touch of luxury came in the form of a heated floor, adding warmth and comfort to the space—a detail that epitomized Houston Bath & Kitchen's commitment to fulfilling every customer priority.
Less than a year after the project was complete, Joe and Kristen made a decision to sell their home. Remarkably, the property went on the market and sold for $75,000 over asking price—a testament to the transformative impact of their newly remodeled master bathroom. While the exact influence of the bathroom on the bidding war remains speculative, it undoubtedly played a significant role in the home's appeal and ultimate sale price.
The success of their home sale not only underscored the value of their investment but also highlighted the expertise and dedication of Houston Bath & Kitchen in delivering a space that not only met but exceeded their expectations. Joe and Kristen stepped into their newly remodeled master bathroom with hearts full of joy. The space surpassed their dreams, reflecting their style and enhancing their daily lives—a sanctuary that would be cherished for years to come, thanks to Houston Bath & Kitchen's skillful guidance and commitment to excellence.
 Sixth Sense Studio
Step inside this spacious bedroom and a wave of tranquility washes over you. The clean lines of the king-sized platform bed with its light-colored upholstered headboard beckon you in, promising a comfortable and restful night's sleep. A geometric rug in muted tones grounds the space, while an abstract painting on the wall adds a touch of modern flair. The warm glow of lamps on the nightstands and the gentle whir of the ceiling fan create a calming atmosphere, perfect for unwinding after a long day.
 Sterling Carpet & Flooring
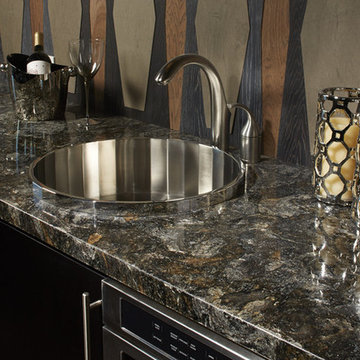
Daltile promises the 4T’s of tile: Tough, Timeless, Trouble-Free, and Trustworthy. With Daltile, you will be guaranteed a durable and low-maintenance flooring surface that seamlessly flows throughout your entire home.
As the original carpet store on Orange County’s famed tile mile, Sterling has been servicing the flooring needs of Southern California for generations. Sterling is one the largest and oldest flooring stores in Orange County. We look forward to helping you with all your flooring needs.
 VPC Builders, LLC
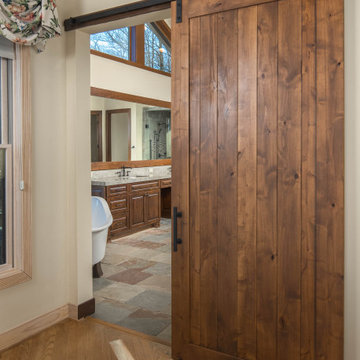
VPC had the pleasure of working with long-term clients on a master bathroom remodel. This beautiful bath remodel included a brand-new shower with intricate details, new paint, and stain throughout, and new vanities with granite countertops. Also, slate flooring was installed in the bathroom as well as a new freestanding tub surrounded by slate backsplash.
Remodeling your bathroom can seem like a complex task but proper planning can help you get the look and feel you want for your home. VPC promises to be with you every step of the way and help your remodeling projects come to life.
 lavish
French-Inspired Elegance, Head to Toe — Whole-Home Design & Renovation | Wrightsville Beach Area, NC
Some homes are designed to be admired. This one was designed to be lived in beautifully. A stunning white brick colonial exterior with black shutters, a columned arched portico, dark wood double doors, and a bluestone walkway sets the stage before you ever step inside. The promise the exterior makes, the interior keeps — at every single turn.
The kitchen is the kind of room that stops people in their tracks. Crisp white cabinetry with decorative molding, a custom painted range hood, and white quartz countertops create an all-white foundation that feels both timeless and fresh. Two crystal chandeliers hang above the island and kitchen table, and the arabesque mosaic backsplash in soft gray and white ties the palette together with quiet pattern. Ornate corbel legs anchor the island, while embossed French-style upholstered chairs bring softness and texture to the eat-in space. The adjacent butler's pantry doubles as a bar, with ornate oval-mullion glass cabinet doors, a built-in wine refrigerator, and the same signature backsplash tile running through.
The dining room is a showstopper in its own right. A custom ceiling treatment featuring scalloped ogee plaster molding creates an architectural frame that rivals the chandelier below it — a grand crystal fixture suspended from an ornate ceiling medallion. Tufted white dining chairs with scalloped backs and nailhead trim surround a dark espresso table, while tone-on-tone white damask wallpaper adds depth without interrupting the monochromatic palette.
The living room exhales. Pale blue-gray walls and a coffered ceiling with white molding create a serene, layered backdrop for a curved gray tufted leather sofa, custom blue and white botanical drapes, white built-in bookshelves, and a beautifully detailed fireplace mantel. Every piece was chosen to feel collected and considered.
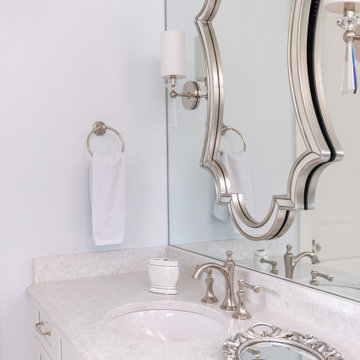
The primary bathroom carries the same elegance: an ornate cartouche-shaped polished nickel mirror, crystal wall sconces, white shaker cabinetry, marble tile, and polished nickel fixtures throughout. The powder room features the same white damask wallpaper as the dining room, picture frame wainscoting, a pedestal sink, and a beveled Venetian mirror — small but completely unforgettable.
Outside, the home extends beautifully with a screened porch featuring an outdoor fireplace, TV, motorized screens, and white outdoor furniture. The covered outdoor kitchen has a custom range hood, dark stone countertops, white painted brick, and easy access through French doors. Crystal door knobs with polished nickel rosettes appear on every door in the home — a detail that, once noticed, tells you everything about how this project was executed.
 Plum ProExteriors
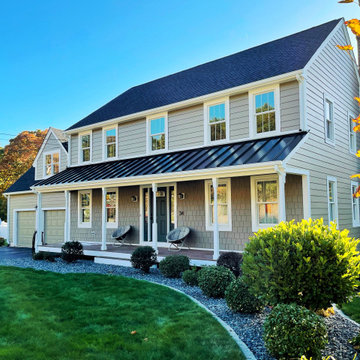
Refined elegance meets durability in our siding solutions, enhancing your home's curb appeal while promising long-lasting protection.
Inspiration for an exterior home remodel in Boston
Inspiration for an exterior home remodel in Boston
 CRx Construction
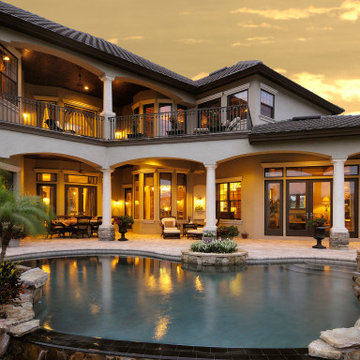
"About this Home: Nestled within nature's embrace, this luxury custom home, crafted in the timeless elegance of the craftsman style, is an embodiment of sophistication and tranquility. Beyond its artisanal architecture lies an expansive outdoor oasis, seamlessly merging with the indoor realm. A jewel in this crown is the inviting pool and spa, where every ripple echoes the whispers of a peaceful retreat. Inside, the chef's dream kitchen adorned with state-of-the-art stainless steel appliances is a culinary haven. This residence, a masterpiece of bespoke design, promises a lifestyle that transcends the ordinary, inviting you to savor the symphony of luxury and comfort.
CRx Construction is a member of the Certified Luxury Builders Network.
Certified Luxury Builders is a network of leading custom home builders and luxury home and condo remodelers who create 5-Star experiences for luxury home and condo owners from New York to Los Angeles and Boston to Naples.
As a Certified Luxury Builder, CRx Cpnstruction is proud to feature photos of select projects from our members around the country to inspire you with design ideas. Please feel free to contact the specific Certified Luxury Builder with any questions or inquiries you may have about their projects. Please visit www.CLBNetwork.com for a directory of CLB members featured on Houzz and their contact information."
 Aniko Nicholson Design
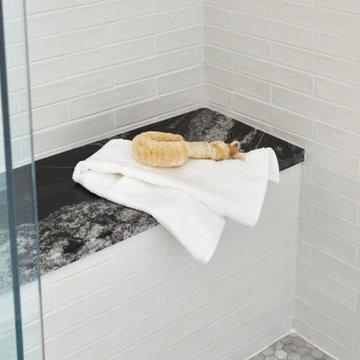
Introducing your new bathroom, a sanctuary of elegance and convenience. Step into the spaciousness of our design, featuring a luxurious walk-in shower that promises rejuvenating showers and a pair of sleek double sinks that add a touch of modern sophistication. This bathroom is your private retreat, where you can start and end each day with ease and style.
 Urban Design + Build

Dunyon emerges as a modern, functional structure, its industrial aesthetic defined by a prominent gable roof and symmetrical façades. The building’s utilitarian purpose is reflected in its clean lines and durable materials, with large windows punctuating the metallic siding to allow ample natural light into the interior. Around the structure, a spacious parking area confirms its commercial intent, equipped with accessibility features. The exterior, though primarily functional, doesn’t neglect aesthetics, as evidenced by the strategic outdoor lighting that promises a welcoming presence in the evening hours.
 Henderson Design Group
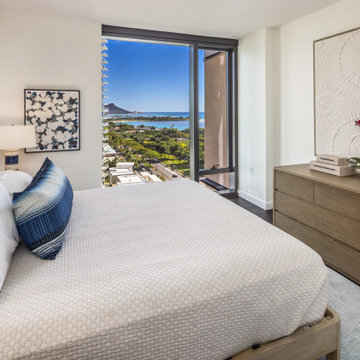
In this imperial bedroom setting, refined elegance greets every sunrise and dusk. The décor, both graceful and inviting, draws its palette from the beauty beyond. The tranquil blues of the ocean, the gentle shimmer of the city lights, and the verdant brilliance that frames the horizon.
The cityscape glows by day and glimmers by night, while the ocean's serene expanse promises endless calm and confidence.
Towering in the distance, Diamondhead rises with quiet strength, its silhouette a silent guardian. In this sacred scene, one feels the benevolent presence of Pele and her sister Hiiaka, their legendary spirit gracing the home with protection and warmth, fostering a sense of sanctuary.
65