
Search results for "Promises" in Home Design Ideas
 Magic Murals, LLC
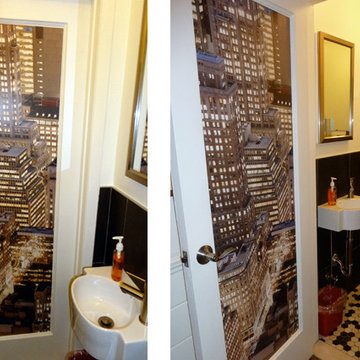
A Door with Dimension
Steven lives about an hour outside of New York City, but gets this penthouse view several times a day. 'As promised, I am sending along some pictures of my Magic Mural. Hope you agree that it provides a bird's eye view from the best seat in the house! Just awesome!'
Steven C. - Malverne, NY
http://www.magicmurals.com/subject/cityscapes-skylines.html
 Modern Wicker & Outdoor Furniture
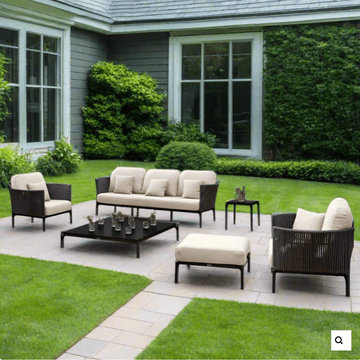
Skyline Design Boston 6-Piece Seating Sets
Looking for a way to transform your outdoor space into a cozy haven for memorable gatherings? Introducing the Skyline Design Boston 6-Piece Seating Sets – a collection that brings the warmth and charm of style home right into your backyard or patio.
Luxury Meets Comfort
The Boston 6-Piece Seating Set isn't just furniture; it's a luxurious escape. Each piece is designed with both elegance and comfort in mind, ensuring that your outdoor space becomes a destination for relaxation and enjoyment. The plush cushions and stylish design invite you to sit back and unwind in style.
Crafted for Durability
When it comes to outdoor furniture, longevity is key. That's why the Boston Seating Set is built with high-quality materials that withstand the test of time and weather. This set promises not only a chic look but also durability that will see you through many seasons.
Perfect for Entertaining
Whether you’re hosting a summer barbecue, a cozy autumn evening by the fire, or a sunny spring brunch, this seating set is perfect for any occasion. Its spacious and comfortable design ensures that all your guests feel right at home.
Versatile and Stylish
This seating set's contemporary design is versatile enough to complement any outdoor decor. Its clean lines and modern look make it an ideal choice for any space, adding a touch of sophistication to your outdoor gatherings.
Ready to Elevate Your Outdoor Living?
Make the most of your outdoor space with the Skyline Design Boston 6-Piece Seating Sets. It’s more than just furniture; it’s a lifestyle choice for those who love to blend comfort with style. Don’t wait to make your outdoor space a dream destination. Purchase today from Modern Wicker and enjoy free shipping! Your backyard oasis awaits.
 Room Resolutions
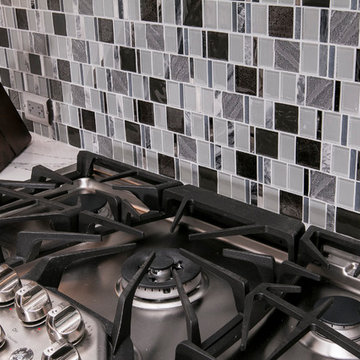
A newly remodeled kitchen deserves a new cooktop. This 5-burner, easy clean cooktop promises efficiency and functionality for this busy kitchen. The mosaic backsplash in gray tones strengthens the overall look.
Photography by Velich Studio
Find the right local pro for your project
 May Construction, Inc.
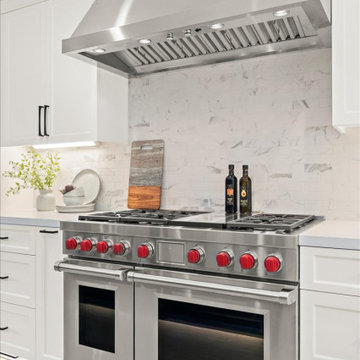
Thoughtful Details integrated the living spaces seamlessly with the redesigned kitchen. Creamy swiss coffee perimeter cabinets sit sidelines allowing the massive deep blue island to take center stage. The deep blue carries into the bank of cabinets separating the sitting room and offering plenty of storage and countertops space. The kitchen’s large scale allowed space for a 48’’ gas range and stylish wine bar. The dining area, now more accessible and inviting, promises to be the backdrop for countless memorable gatherings.
 Archimple LLC
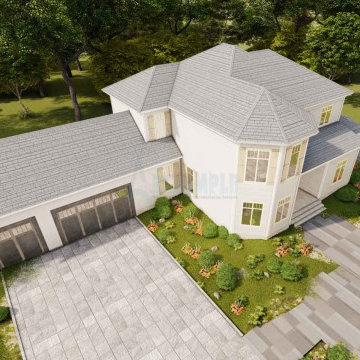
This Victorian-style duplex plan combines elements from European, Southern, and Tudor architecture, making it suitable for single-family living. As you step onto the covered front porch, you're greeted by stunning features on the ground floor.
The spacious great room seamlessly integrates with a covered porch, complete with fireplace designs, offering a cozy ambiance for relaxation. The well-appointed owner's suite boasts modern master bathroom ideas and a walk-in closet for added convenience. The master kitchen features a contemporary island, eating bar, and butler's pantry, ideal for culinary enthusiasts. A dining room and a modern study room complete the ground floor layout.
Additionally, the house offers three-car garage facilities on the side, ensuring ample parking space. Built on a monolithic slab foundation, this Victorian house is equipped with fantastic amenities, promising its residents an exceptional living experience.
 J&J Carpet One Floor & Home
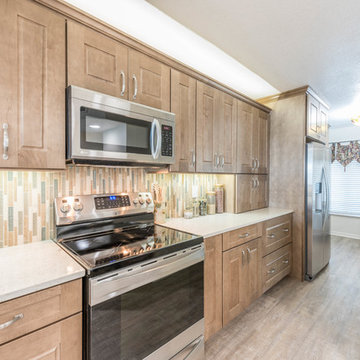
To make use of every square inch of the kitchen space, Brittany also took down the wall besides the fridge, moved the fridge over to the right, and added more cabinetry.
Brittany specified Norcraft Cabinetry’s Terrence Maple door with a Husk Stain to add a natural tone and keep the space feeling bright. For the countertops, she selected a light sand colored Quart Countertop in Cloud Nine from Pompeii Quartz. The cabinetry was complete with the Arendal Pull in a Brushed Satin Nickel Finish from Top Knobs Hardware. For the backsplash, a travertine and glass mosaic in Promise from Bedrosians was installed vertically and adds a subtle and classy pop of color.
For the flooring, the homeowners worked with Brad Warburton. A luxury vinyl plank in Nantucket Oak from COREtec Plus was selected for the kitchen and hallway.
 KCBR Design | Remodel
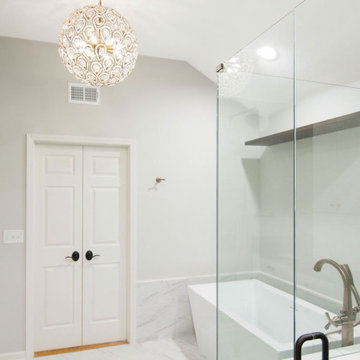
Enter a realm of modern bohemian sophistication in this newly renovated bathroom. Custom wood accents, such as the handcrafted countertop and floating shelves, bring artisanal charm, complemented by sleek ash gray Corian quartz countertops and oval mirrors above the double vanity. Bathed in the soft glow of a captivating globe chandelier, the space beckons relaxation with a Callas Thermistatic shower system boasting a Rainfall Shower head and hand shower. A freestanding acrylic soaking tub and frameless shower glass promise opulent comfort. Pebble tiles line the shower floor, blending seamlessly with a palette of cool sea foam green and hints of tan and beige, while green hex tile shower walls evoke the rejuvenating spirit of spring. Volakas porcelain tiles ground the space with timeless sophistication, resulting in a sanctuary where contemporary design effortlessly melds with bohemian allure.
 User

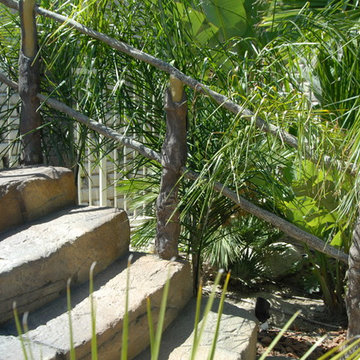
UserThis was a fairly recent garden that had not fulfilled it's promise. We were called in to create a less formal and less serious landscape more in keeping with the taste of the owner. `The end result is a little "tongue in cheek", and a little "rough and tumble". Our client loved it. The art objects were purchased from Living Green Studios in San Francisco.
 TaylorPro Design and Remodeling, Inc.
"When we decided to renovate our newly purchased home we hired TaylorPro, owned by Kerry Taylor. We were extremely happy with his work - in fact, I can't imagine being happier. Our new kitchen is just beautiful as is the master bath and updates to other parts of our house. We hired Kerry while we were still living in Boston so keeping in touch was critical and Kerry corresponded with us very frequently, including photos to keep us apprised of the status of the various projects. Of course if there was a question it was asked almost immediately and he was wonderful about suggesting less expensive alternatives when that made sense. Throughout the project it felt like Kerry was remodeling his own home. He was all about quality. The remodel was finished in the time frame that Kerry had promised and on target with our budget. We love our new home. I hear so many people complain about their contractor. Not me. I would hire him again in a heartbeat. If you hire Kerry and his team you'll see what I mean."
~ Lauren S, Client
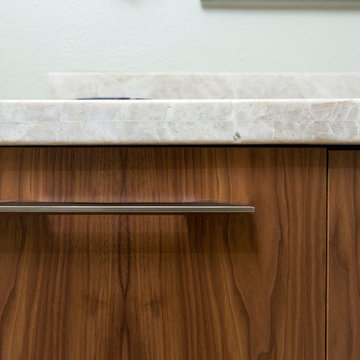
Master Suite Remodel featuring Walnut Cabinetry and Walnut Doors. Rich porcelain tile shower . Signature Designs Kitchen Bath HighPoint Cabinetry.
Photos by Jon Upson
 George Ocampo
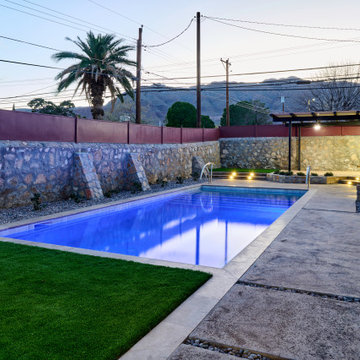
Central El Paso Backyard Renovation:
Fifteen years is a long time for a backyard to quietly wait.
At first, it was full of intention—a pool that promised summers, laughter, and long evenings. But time has a way of settling in. The water turned still, then green. Edges cracked. The space became less of a destination and more of something you looked past. Life moved forward, but the backyard stayed behind.
Then came the decision: it was time.
Not a patch job. Not a quick fix. A complete reset.
The transformation didn’t begin beautifully—it began with demolition. The old pool was drained, exposing years of neglect etched into its surface. Crews stepped in, breaking, clearing, reshaping. What once held stagnant water became an open cavity of possibility. Steel rebar formed a new skeleton, precise and intentional. Every line measured. Every elevation reconsidered.
This wasn’t just construction—it was rethinking how the space should live.
The shell was rebuilt. Surfaces were refined. Plumbing, structure, and flow were corrected at their core. What had once been outdated and failing was now engineered to last.
Then the shift happened.
Hardscape came in—clean, warm-toned concrete replacing worn decking. Stone walls, once just boundaries, were elevated into features. Subtle textures, intentional lines. A visual language that matched the architecture of the home instead of competing with it.
The pool returned—but not as it was.
Now it was sharp, modern, and inviting. A long, clean body of water with a shallow tanning ledge that catches the sun just right. Stainless steel scuppers arc water into the pool—movement, sound, life. Steps are crisp, geometry is balanced, and the water reflects clarity instead of neglect.
Around it, the yard found purpose.
Artificial turf introduced contrast—green, controlled, low-maintenance. A pergola structure rose in the corner, creating a destination within the destination. Beneath it, a built-in outdoor kitchen turned the backyard into a place to gather, not just pass through. Lighting stitched everything together, making the space just as alive at dusk as it is under the midday sun.
By the end, nothing felt accidental.
What was once forgotten is now deliberate. What was once avoided is now the center of attention.
Fifteen years later, the backyard didn’t just come back—it finally became what it was always supposed to be.

 SHELLEY RODNER DESIGN / DDI
This design is in a house that almost didn’t happen.
After two decades of cherished memories within its walls, the decision to sell their comfortable, albeit aging, home and embark on the ambitious journey of building their dream house felt like a natural progression for the homeowners..
Their current house, a testament to years of family life, had served them well, but the vision of a custom-built sanctuary, tailored to their every desire, had long captured their imaginations. With floor plans finalized and the lot secured, they confidently listed their established home, anticipating a smooth transition to their future home. However, the real estate market, it seemed, had other plans. Almost immediately after their listing went live, a wave of instability swept through the local market. Multiple offers, which initially seemed promising, began to unravel for various reasons, leaving the homeowners in a state of mounting frustration and doubt.
Each failed negotiation chipped away at their optimism, leading them to confide in their builder that they were seriously considering withdrawing from the new house project altogether. It felt as though their dream was slipping through their fingers, a beautiful vision that might remain just that – a dream. Just as they were steeling themselves to pull their current home off the market, a ray of hope emerged.
A remarkable buyer, seemingly out of nowhere, submitted a robust and appealing offer. The timing was uncanny, a lifeline thrown at the eleventh hour. With the offer now ratified and the wheels of their existing home's sale finally turning, the couple’s focus shifted back to their dream home. The builders, who had patiently weathered their wavering commitment, were now on track to complete the project. And so, in May of 2025, the keys to their meticulously crafted dream home were finally handed over. The following month, the homeowners joyfully moved into their new sanctuary, a testament to their perseverance and the unexpected turn of events that ultimately made their vision a reality.
 Sterling Carpet & Flooring
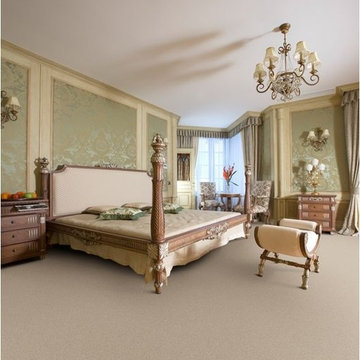
Fabrica delivers high-quality flooring with exquisite style. When buying Fabrica flooring for your family room, you are promised “quality without compromise.”
As the original carpet store on Orange County’s famed tile mile, Sterling has been servicing the flooring needs of Southern California for generations. Sterling is one the largest and oldest flooring stores in Orange County. We look forward to helping you with all your flooring needs.
 Sterling Carpet & Flooring
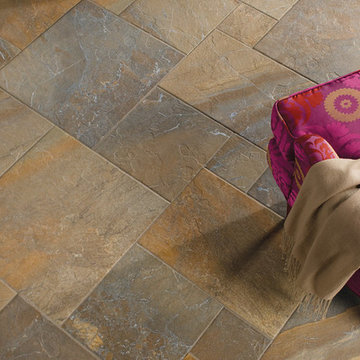
Daltile promises the 4T’s of tile: Tough, Timeless, Trouble-Free, and Trustworthy. With Daltile, you will be guaranteed a durable and low-maintenance flooring surface that seamlessly flows throughout your entire home.
As the original carpet store on Orange County’s famed tile mile, Sterling has been servicing the flooring needs of Southern California for generations. Sterling is one the largest and oldest flooring stores in Orange County. We look forward to helping you with all your flooring needs.
 DRC Pools
DRC Pools, the Best in Orange County for Pools, Masonry & Landscaping
Based in Yorba Linda, California, DRC Pools has offered superior landscaping to Orange County residents for more than 13 years. Finding our beginnings in masonry as DR Construction more than 40 years ago, we have grown from a masonry company into a custom pool, spa, masonry, and landscape design company.
DRC Pools has grown into a premiere custom pool, masonry, and landscape design contractor in Orange County. 90% of our work is completed in-house, allowing us to price ourselves competitively and helps us complete our work in a time-efficient manner.
Our mission is to provide quality service and complete customer satisfaction in everything we do, whether it’s high-quality landscaping, masonry, pools, or anything else.
DRC Pools promises to provide a unique design that will correspond to your lifestyle. Our designers work closely with you to ensure the desired result. We guarantee outstanding craftsmanship, personally inspecting every aspect of the job, and paying careful attention to even the smallest detail.
Please view our photo gallery to see how our work illustrates out incomparable standards. See the quality of work DRC Pools provides and what distinguishes us from our competitors.
 Eisenbrandt Companies
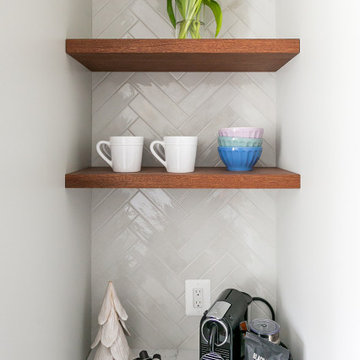
Timeless and transitional, this mudroom-kitchen addition was designed for maximum functionality and beauty. Every inch of this new space brings a luxurious feel with the promise of durability for everyday life. A brand new kitchen with full overlay cabinets and an accent blue island amplifies storage and drop zone areas. Herringbone backsplash with gold hardware and deep sapele wood floating shelves decorate the space with simple, yet endearing designs. Placed in view of the kitchen, the bar has a mirror backsplash with blue cabinets to tie into the kitchen island. With two efficient and separate spaces, the laundry room creates a perfect work zone with black fixtures and the mudroom keeps everything tucked away in style. A brand new powder room with fun blue-patterned tile to bring an element of play into the first floor.
 Spectrum Design + Build
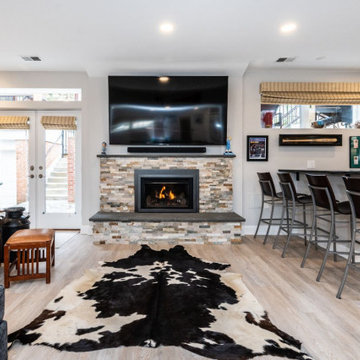
Our design not only offers a simple retreat, but allows this basement to morph into a family gathering spot, a quiet bedroom, a refined bar, and a workout space. The living room provides a front row seat to a space designed for relaxation and entertainment. The focal point is a custom stone fireplace with a gas fired insert promising warmth and a mesmerizing glow, with the entertainment system resting above. To add more light into this space, frameless windows and doors with large glass panels were chosen to bring the outdoors in. Underfoot, the wood flooring brings a timeless elegance to the rooms and allows the homeowner to add personal touches such as the rustic cow hide rug.
 Urban Design + Build

Dunyon emerges as a modern, functional structure, its industrial aesthetic defined by a prominent gable roof and symmetrical façades. The building’s utilitarian purpose is reflected in its clean lines and durable materials, with large windows punctuating the metallic siding to allow ample natural light into the interior. Around the structure, a spacious parking area confirms its commercial intent, equipped with accessibility features. The exterior, though primarily functional, doesn’t neglect aesthetics, as evidenced by the strategic outdoor lighting that promises a welcoming presence in the evening hours.
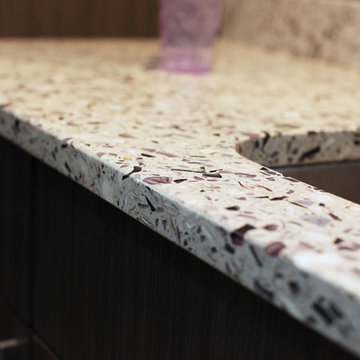
 Latera Architectural Surfaces / Dorado Stone
Description
A maiden’s refusal is our invitation to take in the intoxicating hue of this violet mix. Be enchanted with it the way Dionysus was. We promise this glass won’t turn to stone.
Glass source story
Ingredients: cranberry glass, crushed Georgia marble, oyster shells
 Massiano
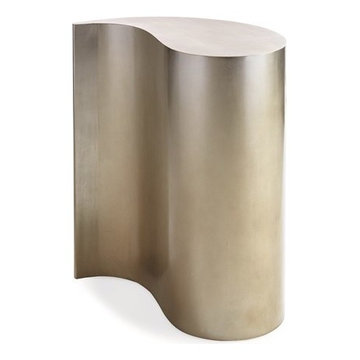
A witty little drink table that promises to stimulate quotable conversations. Use it alone to flaunt its interesting shape or use two that hug each other in a yin and yang configuration to form a single, circular side table. Either way, your guests will sure to be captivated by the table's unique ombre finish that fades from a warm silver to elegant gold.
Dimensions: 12W x 24D x 26.25H
Features:
Ships Only One Per Box, Silver to Gold from Top to Bottom
 User
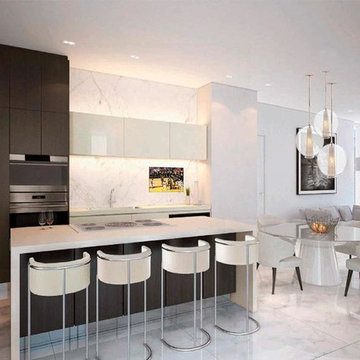
UserParamount Miami Residences are an ambitious project that promises an incredible urban experience. Its amenities will offer countless possibilities for the ultimate lifestyle, such as; swimming pools, sports fields, outdoor lounge and many other surprises. Find more information at Paramountinmiami.com
93