
Search results for "Promises" in Home Design Ideas
 lavish
French-Inspired Elegance, Head to Toe — Whole-Home Design & Renovation | Wrightsville Beach Area, NC
Some homes are designed to be admired. This one was designed to be lived in beautifully. A stunning white brick colonial exterior with black shutters, a columned arched portico, dark wood double doors, and a bluestone walkway sets the stage before you ever step inside. The promise the exterior makes, the interior keeps — at every single turn.
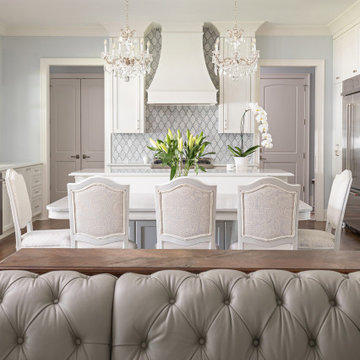
The kitchen is the kind of room that stops people in their tracks. Crisp white cabinetry with decorative molding, a custom painted range hood, and white quartz countertops create an all-white foundation that feels both timeless and fresh. Two crystal chandeliers hang above the island and kitchen table, and the arabesque mosaic backsplash in soft gray and white ties the palette together with quiet pattern. Ornate corbel legs anchor the island, while embossed French-style upholstered chairs bring softness and texture to the eat-in space. The adjacent butler's pantry doubles as a bar, with ornate oval-mullion glass cabinet doors, a built-in wine refrigerator, and the same signature backsplash tile running through.
The dining room is a showstopper in its own right. A custom ceiling treatment featuring scalloped ogee plaster molding creates an architectural frame that rivals the chandelier below it — a grand crystal fixture suspended from an ornate ceiling medallion. Tufted white dining chairs with scalloped backs and nailhead trim surround a dark espresso table, while tone-on-tone white damask wallpaper adds depth without interrupting the monochromatic palette.
The living room exhales. Pale blue-gray walls and a coffered ceiling with white molding create a serene, layered backdrop for a curved gray tufted leather sofa, custom blue and white botanical drapes, white built-in bookshelves, and a beautifully detailed fireplace mantel. Every piece was chosen to feel collected and considered.
The primary bathroom carries the same elegance: an ornate cartouche-shaped polished nickel mirror, crystal wall sconces, white shaker cabinetry, marble tile, and polished nickel fixtures throughout. The powder room features the same white damask wallpaper as the dining room, picture frame wainscoting, a pedestal sink, and a beveled Venetian mirror — small but completely unforgettable.
Outside, the home extends beautifully with a screened porch featuring an outdoor fireplace, TV, motorized screens, and white outdoor furniture. The covered outdoor kitchen has a custom range hood, dark stone countertops, white painted brick, and easy access through French doors. Crystal door knobs with polished nickel rosettes appear on every door in the home — a detail that, once noticed, tells you everything about how this project was executed.
 MAKHNO studio

Embrace the epitome of modern elegance in this sophisticated bathroom, where the luminous glow of textured pendant lights plays beautifully against the intricate veining of luxe marble. The sleek, matte-black basins create a striking contrast with the polished stone, complemented by the soft ambiance of the ambient floral arrangement. Beyond the sculptural fixtures, the spacious walk-in shower beckons, promising a spa-like experience in the heart of your home.
 Cascade West Development
The Aerius - Modern Craftsman in Ridgefield Washington by Cascade West Development Inc.
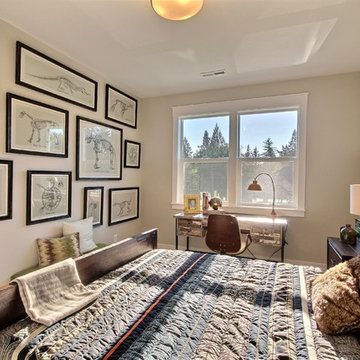
At the other end of the Main Floor one hesitates to refer to the Homeowner’s designated portion of space as a Suite, when in reality it’s more of a Wing. The entire length of the home, opposite the drive, is dedicated to the Master Bedroom, spacious His and Hers vanities and expansive walk-in closet. Inside the Master Bath mirrored amenities and sophisticated finishes promise peace and structure for any morning routine. A total of 8 large windows fill the three-chambered wing with a pearlescent glow from mid-day to dusk.
Cascade West Facebook: https://goo.gl/MCD2U1
Cascade West Website: https://goo.gl/XHm7Un
These photos, like many of ours, were taken by the good people of ExposioHDR - Portland, Or
Exposio Facebook: https://goo.gl/SpSvyo
Exposio Website: https://goo.gl/Cbm8Ya
Find the right local pro for your project
 6th Ave Homes
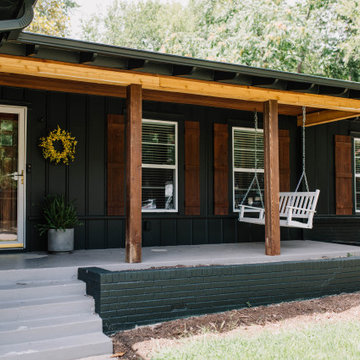
This home's exterior, with its black paint, rustic paneling, and wood ceiling over the patio, is a true testament to the power of blending contemporary design with natural elements. It invites you in and leaves a lasting impression, promising an exceptional living experience that embraces both style and comfort. Prepare to be captivated by its timeless beauty as you embark on a journey of luxurious living.
 Caliper Farms Nursery and Landscape Services
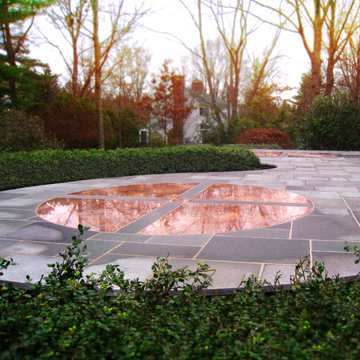
Searching far and wide for that last-minute gift? Look no further than your own backyard! How about the promise of a peachy patio, opulent outdoor kitchen, or fancy fire pit that the entire family will love? ❤️. Give the gift of an outdoor living space that will last forever, can be used year-round, and brings everyone together for family time, fellowship with friends, and fun for all
Contact us today for fresh ideas and inspiration! Proudly serving Central New Jersey for over 35 years! 908.904.9446
#caliperfarms #calipercare #giftgiving #outdoorliving #familyandfriends #landscaping #hardscaping #gardening #montgomerynj #bellemeadnj #princetonnj #hopewellnj #penningtonnj #skillmannj #lawrencevillenj
 Artistic Garden Designs
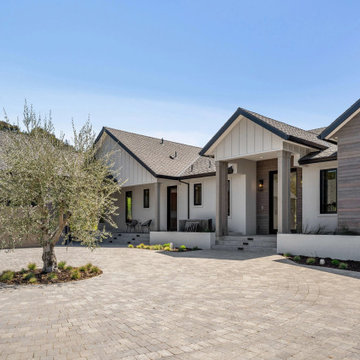
Welcome to the enchanting entrance of our property, adorned with a circular path encompassing a majestic 'Olea Wilsoni' Olive tree. The concrete pavers and charming farm-style house create a Mediterranean ambiance, evoking a sense of timeless beauty. Though the plants are still small, their potential is evident, promising a lush landscape in just three months. With rapidly growing perennials and graceful grasses, this picturesque scene will soon transform into a vibrant and verdant oasis, adding to the allure of our property.
 Saltair Building + Design
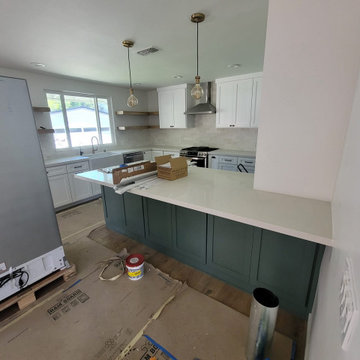
We got referred by our clients family member who we've done work for in the past. After getting similar priced bids this client has decided to go with us for a wall removal, Layout re-imagining and kitchen remodel. We started the process, as always, with our in-house designer, landed on an idea which fits their budget and started the process, permits didn't take as long as we anticipated so we managed to squeeze this project in and finished it within the time frame we promised once permits were pulled. Client is overall happy and this is a project we are very proud of.
 Everyday Cabinets
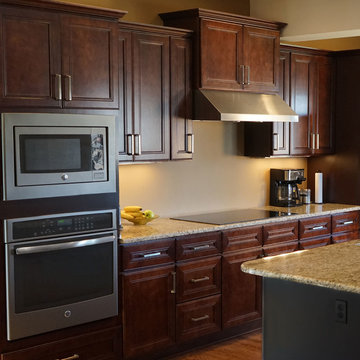
Transform your kitchen with Everyday Cabinet's gorgeous Cherry Mahogany Kitchen Cabinets. The elegant and affordable cabinets feature soft close doors & drawers.
Superior Quality
We design & craft our premium cabinets for the longest life possible. The cabinets are crafted with solid birch doors & face frames & 1/2" Melamine Plywood side panels.
6-Way Adjustable Soft Close Door & Drawer Hinges
Say goodbye to the slamming sounds from your cabinet doors & drawers! Our cabinets features six-way adjustable soft close door & drawer hinges.
Quick & Easy to Assemble
Our RTA (ready to assemble) cabinets feature our revolutionary Dovetail Assembly Method for quick & easy assembly! All of our cabinets arrive flat box, helping to save you costly shipping. The front, back & sides of the vanity all slide together easily & lock securely. This helps to ensure that your cabinets will remain solid over the years.
Limited LIFETIME Warranty
We only manufacturer & sell quality cabinets that are designed to last. We backup this promise with our Lifetime Limited Warranty & 100% Satisfaction Guarantee. Please see warranty for details.
 George Ocampo
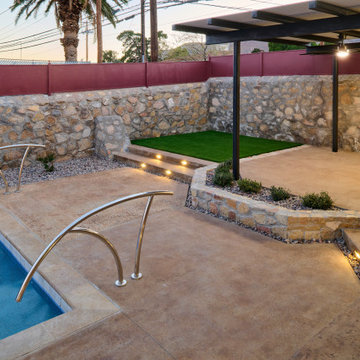
Central El Paso Backyard Renovation:
Fifteen years is a long time for a backyard to quietly wait.
At first, it was full of intention—a pool that promised summers, laughter, and long evenings. But time has a way of settling in. The water turned still, then green. Edges cracked. The space became less of a destination and more of something you looked past. Life moved forward, but the backyard stayed behind.
Then came the decision: it was time.
Not a patch job. Not a quick fix. A complete reset.
The transformation didn’t begin beautifully—it began with demolition. The old pool was drained, exposing years of neglect etched into its surface. Crews stepped in, breaking, clearing, reshaping. What once held stagnant water became an open cavity of possibility. Steel rebar formed a new skeleton, precise and intentional. Every line measured. Every elevation reconsidered.
This wasn’t just construction—it was rethinking how the space should live.
The shell was rebuilt. Surfaces were refined. Plumbing, structure, and flow were corrected at their core. What had once been outdated and failing was now engineered to last.
Then the shift happened.
Hardscape came in—clean, warm-toned concrete replacing worn decking. Stone walls, once just boundaries, were elevated into features. Subtle textures, intentional lines. A visual language that matched the architecture of the home instead of competing with it.
The pool returned—but not as it was.
Now it was sharp, modern, and inviting. A long, clean body of water with a shallow tanning ledge that catches the sun just right. Stainless steel scuppers arc water into the pool—movement, sound, life. Steps are crisp, geometry is balanced, and the water reflects clarity instead of neglect.
Around it, the yard found purpose.
Artificial turf introduced contrast—green, controlled, low-maintenance. A pergola structure rose in the corner, creating a destination within the destination. Beneath it, a built-in outdoor kitchen turned the backyard into a place to gather, not just pass through. Lighting stitched everything together, making the space just as alive at dusk as it is under the midday sun.
By the end, nothing felt accidental.
What was once forgotten is now deliberate. What was once avoided is now the center of attention.
Fifteen years later, the backyard didn’t just come back—it finally became what it was always supposed to be.
 JPM Construction
Cherie Cordellos - http://www.photosbycherie.net
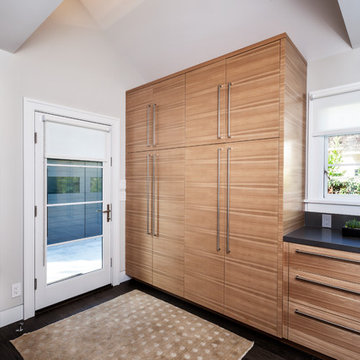
JPM Construction offers complete support for designing, building, and renovating homes in Atherton, Menlo Park, Portola Valley, and surrounding mid-peninsula areas. With a focus on high-quality craftsmanship and professionalism, our clients can expect premium end-to-end service.
The promise of JPM is unparalleled quality both on-site and off, where we value communication and attention to detail at every step. Onsite, we work closely with our own tradesmen, subcontractors, and other vendors to bring the highest standards to construction quality and job site safety. Off site, our management team is always ready to communicate with you about your project. The result is a beautiful, lasting home and seamless experience for you.
 CIRCU - MAGICAL FURNITURE
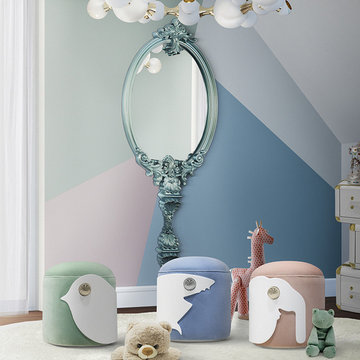
The Animal Stools collection owns an exclusive design that promises to awaken children's friendship with animals.
When it comes to children’s interiors, these stools introduce a modern design, always ensuring that the bedroom reflects the child’s personality and is both fun and young. This stools series allows parents to choose the animal their kids like the most, being possible to choose from bird, shark and elephant.
 RoomService 360
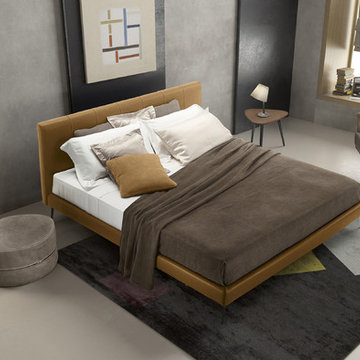
Clio Italian Leather Bed incorporates first and foremost the exhilarating vibrancy of customization. With a multitude of possibilities, Clio Designer Leather Bed promises not only pure relaxing pleasure and a sophisticated modern appeal but full throttled conformity to decorative requirements. Manufactured in Italy by Gamma International, Clio Modern Leather Bed is a masterfully handmade and extremely comfortable bedroom solution.
 Graf Custom Hardwood
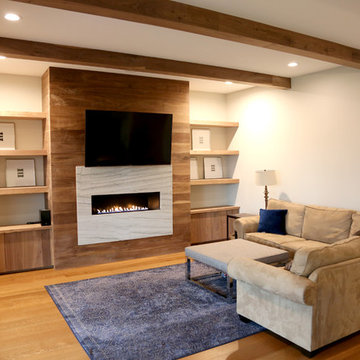
The attractive Mocha prefinished wood flooring features a smooth, semi-gloss finish that gives your home that warm look. Mocha is a timeless beauty that stays in pristine condition for years to come. Additionally, the dark wood shade and grain variation helps accentuate the classy look of this flooring. This Mocha tone promise to underline even the most obscure features of your home.
 Evoscapes, Luxury Landscape Design and Build

This project epitomizes luxury outdoor living, centered around an extraordinary pool that sets a new standard for leisure and elegance. The pool, features a custom-built swim-up bar, allowing guests to indulge in their favorite beverages without ever leaving the water. Surrounded by sumptuous lounging areas and accented with sophisticated lighting, the pool area promises an unparalleled aquatic experience. Adjacent to this aquatic paradise, the outdoor space boasts an entertainer’s dream kitchen and a mesmerizing fire feature, all framed by breathtaking panoramic views that elevate every gathering. Additionally, the estate includes a state-of-the-art all-purpose sports court, offering endless fun with activities like tennis, basketball, and the ever-popular pickleball. Each aspect of this lavish project has been meticulously curated to provide an ultimate haven of relaxation and entertainment.
 Evoscapes, Luxury Landscape Design and Build
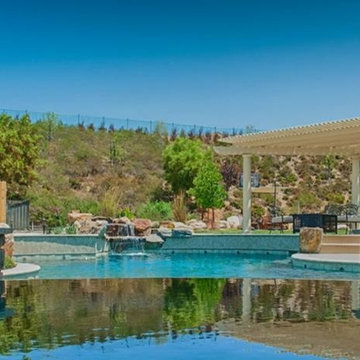
This expansive backyard serves as a family's ultimate entertainment destination. Beginning with the spacious outdoor cabana, complete with a covered spa, it offers a central gathering spot for connectivity. Adjacent to the cabana, the pool provides a refreshing escape from the day's heat. To the right, a sprawling lawn offers ample space for activities from morning until night. Additionally, children can enjoy themselves with the basketball court and play structure conveniently situated along the property line. Designed with large gatherings in mind, this space promises endless enjoyment for all.

 Metal Abyss
JAVA DRINKING HORN! Real Coffee Viking Drinking horn, hot liquid resistant. 10 to 12 ounces.
Does coffee really taste better when consumed from a traditional Viking Tankard? We would argue...Yes! A first of it's kind, this Viking Drinking Tankard can withstand the hottest of liquids, something other traditional tankards cannot do. From coffee, to tea, to hot chocolate, you name it, this monster will take it. If Odin drank coffee, he would use this.
This one-of-a-kind horn tankard is as unique as you are, so the one you get will not look exactly the same as the picture. It will hold between 10 to 12 ounces of your favorite liquid, hot or cold. We use only the highest quality food safe lacquer and promise only ethically sourced horn. The bottom is stopped off with an acrylic base and the sturdy, curved handle blows your coffee cup collection out of the water.
Approximately 10 to 12 oz
Made from ethically sourced horn
Formed horn handle and vessel walls are made from one piece of 100% natural horn
Sealed and suitable for hot liquids (or any other temperature) – all of our other horns are not recommended for hot liquid
Please rinse your horn before use and avoid the dishwasher.
** Each horn is unique. The one pictured will not look the same as yours**
 Zion Home and Building, LLC
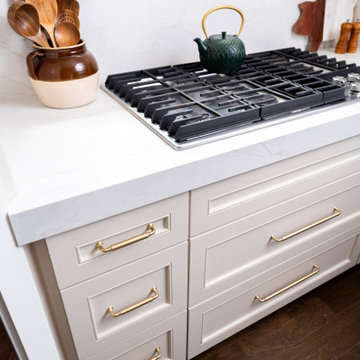
These homeowners loved to host, but their original layout was completely failing them functionally. Through our guided process, we transformed the space into a transitional masterpiece, layering crisp stacked cabinets with a character-stained oak island and a hidden forest green pantry. We backed the entire build with our Ownership Promise, absorbing the technical and logistical risks so they could navigate the renovation with absolute peace of mind. The outcome is a master-grade entertainment hub that delivers daily inspiration and a profound sense of pride the moment guests walk through the door.
 Xpand Inc. | Homes of Xcellence
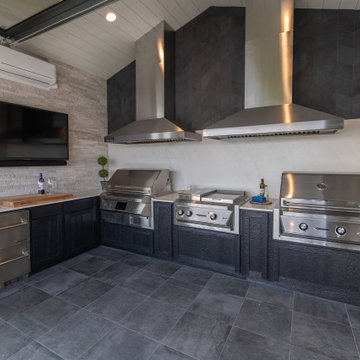
Transforming a client's dream into reality is always an exhilarating journey, especially when it involves creating a luxurious BBQ kitchen that blends seamlessly with the natural beauty of a lakefront view.
Xpand's design blended with the homeowner's vision: a year-round culinary haven where one could grill to their heart's content while soaking in the serene landscape. The transformation of the screen porch into a stone and tile sanctuary, complete with state-of-the-art air exchange and climate control systems ensures a smoke-free environment. The installation of custom Dekton countertops and Twin Eagles grilling and smoking appliances elevates the space, making it not just functional but also a statement of elegance. The 12' glass garage door with a motorized screen, invites the outdoors in, creating an immersive experience.
Descending to the lower level, the wellness center awaits as a haven of relaxation. The custom-built sauna, with its warm cedar interior and soothing LED lighting, promises a tranquil escape. Adjacent to it, the large cold plunge tub stands ready to invigorate and contribute to a holistic wellness routine.
Whether seeking warmth in the embrace of the sauna or the refreshing chill of the tub, this space is a testament to the art of living well, a perfect complement to its idyllic setting on Prior Lake!
 User
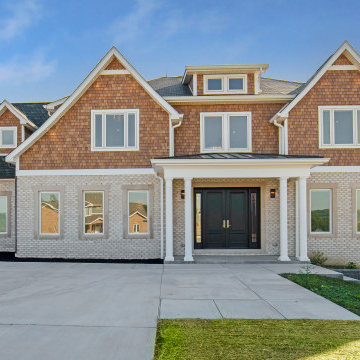
User"About this Project:Welcome to our visionary custom luxury home project, where timeless craftsmanship meets modern elegance. This exquisite residence is designed to cater to the most discerning homeowners who appreciate the beauty of the Craftsman style. Featuring an expansive luxury walk-in closet with a custom vanity, a master bath with a soaking tub and walk-in shower, and a high-end kitchen with stainless steel appliances, this dream home promises to provide unmatched comfort, functionality, and style.
MMD Construction is a member of the Certified Luxury Builders Network.
Certified Luxury Builders is a network of leading custom home builders and luxury home and condo remodelers who create 5-Star experiences for luxury home and condo owners from New York to Los Angeles and Boston to Naples.
As a Certified Luxury Builder, MMD Construction is proud to feature photos of select projects from our members around the country to inspire you with design ideas. Please feel free to contact the specific Certified Luxury Builder with any questions or inquiries you may have about their projects. Please visit www.CLBNetwork.com for a directory of CLB members featured on Houzz and their contact information."
 Lindy Design Build
There’s something uniquely satisfying about a space that just works—a room that’s not only beautiful, but deeply in tune with the people who live in it. At Lindy, that’s always the goal...or at least one of them. And in our recently completed Bowles Lake Project in Littleton, Colorado, we brought that ethos to life in a primary suite that now feels like a true retreat.
Our client came to us with a clear challenge: a primary suite that didn’t feel primary at all. The bathroom was cramped and outdated, anchored by a claustrophobic 30” x 30” shower stall that offered little in the way of comfort or luxury. But the bones of the home held promise. With a little creative reworking of space—and a lot of thoughtful detailing—we transformed this suite into a personal sanctuary where form and function finally meet.
96