
Search results for "Promote featured" in Home Design Ideas
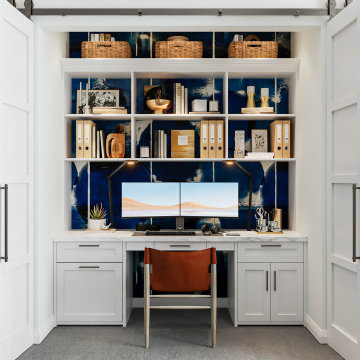
 Closet Factory
The home office has evolved into an indispensable space that seamlessly blends productivity and comfort. Tailored to the demands of remote work or personal projects, a well-designed home office often features ergonomic furniture, ample storage, and efficient technology integration.
Thoughtful placement of desks and chairs enhances workflow, while strategic lighting promotes focus and reduces eye strain. The home office is not only a functional workspace but also an expression of individual style, with personalized decor and organizational elements contributing to a conducive and inspiring atmosphere.
As the boundary between work and home blurs, the home office emerges as a versatile sanctuary that fosters concentration, creativity, and a harmonious work-life balance.

 Cummings Architecture + Interiors
Cummings Architects transformed this beautiful oceanfront property on Eastern Point. A bland home with flat facade from the eighties was torn down to the studs to build this elegant shingle-style home with swooping gables and intricate window details. The main living spaces and bedrooms all have sprawling ocean views. Custom trim work and paneling adorns every room of the house, so that every little detail adds up to to create a timeless and elegant home.
Photos by Eric Roth
Winner of 2017 Gold Prism Award and 2017 Gold Master Design Award. Featured in (and on cover) Northshore Home Magazine and in a new JELD-WEN promotional video.Eric Roth
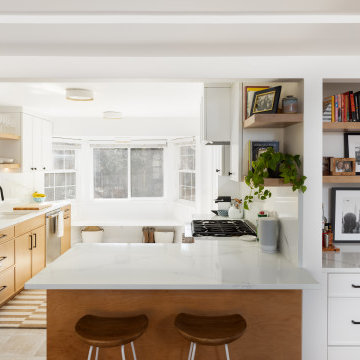
 Factor Design Build
This Boulder Bungalow home remodel focussed on greater functionality and sense of openness across the kitchen, living room, and entire first floor layout, without sacrificing the Bungalow charm! In addition to this, we added a banquette in their sunroom for more functional eating space. We stuck with light and bright colors that would adapt really well to any fun colors added in with furniture, textiles, and accessories. This was crucial to the original goal of opening up the space and creating a welcoming layout that promotes hospitality and a welcoming atmosphere in the warm and inviting Boulder home. A standout feature of this project is the small dry bar / built-in cabinetry feature in the living room. This space was originally a small, not highly functional closet, with a staircase running in the bottom of it, making it a design challenge to make the area a more functional, focal point for the living room. This gave the space purpose and life, and provided the opportunity to give a more visual, built-in element to the main living area, that then continues into the kitchen, which provides a really cool way to move you through the home with a cohesive, integrated design.
Find the right local pro for your project
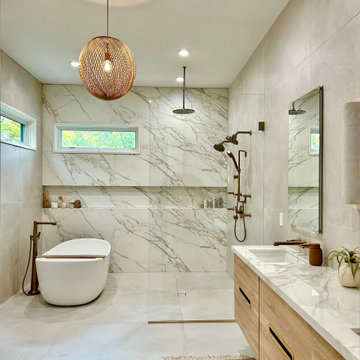
 Serenella Interiors/Ideazione Design
Giving spa-worthy vibes
Dreamy neutrals and elegant surfaces predominate in this primary bathroom suite. Colors were thoughtfully chosen to promote peace and relaxation. The combination of soothing hues and carefully selected materials create a serene atmosphere that is enhanced by the opulence of the golden hardware and the warmth and earthiness of natural stone, marble, and wood. This luxurious oasis features an eye-catching rattan pendant light that makes a beautiful and stunning statement, while adding a relaxed, airy feel that softens this modern space.

 HomeClick
Greenington 72" Zenith Dining Table in Exotic Caramelized
Beautiful and eco-friendly, Greenington’s Zenith Dining Collection features the fresh contemporary style of Mid-Century Modern and is crafted in 100% solid bamboo with the character, beauty, strength and feel of a truly one-of-a-kind, exotic tropical hardwood. The Zenith Dining Collection makes it easy for you to promote sustainability in a simple, elegant, and functional way in your home.
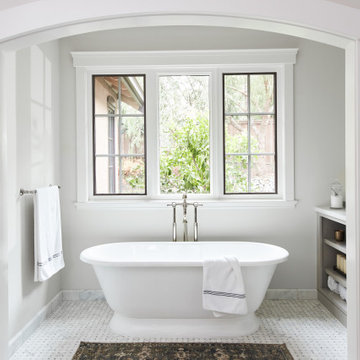
 Douglah Designs
Our Lafayette studio designed this serene spa retreat bathroom to provide the ultimate relaxation experience. This beautiful renovation project combines contemporary elements with a warm and inviting ambiance, creating a space that exudes comfort and luxury.
The centerpiece of this bathroom is a freestanding bathtub that invites you to unwind after a long day. The double vanity is both functional and stylish, providing ample storage space. The vanity features a white marble countertop, polished fixtures, and two sleek mirrors with integrated lighting, creating a perfect setting for the daily grooming routine. The soft colors, natural materials, and carefully curated accessories all work together to create a space that promotes relaxation and well-being.
 Closet Factory
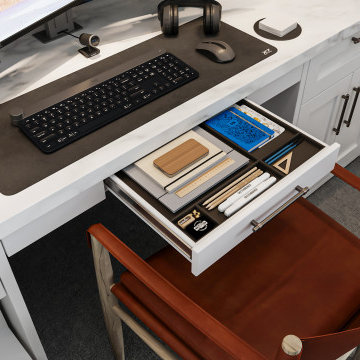
The home office has evolved into an indispensable space that seamlessly blends productivity and comfort. Tailored to the demands of remote work or personal projects, a well-designed home office often features ergonomic furniture, ample storage, and efficient technology integration.
Thoughtful placement of desks and chairs enhances workflow, while strategic lighting promotes focus and reduces eye strain. The home office is not only a functional workspace but also an expression of individual style, with personalized decor and organizational elements contributing to a conducive and inspiring atmosphere.
As the boundary between work and home blurs, the home office emerges as a versatile sanctuary that fosters concentration, creativity, and a harmonious work-life balance.

Sponsored
Columbus, OH

Wannemacher Interiors
Customized Award-Winning Interior Design Solutions in Franklin Cnty OH

 MIG Furniture Design, Inc.
Modern Italian Wall Unit Wind by Spar. Wind is a new promotional wall unit composition from SPAR living room collection. Made by the best artisans and featuring up-to-date European style, this unique composition can be a perfect solution for your home. The entertainment center is made in Dark Elm and Ash Lacquer - so trendy finishes that will perfectly fit any interior.
The starting price is for the Wall Unit Composition as shown in the main picture.
Dimensions:
Wall Unit: W118" x D15"/22.8" x H72"
 Douglah Designs
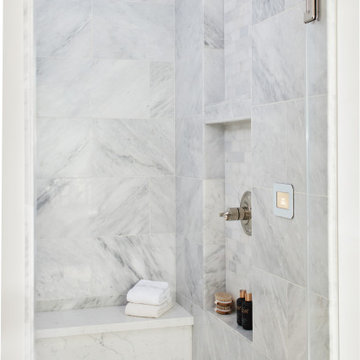
Our Lafayette studio designed this serene spa retreat bathroom to provide the ultimate relaxation experience. This beautiful renovation project combines contemporary elements with a warm and inviting ambiance, creating a space that exudes comfort and luxury.
The centerpiece of this bathroom is a freestanding bathtub that invites you to unwind after a long day. The double vanity is both functional and stylish, providing ample storage space. The vanity features a white marble countertop, polished fixtures, and two sleek mirrors with integrated lighting, creating a perfect setting for the daily grooming routine. The soft colors, natural materials, and carefully curated accessories all work together to create a space that promotes relaxation and well-being.
 Douglah Designs
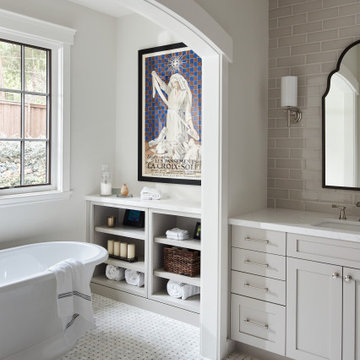
Our Lafayette studio designed this serene spa retreat bathroom to provide the ultimate relaxation experience. This beautiful renovation project combines contemporary elements with a warm and inviting ambiance, creating a space that exudes comfort and luxury.
The centerpiece of this bathroom is a freestanding bathtub that invites you to unwind after a long day. The double vanity is both functional and stylish, providing ample storage space. The vanity features a white marble countertop, polished fixtures, and two sleek mirrors with integrated lighting, creating a perfect setting for the daily grooming routine. The soft colors, natural materials, and carefully curated accessories all work together to create a space that promotes relaxation and well-being.
 Closet Factory
The home office has evolved into an indispensable space that seamlessly blends productivity and comfort. Tailored to the demands of remote work or personal projects, a well-designed home office often features ergonomic furniture, ample storage, and efficient technology integration.
Thoughtful placement of desks and chairs enhances workflow, while strategic lighting promotes focus and reduces eye strain. The home office is not only a functional workspace but also an expression of individual style, with personalized decor and organizational elements contributing to a conducive and inspiring atmosphere.
As the boundary between work and home blurs, the home office emerges as a versatile sanctuary that fosters concentration, creativity, and a harmonious work-life balance.
 Archimple LLC
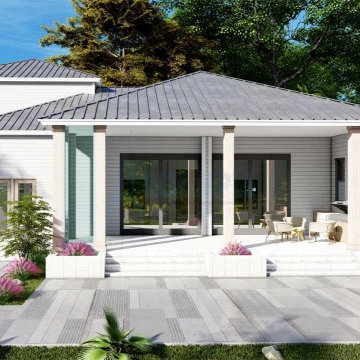
This charming cottage-style house plan is perfect for single-family living or as suites on a corner lot, offering abundant natural views. With a two-story layout and a two-car garage, it seamlessly blends into its serene surroundings, promoting a healthy lifestyle.
The wide, rectangular covered entrance, adorned with columns and gables, warmly welcomes you. Inside, the living room boasts soaring ceilings that open up to reveal expansive windows, bathing the space in sunlight and offering views of the surrounding landscape. The screened lanai provides a perfect spot to enjoy the outdoors.
The kitchen features a large food counter, island, walk-in pantry, and dining area, making meal preparation and enjoyment a delight. A guest room on the main floor offers privacy and overlooks the entrance courtyard, while a recreation room provides additional space for relaxation.
The master suite, located at the rear of the house, offers a private retreat with a spacious bathroom featuring dual sinks and a large walk-in wardrobe. Upstairs, two more bedrooms with private baths provide comfort and convenience, along with a sizable storage closet.
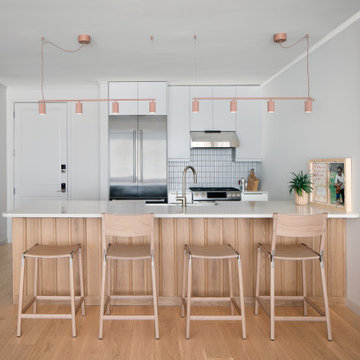
 YZDA | Yoshida + Zanon Design Atrium
Kitchen | Japandi Style :
This Edgewater condo renovation by YZDA seamlessly merges Japandi style with serene riverfront living along the Hudson. Featuring stunning panoramic views, soft neutrals, and white oak flooring, the open-concept layout promotes connectivity, while a minimalist kitchen highlights natural materials. Curated Caribbean art injects warmth, and an integrated aroma system enhances tranquility, creating an ideal sanctuary for relaxation and reflection.

Sponsored
Columbus, OH
Wannemacher Interiors
Customized Award-Winning Interior Design Solutions in Franklin Cnty OH
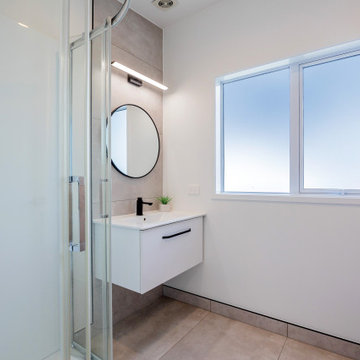
 Spin Design Limited
Every family bathroom is a shared space within a home that is used by multiple family members, including adults and children. We ensured that the design accommodated the needs of different age groups and promote convenience, safety, and functionality.
The porcelain tile is a 600x1200 format. We have used the same colourway on wall and floor to ensure that the compact space feels light and bright and spacious.
Resene Alabaster to all walls, ceiling, architraves & skirting
Gravity Pearl Porcelain Tile 600x1200 Matt with grout colour Mapei Medium Grey 112 (Tile layout: straight stack)
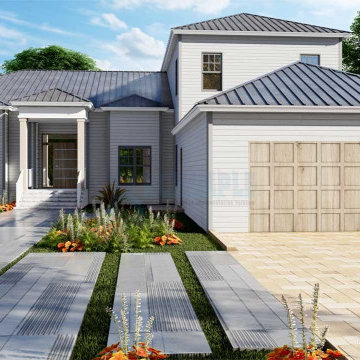 Archimple LLC
This charming cottage-style house plan is perfect for single-family living or as suites on a corner lot, offering abundant natural views. With a two-story layout and a two-car garage, it seamlessly blends into its serene surroundings, promoting a healthy lifestyle.
The wide, rectangular covered entrance, adorned with columns and gables, warmly welcomes you. Inside, the living room boasts soaring ceilings that open up to reveal expansive windows, bathing the space in sunlight and offering views of the surrounding landscape. The screened lanai provides a perfect spot to enjoy the outdoors.
The kitchen features a large food counter, island, walk-in pantry, and dining area, making meal preparation and enjoyment a delight. A guest room on the main floor offers privacy and overlooks the entrance courtyard, while a recreation room provides additional space for relaxation.
The master suite, located at the rear of the house, offers a private retreat with a spacious bathroom featuring dual sinks and a large walk-in wardrobe. Upstairs, two more bedrooms with private baths provide comfort and convenience, along with a sizable storage closet.
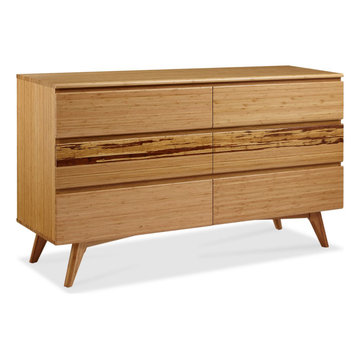
 Greenington LLC
Showcasing the beautiful color and grain of solid bamboo, the Azara double dresser by Greenington features modern architectural lines, and stunning drawer accents in the natural beauty of exotic tiger bamboo. Beautifully finished on all four sides, the Azara dresser features include five sided drawer boxes with English dovetail, sleek recessed drawer pulls, under mount hardware and soft closing drawers. The Azara bedroom collection makes it easy for you to promote sustainability in a lovely, classic and functional way in your home.
 Factor Design Build
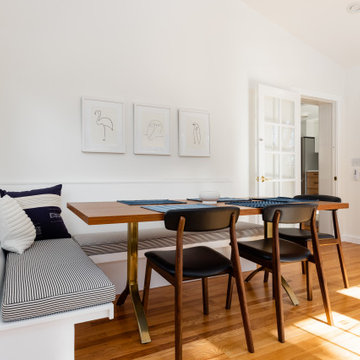
This Boulder Bungalow home remodel focussed on greater functionality and sense of openness across the kitchen, living room, and entire first floor layout, without sacrificing the Bungalow charm! In addition to this, we added a banquette in their sunroom for more functional eating space. We stuck with light and bright colors that would adapt really well to any fun colors added in with furniture, textiles, and accessories. This was crucial to the original goal of opening up the space and creating a welcoming layout that promotes hospitality and a welcoming atmosphere in the warm and inviting Boulder home. A standout feature of this project is the small dry bar / built-in cabinetry feature in the living room. This space was originally a small, not highly functional closet, with a staircase running in the bottom of it, making it a design challenge to make the area a more functional, focal point for the living room. This gave the space purpose and life, and provided the opportunity to give a more visual, built-in element to the main living area, that then continues into the kitchen, which provides a really cool way to move you through the home with a cohesive, integrated design.


 Greenington LLC
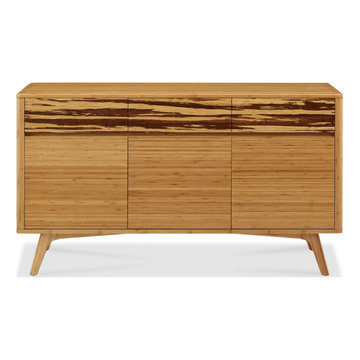
Showcasing the beautiful color and grain of solid bamboo, the Azara sideboard by Greenington features modern architectural lines, and stunning drawer fronts in the natural beauty of exotic tiger bamboo. Beautifully finished on all four sides, the Azara sideboard features include five sided drawer boxes with English dovetail, sleek recessed drawer pulls, under mount hardware and soft closing drawers. The Azara dining collection makes it easy for you to promote sustainability in a lovely, classic and functional way in your home.
 Greenington LLC
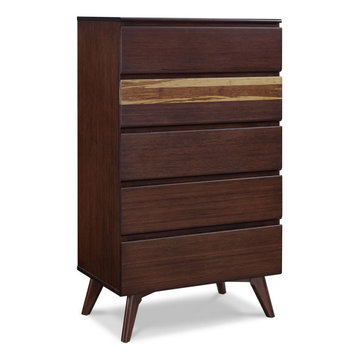
Showcasing the beautiful color and grain of solid bamboo, the Azara high chest by Greenington features modern architectural lines, and stunning drawer accents in the natural beauty of exotic tiger bamboo. Beautifully finished on all four sides, the Azara high chest features include five sided drawer boxes with English dovetail, sleek recessed drawer pulls, under mount hardware and soft closing drawers. The Azara bedroom collection makes it easy for you to promote sustainability in a lovely, classic and functional way in your home.
 Greenington LLC
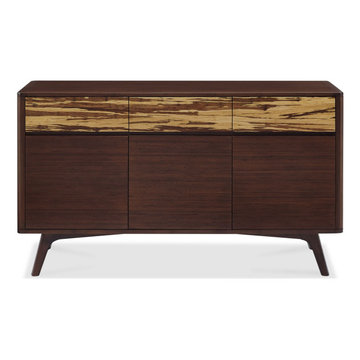
Showcasing the beautiful color and grain of solid bamboo, the Azara sideboard by Greenington features modern architectural lines, and stunning drawer fronts in the natural beauty of exotic tiger bamboo. Beautifully finished on all four sides, the Azara sideboard features include five sided drawer boxes with English dovetail, sleek recessed drawer pulls, under mount hardware and soft closing drawers. The Azara dining collection makes it easy for you to promote sustainability in a lovely, classic and functional way in your home.
16