
Search results for "Promote" in Home Design Ideas
 HOME'SOCIETY
Dimensions: 46.98m2 | 505.68sqft
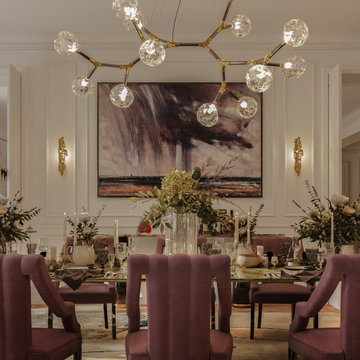
Like a supernova explosion, the dining room was designed to promote illuminating and powerful moments when socializing among friends and family. This dining room is composed of an AGRA dining table and custom-made CAYO Dining chairs.
https://cutt.ly/Qv7ZxfQ
 The Phoenix Sales Group
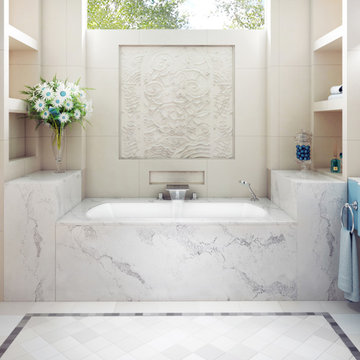
The Monarch Collection from BainUltra is designed to blend with the utmost harmony into luxury condo dwellings for a look that's noble and pure. Monarch deck surfaces are made of quartz, a rich and noble stone, of various vibrant colors. Add the royal touch to your bath with BainUltra's range of therapies that promote health and well-being.
 Heiser Designs
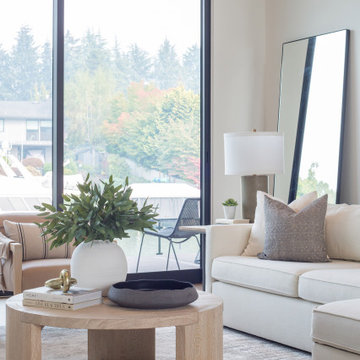
For their new construction home in Newport Shores, our clients desired an inviting gathering space where they could come together with family and friends in comfort and style. For this project we created a cohesive furniture, accessory and styling design that reflects the family’s warmth and promotes a social atmosphere.
Find the right local pro for your project

 Buchanan Construction
Kevin Meechan
This home was inspired by the concept of south east meets south west. The rich colors add beautiful contrast to the traditional mountain craftsman design. The rustic house plan promotes open living spaces with a floor plan that provides abundant places to enjoy breath taking views, elegantly blending the outdoors with the indoors. From covered porches and multiple decks to a large lodge room offering a great view through a wall of windows, this mountain home plan embraces tranquil living.

 User
The beautifully appointed open kitchen in this Placitas area home uses renewable and sustainable materials and energy-efficient appliances plus a design that promotes a good flow and ease of use for the family. The use of natural warm woods, slate floors, granite countertops and a ceramic tile backsplash imparts a warm and inviting ambiance to this practical kitchen, which makes is a popular gathering place for family and friends. Photo by StyleTours ABQ.

 Building Designers Association of Australia
Named after a local crustacean, the Periwinkle Project design by Beaumont Concepts promotes harmony with the natural coastal surrounds and addresses sustainability from construction to consumption of resources over the life cycle of the home. The compact, cost effective home is successful in responding to constraints of the site. The home sits comfortably within the site and actively benefits from it with passive solar principals and energy efficiency and environmentally conscious provision of thermal mass.
 AS Hanging Display Systems
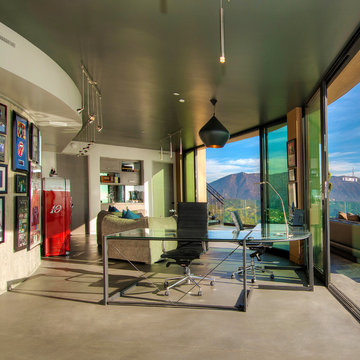
The Hollywood Hills home of a well known music promoter presented a challenge to the architect. Using a hanging system on a concrete curved wall to present platinum records and music memorabilia from the likes of Eminem, MC Hammer, Spice Girls, The Rolling Stones, Mariah Carey, Michael Jackson, Dr. Dre, Men at Work, Mötley Crüe and more!


 Buchanan Construction
Kevin Meechan
This home was inspired by the concept of south east meets south west. The rich colors add beautiful contrast to the traditional mountain craftsman design. The rustic house plan promotes open living spaces with a floor plan that provides abundant places to enjoy breath taking views, elegantly blending the outdoors with the indoors. From covered porches and multiple decks to a large lodge room offering a great view through a wall of windows, this mountain home plan embraces tranquil living.
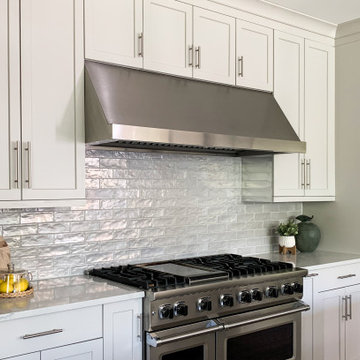
 Revival House
This cabinetry design promotes functionality while also maximizing storage! Everything these homeowner's need to cook is out of sight but still right on hand.
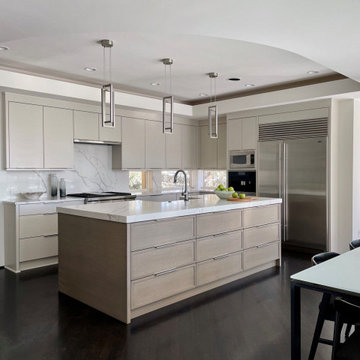 Revival House
Subtle beiges and warm woods help promote comfortable conviviality in this sleek, contemporary space. The warm color pallet is the perfect complement to the design’s clean lines and simplistic style, creating a space that perfectly embodies its Warm Contemporary name.

 Mary Vail MBA Publicist
Photo shoot of a geometric pool for the video "Join me... on a tour of inspiring AquaTekture by Paragon Pools, Las Vegas."
Pool - transitional backyard custom-shaped pool idea in Las Vegas
Pool - transitional backyard custom-shaped pool idea in Las Vegas

 Andrea Canedo Design
This dinning set has been in the family since late 1800 and was brought from Spain by the customer's grandparents. It was very important to bring back its glamour. We started by upholstering the chairs with a silk compose that added lots of character to them.
We created a focal point by adding a stunning circle wall paper and complemented it with sheer ice color window treatment that contributed to create a serene mood to promotes relaxation and enjoyment.

 Conrad Kitchen, Bath and Remodeling LLC
All new ... kitchen with open stone work wall to family room and expanded openings to dining room for ease of flow. CKBR opened and closed areas to promote flow in this intimate kitchen and produced the customers dream complete with counter seating at an island as well and beautiful chandeliers. If you can dream it, we can produce it.
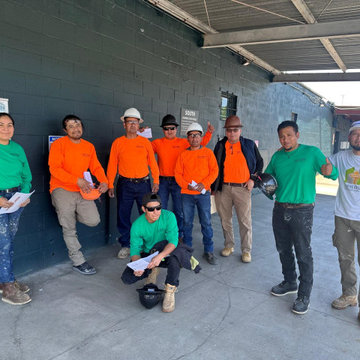
 Seattle Pacific Construction Inc.
 – Safety Training Participation
The team from Seattle Pacific Construction Inc. is actively participating in safety training at the Safety Matter Training Institute. This training is designed to strengthen their knowledge of job site safety, regulatory compliance, and risk prevention strategies.
By investing in ongoing education, Seattle Pacific Construction is demonstrating its strong commitment to protecting workers, promoting a safety-first culture, and upholding the highest industry standards.
 Andrea Canedo Design
This dinning set has been in the family since late 1800 and was brought from Spain by the customer's grandparents. It was very important to bring back its glamour. We started by upholstering the chairs with a silk compose that added lots of character to them.
We created a focal point by adding a stunning circle wall paper and complemented it with sheer ice color window treatment that contributed to create a serene mood to promotes relaxation and enjoyment.

 Springer Architects
The Northampton Street conversion vertically combines two condominiums located within a historic building to create one large, spacious living environment. Springer Architects designed a custom wood and steel staircase which connects the two units and creates a visual anchor for the space. A custom glass floor on the second level promotes the feeling of connection between the upper and lower spaces while filling the main living space with abundant light.

 SHEEX
Our thoughtfully crafted, luxurious blend of the Elements.
This ultra-luxe performance textile is engineered with Zinc + Copper technology, designed to work for you while you sleep.
Enhanced moisture wicking & quick dry fabric is infused with mechanical stretch.
THE BEAUTY OF PERFORMANCE enhanced by the restorative benefits of zinc and copper ions. Ions released while you sleep may promote skin rejuvenation and a feeling of revitalization
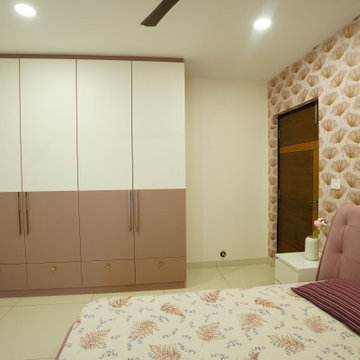
 Simplify Home
Master bedroom designed as a calm personal retreat, using soft colours, clean lines, and subtle textures to promote comfort, rest, and relaxation. Best Bedroom Interiors in hyderabad
 Building Designers Association of Australia
Named after a local crustacean, the Periwinkle Project design by Beaumont Concepts promotes harmony with the natural coastal surrounds and addresses sustainability from construction to consumption of resources over the life cycle of the home. The compact, cost effective home is successful in responding to constraints of the site. The home sits comfortably within the site and actively benefits from it with passive solar principals and energy efficiency and environmentally conscious provision of thermal mass.
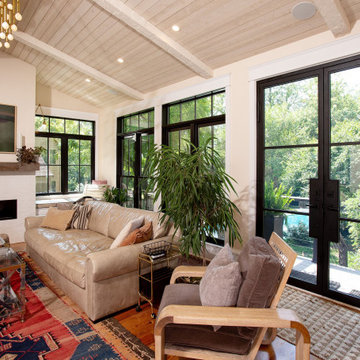
 Schroeder Design/Build, Inc.
Since lighting was an important design feature, walls of windows were designed into the floor plan, promoting health and relaxation. The homeowners wanted the addition to allow in as much natural light as possible, so the walls were specifically engineered to accommodate that need, allowing for wind bracing and stability.
45