
Search results for "Promoting" in Home Design Ideas
 Village Home Stores

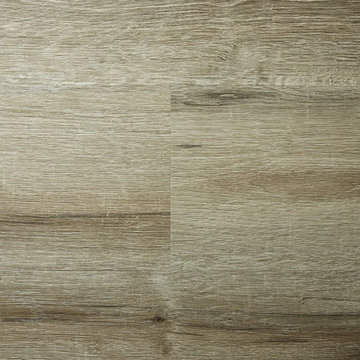
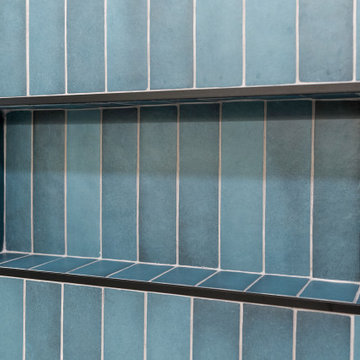
Colorful wall and floor surfaces in a new home built in Bettendorf Iowa. Featured: Burgundy glossy double stack herringbone backsplash tile from Ceramic Tile Works Lifestyle Oasis series. Paramount RigidCORE luxury vinyl plank floating floor in Keystone Eagle ROck color. Custom tiled shower with Kaptur Verde Raku reeded texture wall tiles by Ceramic Tile Works. Tile and flooring by Village Home Stores for Silverthorne Homebuilders of the Quad Cities.


 Photolux Commercial Studio
©Photoluxstudio.com/commercial - Christian Lalonde / Kariouk & Associates
Minimalist home design photo in Ottawa
Minimalist home design photo in Ottawa
Find the right local pro for your project










 Envision Web
Stuart Wade, Envision Virtual Tours
The design goal was to produce a corporate or family retreat that could best utilize the uniqueness and seclusion as the only private residence, deep-water hammock directly assessable via concrete bridge in the Southeastern United States.
Little Hawkins Island was seven years in the making from design and permitting through construction and punch out.
The multiple award winning design was inspired by Spanish Colonial architecture with California Mission influences and developed for the corporation or family who entertains. With 5 custom fireplaces, 75+ palm trees, fountain, courtyards, and extensive use of covered outdoor spaces; Little Hawkins Island is truly a Resort Residence that will easily accommodate parties of 250 or more people.
The concept of a “village” was used to promote movement among 4 independent buildings for residents and guests alike to enjoy the year round natural beauty and climate of the Golden Isles.
The architectural scale and attention to detail throughout the campus is exemplary.
From the heavy mud set Spanish barrel tile roof to the monolithic solid concrete portico with its’ custom carved cartouche at the entrance, every opportunity was seized to match the style and grace of the best properties built in a bygone era.


 The Renowned Group
Mid-sized transitional 3/4 beige tile and porcelain tile porcelain tile and beige floor alcove bathtub photo in Dallas with flat-panel cabinets, brown cabinets, a two-piece toilet, an undermount sink, quartz countertops, a hinged shower door and beige walls


 Alison Alfredson Color & Design
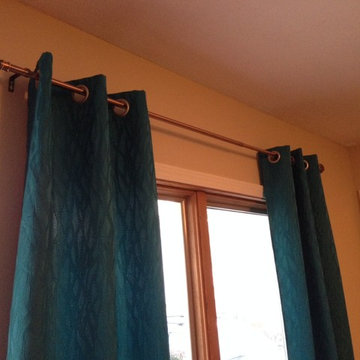
Say goodbye to the dated rattan shade! Hanging the new teal curtains high above the window makes the room feel larger and the ceilings taller. The client painted the trim around the windows and is considering painting the rest of the wood.
 Ross Howard Designs
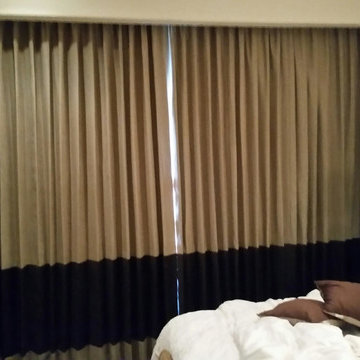
Ross Howard Designs Custom Draperies
Home design - transitional home design idea in Dallas
Home design - transitional home design idea in Dallas


 William Quarles Photography
Photography by William Quarles. Cabinetry by Kitchens Bath and Beyond, custom built with Conestoga Doors. The color/finish was painted with Benjamin Moore Black Jack (black) and Bone Black (light gray). The counter tops are granite "Super White". Designer, Jill Frey Kitchen Design.

13