
Search results for "Promoting" in Home Design Ideas
 Sarah Greenman
Photo: Sarah Greenman © 2014 Houzz

Example of a transitional light wood floor enclosed kitchen design in Dallas with glass-front cabinets, white cabinets, glass sheet backsplash, stainless steel appliances, white walls and an island
Example of a transitional light wood floor enclosed kitchen design in Dallas with glass-front cabinets, white cabinets, glass sheet backsplash, stainless steel appliances, white walls and an island


 Homefront Farmers
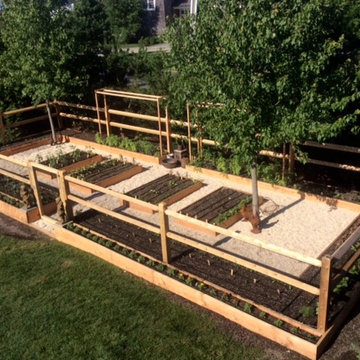
Nothing equals the transparency of having your fruits and vegetables grown in your own yard. While the term “organic” means many different things to many different growers, Homefront Farmers follows a model of practices that promote the health and ecological biodiversity of your garden. We never use chemical fertilizers, pesticides, fungicides, or other synthetic applications.
We think there’s comfort in knowing where and how your food is grown. Do you?
Find the right local pro for your project
 Precision Garage Door Las Vegas
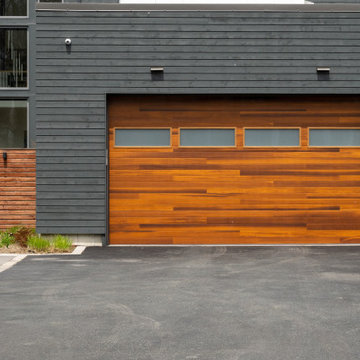
Save $500 when you upgrade your curb appeal with a new garage door and operator package. Free consultation. No extra charges for nights and weekends. 24/7 Live Operator- Call Now (702) 979-3134
 Precision Garage Door Las Vegas
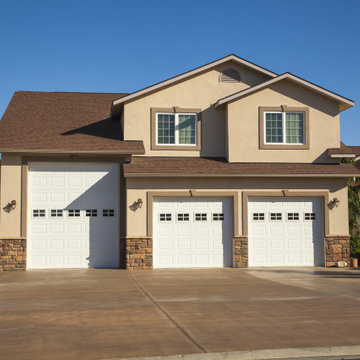
Save $329 when you upgrade your curb appeal with a new garage door. Free consultation. No extra charges for nights and weekends. 24/7 Live Operator- Call Now (702) 979-3134
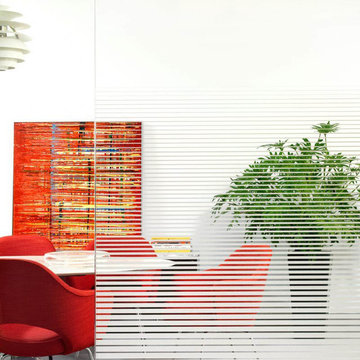
 GreenLight Window Films Denver
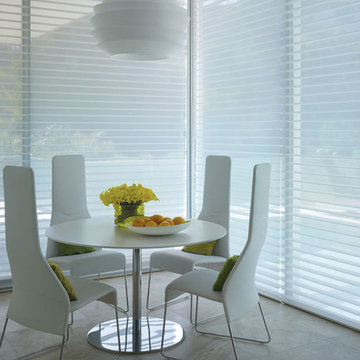
Looking for a way to stand out from the competition? Attract new customers and make an unforgettable first impression for your Denver business with decorative window film. https://www.greenlightwindowfilms.com/decorative-window-film/3-ways-denver-businesses-can-use-decorative-promotional-window-film/
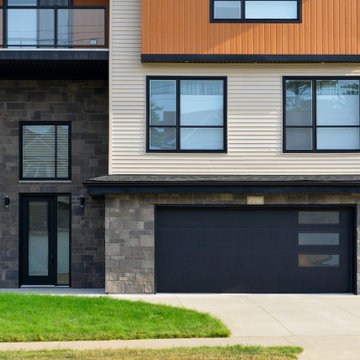 Precision Garage Door Las Vegas
Save $500 when you upgrade your curb appeal with a new mosaic garage door and operator package. Free consultation. No extra charges for nights and weekends. 24/7 Live Operator- Call Now (702) 979-3134



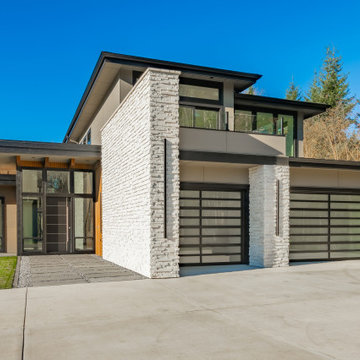 Precision Garage Door Las Vegas
Save $329 when you upgrade your curb appeal with a new full glass garage door. Free consultation. No extra charges for nights and weekends. 24/7 Live Operator- Call Now (702) 979-3134

 Benjamin Corp Atlanta
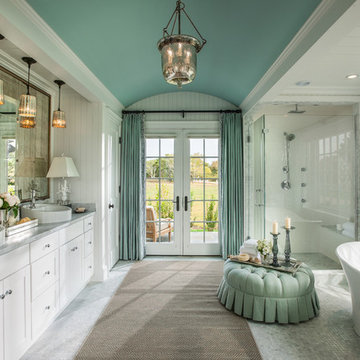
Elegant white tile mosaic tile floor freestanding bathtub photo in Atlanta with a vessel sink, shaker cabinets, white cabinets and white walls
 Ariana Designs & Interiors
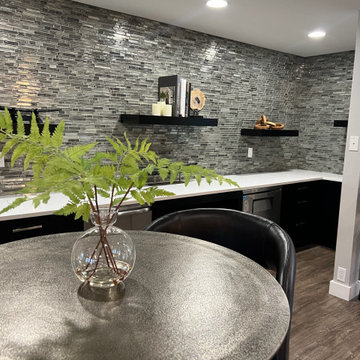
The bar seating area infuses a bold, modern energy with its mix of polished metal tables and curved black leather bar stools. This design is ideal for quick breaks or spontaneous discussions, enhancing the space’s versatility while creating a relaxed, collaborative atmosphere.
 Ariana Designs & Interiors
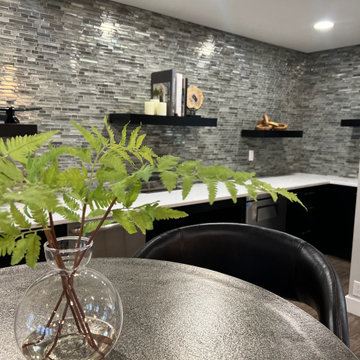
The bar seating area infuses a bold, modern energy with its mix of polished metal tables and curved black leather bar stools. This design is ideal for quick breaks or spontaneous discussions, enhancing the space’s versatility while creating a relaxed, collaborative atmosphere.



 The Artisans Group, Inc.
Winner of the 2018 Tour of Homes Best Remodel, this whole house re-design of a 1963 Bennet & Johnson mid-century raised ranch home is a beautiful example of the magic we can weave through the application of more sustainable modern design principles to existing spaces.
We worked closely with our client on extensive updates to create a modernized MCM gem.
Extensive alterations include:
- a completely redesigned floor plan to promote a more intuitive flow throughout
- vaulted the ceilings over the great room to create an amazing entrance and feeling of inspired openness
- redesigned entry and driveway to be more inviting and welcoming as well as to experientially set the mid-century modern stage
- the removal of a visually disruptive load bearing central wall and chimney system that formerly partitioned the homes’ entry, dining, kitchen and living rooms from each other
- added clerestory windows above the new kitchen to accentuate the new vaulted ceiling line and create a greater visual continuation of indoor to outdoor space
- drastically increased the access to natural light by increasing window sizes and opening up the floor plan
- placed natural wood elements throughout to provide a calming palette and cohesive Pacific Northwest feel
- incorporated Universal Design principles to make the home Aging In Place ready with wide hallways and accessible spaces, including single-floor living if needed
- moved and completely redesigned the stairway to work for the home’s occupants and be a part of the cohesive design aesthetic
- mixed custom tile layouts with more traditional tiling to create fun and playful visual experiences
- custom designed and sourced MCM specific elements such as the entry screen, cabinetry and lighting
- development of the downstairs for potential future use by an assisted living caretaker
- energy efficiency upgrades seamlessly woven in with much improved insulation, ductless mini splits and solar gain




 LIKEN woodworks
Back to school!
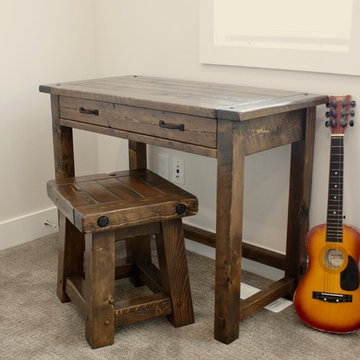
It’s nearly time for your little ones to grab their backpacks and ride the yellow bus every morning again. And while you’re getting their supplies, keep in mind that having their own work station will help them keep homework, crafts and writing tools tidy and well-organized!
This kids’ desk is crafted from built-to-last materials using techniques that create a solid, stable and lasting piece that your kid will enjoy for years.
Visit our website for more information.
* Valid on your next Kids’ Desk order. Offer expires on September 15th, 2018. Certain restrictions apply.

 Bay Area Custom Homes, Inc.
Michele Lee Willson Photography
Example of a trendy metal railing balcony design in San Francisco with a bbq area
Example of a trendy metal railing balcony design in San Francisco with a bbq area
21