
Search results for "Promoting" in Home Design Ideas


 JayMarc Homes
San Tropez B's open living area allows you to use the most of the wide space and design. The open columns and seamless design promotes connected living while offering a split between room designations.

 AOME Architects
A busy couple preparing for the day together relishes the opportunity for conversation that a spacious bathroom promotes so well.
Inspiration for a large timeless master beige tile beige floor bathroom remodel in Seattle with furniture-like cabinets, an undermount sink and medium tone wood cabinets
Inspiration for a large timeless master beige tile beige floor bathroom remodel in Seattle with furniture-like cabinets, an undermount sink and medium tone wood cabinets
Find the right local pro for your project


 Schwartz and Architecture
The proposal analyzes the site as a series of existing flows or “routes” across the landscape. The negotiation of both constructed and natural systems establishes the logic of the site plan and the orientation and organization of the new home. Conceptually, the project becomes a highly choreographed knot at the center of these routes, drawing strands in, engaging them with others, and propelling them back out again. The project’s intent is to capture and harness the physical and ephemeral sense of these latent natural movements as a way to promote in the architecture the wanderlust the surrounding landscape inspires. At heart, the client’s initial family agenda--a home as antidote to the city and basecamp for exploration--establishes the ethos and design objectives of the work.
Photography - Bruce Damonte


 User
UserThe open space plan on the main level of the Prairie Style home is deceiving of the actual separation of spaces. This home packs a punch with a private hot tub, craft room, library, and even a theater. The interior of the home features the same attention to place, as the natural world is evident in the use of granite, basalt, walnut, poplar, and natural river rock throughout. Floor to ceiling windows in strategic locations eliminates the sense of compression on the interior, while the overall window design promotes natural daylighting and cross-ventilation in nearly every space of the home.
Glo’s A5 Series in double pane was selected for the high performance values and clean, minimal frame profiles. High performance spacers, double pane glass, multiple air seals, and a larger continuous thermal break combine to reduce convection and eliminate condensation, ultimately providing energy efficiency and thermal performance unheard of in traditional aluminum windows. The A5 Series provides smooth operation and long-lasting durability without sacrificing style for this Prairie Style home.



 Jeffery M Wolf General Contractor, Inc.
Among the walkway is a precast cabinet
topped with a precast counter with integrated sink and custom made wooden doors. The pavers are permiable and are placed over a gravel bed to promote drainage. The cabinet doors are a South American Hardwood and match the custom fence.
Photos-Frank Baptie Photography
 ClutterFree Revolution
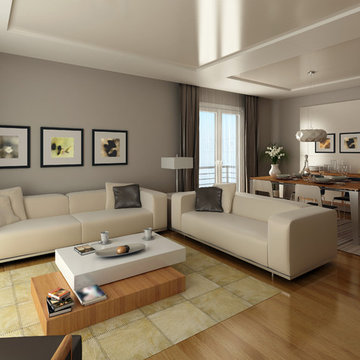
Great design starts with a simple palette, a few anchors and a consistent style that promotes balance, flow and ambiance.


 MainStreet Design Build
A chunky Everest Honed Quartzite not only tops the island but flanks the kitchen and runs straight up the backsplash, making this truly a kitchen built for a busy family that loves to gather and cook.

 Change Your Bathroom©
The detailed plans for this bathroom can be purchased here: https://www.changeyourbathroom.com/shop/healing-hinoki-bathroom-plans/
Japanese Hinoki Ofuro Tub in wet area combined with shower, hidden shower drain with pebble shower floor, travertine tile with brushed nickel fixtures. Atlanta Bathroom

 Suncrest Gardens
Built in grille and bar area are adjacent to tall masonry wall. Their location promotes easy circulation from house, patio and fireplace areas. Lighting extends project use into the night.
 Workshop No. 5
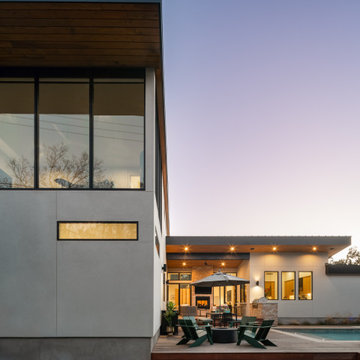
The large expanses of glass facing the backyard help promote a connection with the outdoors, whether it is with nature or for future dinner parties.
Inspiration for a contemporary home design remodel in Austin
Inspiration for a contemporary home design remodel in Austin

 Sierra Cedar Corp
Looking towards the living room, the office wall ends at eight feet to promote air circulation.


 Rustica Hardware
Convenient for small spaces, the Promoter Wall Mounted Desk can turn any area of your home into an office or study. The Promoter is installed right into the wall and can hold up to (weight) pounds. This wall mounted desk includes the necessary screws for a quick install. Designed to be compact and used in nearly any space.

 B Pila Design Studio
An outdoor place designed with lighting and elements to promote use throughout the entire day.
Photo Credit: Nick Johnson
Patio - tropical patio idea in Miami
Patio - tropical patio idea in Miami

 Jaycox Architects & Associates
Neil Rashba
Bathroom - coastal bathroom idea in Jacksonville with an undermount sink, louvered cabinets, white cabinets and gray walls
Bathroom - coastal bathroom idea in Jacksonville with an undermount sink, louvered cabinets, white cabinets and gray walls
33