
Search results for "Promoting" in Home Design Ideas
 The Curtice Group Inc
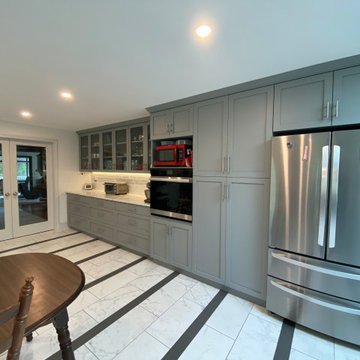
A long run of cabinets with ample storage and countertop leads to new glass panel double door which helped promote the open feel on the first floor.

 Cascade West Development
The Ascension - Super Ranch on Acreage in Ridgefield Washington by Cascade West Development Inc. for the Clark County Parade of Homes 2016.
As soon as you pass under the timber framed entry and through the custom 8ft tall double-doors you’re immersed in a landscape of high ceilings, sharp clean lines, soft light and sophisticated trim. The expansive foyer you’re standing in offers a coffered ceiling of 12ft and immediate access to the central stairwell. Procession to the Great Room reveals a wall of light accompanied by every angle of lush forest scenery. Overhead a series of exposed beams invite you to cross the room toward the enchanting, tree-filled windows. In the distance a coffered-box-beam ceiling rests above a dining area glowing with light, flanked by double islands and a wrap-around kitchen, they make every meal at home inclusive. The kitchen is composed to entertain and promote all types of social activity; large work areas, ubiquitous storage and very few walls allow any number of people, large or small, to create or consume comfortably. An integrated outdoor living space, with it’s large fireplace, formidable cooking area and built-in BBQ, acts as an extension of the Great Room further blurring the line between fabricated and organic settings.
Cascade West Facebook: https://goo.gl/MCD2U1
Cascade West Website: https://goo.gl/XHm7Un
These photos, like many of ours, were taken by the good people of ExposioHDR - Portland, Or
Exposio Facebook: https://goo.gl/SpSvyo
Exposio Website: https://goo.gl/Cbm8Ya

 Cabinet Innovations
Contemporary kitchen by Wood-Mode. Both islands feature a high gloss nordic white finish on the Vanguard MDF door style. Perimeter cabinets feature the Plain Sawn Walnut wood on the Vanguard Plus door style. Pantry wall features stacked high gloss nordic white cabinets to match island. Heavy moulding throughout.
All pictures copyright and promotional use of Wood-Mode.
Find the right local pro for your project

 Home Matters LLC
Gibeon Photography
this space is part of the open floor plan off the kitchen and dining area, this seating area promotes conversation and comfortable lounging while other family members are in the kitchen

 The Artisans Group, Inc.
Winner of the 2018 Tour of Homes Best Remodel, this whole house re-design of a 1963 Bennet & Johnson mid-century raised ranch home is a beautiful example of the magic we can weave through the application of more sustainable modern design principles to existing spaces.
We worked closely with our client on extensive updates to create a modernized MCM gem.
Extensive alterations include:
- a completely redesigned floor plan to promote a more intuitive flow throughout
- vaulted the ceilings over the great room to create an amazing entrance and feeling of inspired openness
- redesigned entry and driveway to be more inviting and welcoming as well as to experientially set the mid-century modern stage
- the removal of a visually disruptive load bearing central wall and chimney system that formerly partitioned the homes’ entry, dining, kitchen and living rooms from each other
- added clerestory windows above the new kitchen to accentuate the new vaulted ceiling line and create a greater visual continuation of indoor to outdoor space
- drastically increased the access to natural light by increasing window sizes and opening up the floor plan
- placed natural wood elements throughout to provide a calming palette and cohesive Pacific Northwest feel
- incorporated Universal Design principles to make the home Aging In Place ready with wide hallways and accessible spaces, including single-floor living if needed
- moved and completely redesigned the stairway to work for the home’s occupants and be a part of the cohesive design aesthetic
- mixed custom tile layouts with more traditional tiling to create fun and playful visual experiences
- custom designed and sourced MCM specific elements such as the entry screen, cabinetry and lighting
- development of the downstairs for potential future use by an assisted living caretaker
- energy efficiency upgrades seamlessly woven in with much improved insulation, ductless mini splits and solar gain

 Donald A. Gardner Architects
With its low-slung gables and unique clerestory, this modern Craftsman exterior home plan is distinctively appealing. Double doors open into the living space where the great room, dining room, and kitchen blend together. Retreating glass doors present rear views and expand living outdoors seamlessly. This home plan's kitchen layout promotes easy workflow and casual entertaining, and the nearby mud and utility rooms are tucked away near the garage. The master suite is fully appointed and situated across the home plan from two secondary bedrooms which share a Jack-and-Jill bathroom.

 La Casa Builders Inc.
Dino Tonn Photography, Inc.
Home theater - large mediterranean enclosed carpeted and multicolored floor home theater idea in Phoenix with red walls and a wall-mounted tv
Home theater - large mediterranean enclosed carpeted and multicolored floor home theater idea in Phoenix with red walls and a wall-mounted tv



 BLACKHAūS Design
Dining and lounge seating areas. A linear fire feature and 3-sided seat wall help define the seating areas. The floor tile matches the interior to promote a continuity between the spaces.

 NSPJ Architects
The clients desired an aesthetic that promoted straight lines, natural woods, outdoor living, and increased views of the lake.
Inspiration for a mid-sized contemporary brown two-story wood house exterior remodel in Kansas City
Inspiration for a mid-sized contemporary brown two-story wood house exterior remodel in Kansas City
 User
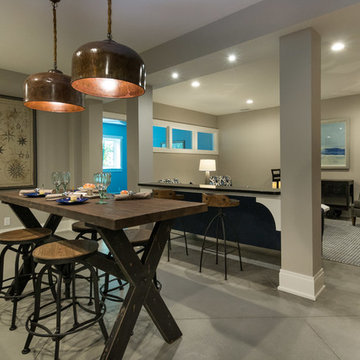
UserDesigned for a crowd, the lower level’s generous lounge areas and savvy refreshment bar promote entertaining, while two extra sleeping quarters and a fitness room offer up some bonus privacy.

 Eric Aust Architect
Lane Dittoe Photographs
[FIXE] design house interors
Mid-sized mid-century modern white one-story stucco house exterior photo in Orange County with a hip roof and a shingle roof
Mid-sized mid-century modern white one-story stucco house exterior photo in Orange County with a hip roof and a shingle roof

 Interiors by Barbie
Tufted high fabric headboard, black and white photos that cover the whole wall length as it gives the illusion for the extension of the head board the side night stands promote and eye flow that make this small bedroom large lots of fluffy pillows to soften the palate.


 Blue Ridge Design Build

To maximize the new footprint, a secure ceiling-height storage area was created underneath the porch. A sliding barn door allows for easy and secure access, while custom-designed lattice promotes air circulation to eliminate mold growth and filter day light.

 Devorah Friedman Interiors LLC.
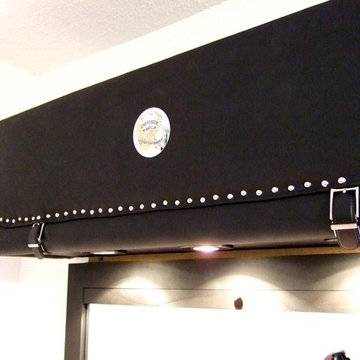
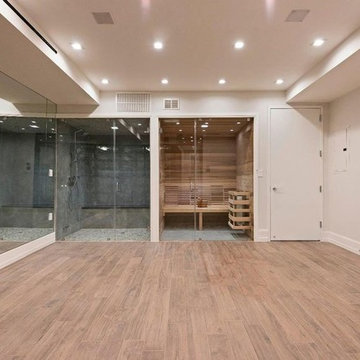
A signature of upscale living, this residential gym,
with its wet and dry saunas, allows its owners to pamper themselves in a space designed to promote wellbeing and relaxation after a long day.
 NSPJ Architects
The clients desired an aesthetic that promoted straight lines, natural woods, outdoor living, and increased views of the lake.
Mid-sized trendy brown two-story wood house exterior photo in Kansas City
Mid-sized trendy brown two-story wood house exterior photo in Kansas City
34