
Search results for "Promotio" in Home Design Ideas
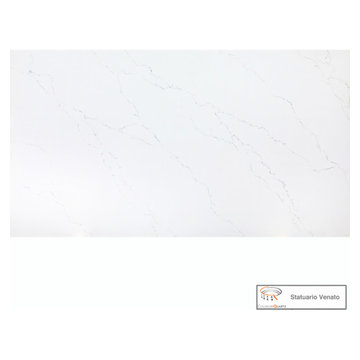
 MarbleWarehousecom
Length: 126"
Width: 63"
Thickness: 3/4"
Made in: India
Composition: Quartz
Finished: Polished
One Slab: 55.12 sq.ft.
Shipping: Local Pick-Up Only
Large minimalist kitchen photo in Los Angeles
Large minimalist kitchen photo in Los Angeles

 Nicole Thomas Photography
Project Concept: CBRE / Gensler
Portraits of Staff: Nicole Thomas Photography
Photography: Nicole Thomas Photography
Example of a minimalist entryway design in Chicago
Example of a minimalist entryway design in Chicago

 Siegler Design Services + INTERIORS
Restoration Hardware mirrors
Bethany McGrath http;//chasingtumbleweed.com
Freestanding bathtub - mid-sized transitional master white tile and stone tile porcelain tile and brown floor freestanding bathtub idea in Phoenix with an undermount sink, raised-panel cabinets, medium tone wood cabinets, quartz countertops, a one-piece toilet, beige walls and a hinged shower door
Freestanding bathtub - mid-sized transitional master white tile and stone tile porcelain tile and brown floor freestanding bathtub idea in Phoenix with an undermount sink, raised-panel cabinets, medium tone wood cabinets, quartz countertops, a one-piece toilet, beige walls and a hinged shower door
Find the right local pro for your project

 Drop Wallcoverings
Lindsay Nichols Photography
Example of a minimalist living room design in Vancouver
Example of a minimalist living room design in Vancouver




 Luxury Remodels Company
Shower curtain - mid-sized rustic white tile and porcelain tile porcelain tile, multicolored floor and single-sink shower curtain idea in Phoenix with shaker cabinets, brown cabinets, a two-piece toilet, white walls, an undermount sink, granite countertops, multicolored countertops and a built-in vanity

 The Renovation Broker
Brian Patterson
Example of a large classic l-shaped medium tone wood floor eat-in kitchen design in Sydney with a drop-in sink, shaker cabinets, white cabinets, wood countertops, blue backsplash, porcelain backsplash, stainless steel appliances and an island
Example of a large classic l-shaped medium tone wood floor eat-in kitchen design in Sydney with a drop-in sink, shaker cabinets, white cabinets, wood countertops, blue backsplash, porcelain backsplash, stainless steel appliances and an island

 User
UserThis master bathroom previously lacked functionality and wasted a great deal of usable space. We transformed the room into a much more open and functional space for these wonderful clients. This transitional room features Dura Supreme Cabinetry with a custom color and glaze and Hardware Resources knobs and pulls. Compliments to our clients for making selections that are right on trend, yet custom to their taste!

 RSZ Design Development
Mid-sized transitional open concept medium tone wood floor and brown floor family room photo with black walls, a standard fireplace and a wall-mounted tv

 Daniel Alter Architect PLLC
Photo by Daniel M. Alter
Example of a mid-sized transitional wooden curved staircase design in New York with wooden risers
Example of a mid-sized transitional wooden curved staircase design in New York with wooden risers

 MU Form
V Dining Chair in white. Ergonomic chairs that withstand the test of time.
Example of a mid-sized minimalist concrete floor and gray floor kitchen/dining room combo design in San Francisco with black walls
Example of a mid-sized minimalist concrete floor and gray floor kitchen/dining room combo design in San Francisco with black walls






 Living Craft Design-Build
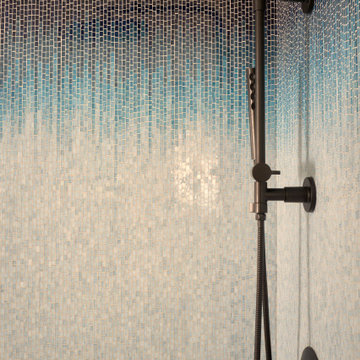
clay plastered window return in strawbale home
Inspiration for a southwestern bedroom remodel in Denver
Inspiration for a southwestern bedroom remodel in Denver
 My Italian Living
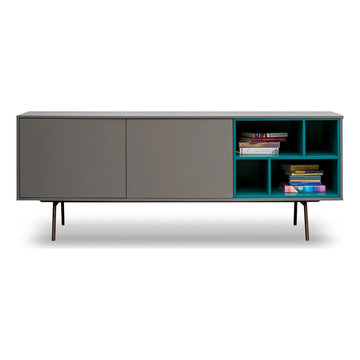
If you are looking for a freestanding sideboard for your home, then the Code 2 sideboard is the right one for you. The unit comes with a 2-doors and this particular sideboard is for people who love modern designs.
The sideboard is provided in glossy, wooden essence and matt coating.
The sideboard is 100% made in Italy.
Has a contemporary design.
The dimensions of the sideboard are Length: 195.2cm, Height: 51.1cm, and Width: 48cm + foot-24cm.
The finish of the inner elements of the sideboard matches the front finish.
The price of this particular sideboard is £1,780.00.


29